
57 Vibrandia WayTruganina VIC 3029


Property Details for 57 Vibrandia Way, Truganina
57 Vibrandia Way, Truganina is a 4 bedroom, 2 bathroom House with 2 parking spaces. While the property is not currently for sale or for rent, it was last sold in November 2025. There are other 4 bedroom House sold in Truganina in the last 12 months.
Last Listing description (November 2025)
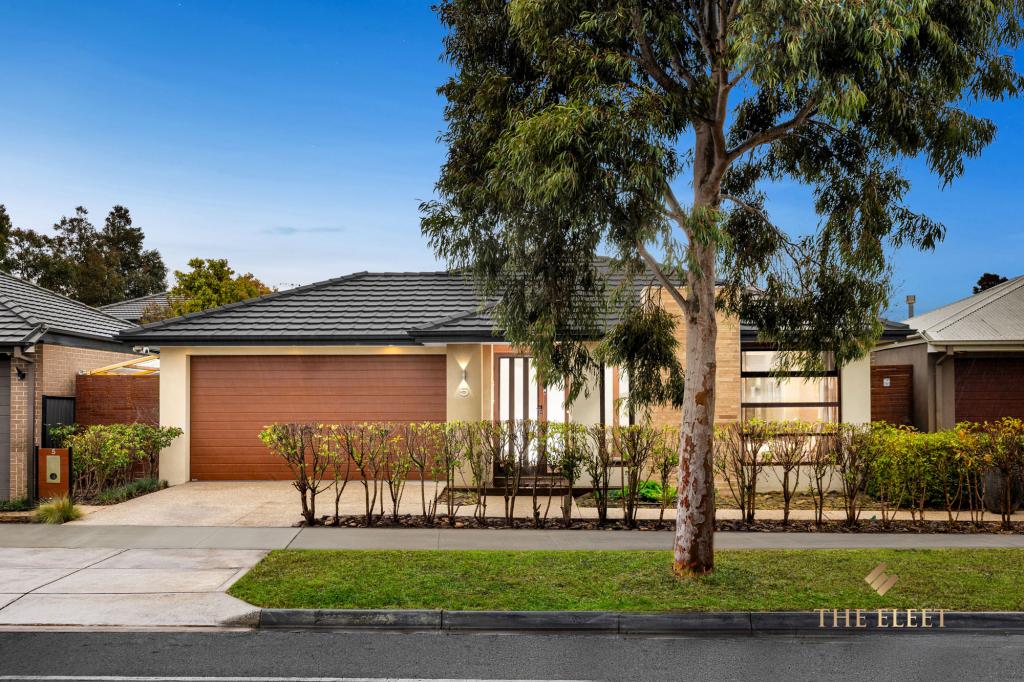
Welcome to 57 Vibrandia Way, Truganina - a stunning family home that combines modern design, convenience, and lifestyle in one of the area's most desirable pockets. Perfectly positioned just steps away from Dohertys Creek P-9 College, within walking distance to Aldi, and only 19km from Melbourne's CBD, this home offers exceptional accessibility for families and professionals alike. Adding to its appeal, the upcoming Allura Village will soon bring a swimming pool, chemist, and IGA right to your doorstep, making everyday living even more convenient.
This beautifully presented residence features 4 spacious bedrooms, including a huge master suite with a generous walk-in robe, double vanity, and oversized shower. The remaining bedrooms are serviced by a stylish central bathroom, while the open-plan living area is enhanced with mirror wardrobes, quality flooring, and natural light.
Additional upgrades include security doors, cameras installed throughout the house, and floorboards, ensuring comfort, safety, and style. This property is not just a house, but a complete lifestyle package - offering modern living, family convenience, and a bright future with the upcoming Allura Village.
Property Features:
*Four spacious bedrooms, including a luxurious master suite with a huge walk-in robe, double vanity, and oversized shower.
*Two modern bathrooms, fitted with quality finishes for style and practicality.
*Multiple living areas, providing flexible space for family, work, or entertainment.
*Expansive open-plan living and dining zones, designed for both family comfort and entertaining.
*Designer kitchen with a walk-in pantry, oversized stone benchtop, 900mm stainless steel appliances, and ample cupboard space - a true chef's delight.
*Striking façade with strong street presence and a welcoming entry.
*Low-maintenance backyard with neat grass, ideal for children, pets, or outdoor gatherings.
*Double car garage with secure internal access.
*Floorboards throughout the entire home - adding warmth, elegance, and easy maintenance.
*Ducted heating to keep the home cozy through the cooler months.
*Split system air-conditioners for comfort during summer.
*Security doors installed for peace of mind.
*Mirror wardrobes in the living area add a stylish touch while maximizing storage.
*Backyard alfresco for outdoor entertaining and relaxed family living.
Location Highlights:
*Ideally positioned just steps away from Dohertys Creek P-9 College - perfect for young families.
*Walking distance to Aldi and local shops, ensuring daily convenience.
*Only 19km from Melbourne CBD, offering easy access for city commuters.
*Close to the upcoming Allura Village, which will feature a swimming pool, chemist, and IGA supermarket, bringing future lifestyle amenities right to your doorstep.
Located in a family-friendly neighbourhood with easy access to schools, parks, shopping centres, and major roadways, this home offers a rare opportunity to enjoy a premium lifestyle with every modern convenience.
Don't miss out on the chance to own this extraordinary home in One Of The Best Location Of Truganina ALLURA Estate.
Contact Sachin Khera on 0433 110 100 Or Tanu Goyal 0449 944 606 today to schedule a viewing and experience the epitome of modern living!
DISCLAIMER: All stated dimensions are approximate only. The Particulars given are for general information only and do not constitute any representation on the part of the vendor or agent.
Property History for 57 Vibrandia Way, Truganina, VIC 3029
- 07 Nov 2025Sold for $801,000
- 14 Sep 2025Listed for Sale Contact Agent
- 11 Jun 2020Listed for Rent $460 / week

Recent sales nearby
See more recent sales nearby
/assets/perm/uwmwmhcaaui6xpd5gwa5vdupxm?signature=f8384282ff58ac843d06d0e93127819a76580e3a7fc2e657b81c9dd1b3b8b3e8) 0
0
Similar properties For Sale nearby
See more properties for sale nearby 0
0

 0
0 0
0Similar properties For Rent nearby
See more properties for rent nearby 0
0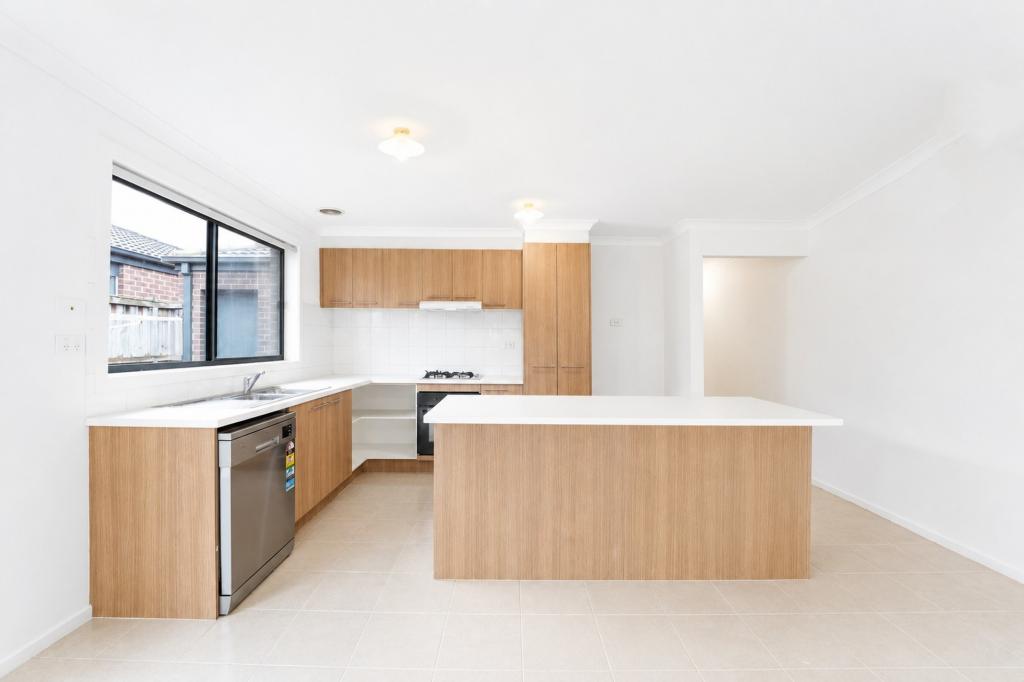 0
0
 0
0About Truganina 3029
The size of Truganina is approximately 64.6 square kilometres. There are 37 parks, covering nearly 2.1% of the total area. The population of Truganina in 2016 was 20687 people. By 2021 the population was 36305 showing a population growth of 75.5% in the area during that time. The predominant age group in Truganina is 30-39 years. Households in Truganina are primarily couples with children and are likely to be repaying $1800 - $2399 per month on mortgage repayments. In general, people in Truganina work in a professional occupation.In 2021, 65.90% of the homes in Truganina were owner-occupied compared with 66.80% in 2016.
Truganina has 24,323 properties. Over the last 5 years, Houses in Truganina have seen a 8.53% increase in median value, while Units have seen a 24.77% increase. As at 31 August 2026:
- The median value for Houses in Truganina is $698,636 while the median value for Units is $548,157.
- Houses have a median rent of $530 while Units have a median rent of $480.
Suburb Insights for Truganina 3029
Market Insights
Truganina Trends for Houses
N/A
N/A
View TrendN/A
N/A
Truganina Trends for Units
N/A
N/A
View TrendN/A
N/A
Neighbourhood Insights
© Copyright 2026. RP Data Pty Ltd trading as Cotality (Cotality). All rights reserved. No reproduction, distribution, or transmission of the copyrighted materials is permitted. The information is deemed reliable but not guaranteed.
While Cotality uses commercially reasonable efforts to ensure the Cotality Data is current, Cotality does not warrant the accuracy, currency or completeness of the Cotality Data and to the full extent permitted by law excludes all loss or damage howsoever arising (including through negligence) in connection with the Cotality Data.
This product uses cookies and other similar technologies to improve and customise your browsing experience, to tailor content and adverts, and for analytics and metrics regarding visitor usage on this product and other media. We may share cookie and analytics information with third parties for the purposes of advertising. By continuing to use our website, you consent to cookies being used. View our Privacy Policy here.
X
