
51 Ionica LoopTruganina VIC 3029
Property Details for 51 Ionica Loop, Truganina
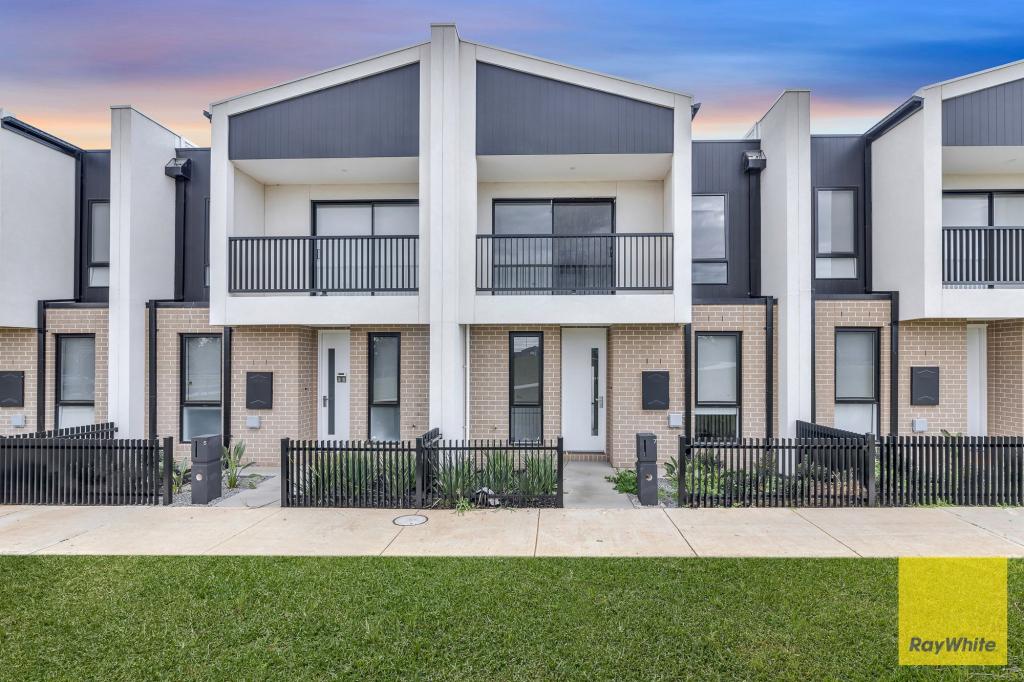
51 Ionica Loop, Truganina is a 4 bedroom, 2 bathroom House with 2 parking spaces and was built in 2022. The property has a land size of 347m2 and floor size of 162m2. While the property is not currently for sale or for rent, it was last sold in May 2022.
Last Listing description (May 2022)
Bal Real Estate proudly presents this stunning and immaculate family home in the heart of the popular Olivia estate of Truganina. A property much desired by so many is on offer here with criteria and a popular location that wouldn't be often found, yet within very close proximity to upcoming amenities is this lovely family home that's just perfect for the first home buyer, investor or family.
Discover elevated living and the perfect balance of nature and convenience at Olivia picturesque community in Truganina.
Located only 28km west from the Melbourne CBD, and eventually home to over 1,600 families, Olivia boasts the ideal location in Melbourne's booming west. Its Stone throw walk to Olivia Estate feature park is 2 doors down will be the first of its kind in Australia to have Smart Technology Play alongside traditional play equipment.
- Just 28km west of Melbourne's CBD
- Nearby future Westfield Town Centre
- Dinosaur Park - now open!
- Close to seven existing schools
- Proposed Childcare Centre
- Minutes from Rock bank Railway Station
- Easy access to the Western Freeway
Astonishing features include:
#High Doors and Bedrooms w/BIR
#LED Downlights throughout the house
#900mm Top of the Black Range Italian Appliances
#40mm Calcutta Stone with Waterfall and Splashback in the Kitchen
#Overhead Cabinets in the kitchen
#Euro Black Range Italian Dishwasher
#40 mm Calcutta Stone in Bathroom and Laundry
#Double Vanity in The Master Bedroom with Round Mirrors.
#Niches in bathroom
#Recess Showers.
#Freestanding Bath Tub
#Italian Terrazzo Tiles In Bathroom.
#High Garage Door 2.4m
#72 Inch Big Fireplace
#Square Set in all living areas.
#Mirror Sliding Robes with double rails.
#Top of the range Designer Blinds Throughout the House.
#Solar Hot Water System.
#Exposed Aggregate Driveway.
#Synthetic grass in the front & backyard.
#Fencing
#Fully Landscaped
# Concrete Around the house
# Ducted Heating
# Evaporative Cooling
Enjoy the peaceful lifestyle you
Much much more....
Enjoy the peaceful lifestyle you have been looking for with the added bonus of a convenient location - Located next to all your upcoming future amenities, public transport, western highway and walking tracks/reserves/parklands, this outstanding home is unquestionably something you would be proud to call home.
Come and view this elevated and elegant family home that's certain to attract an assortment of potential buyers Bal Real Estate team welcomes you and looks forward to servicing your real estate needs.
Incredible Family Homes are hard to find, be quick to book your inspection. An opportunity like this is rare to come by and will not last long! To be a part of this exciting experience, living a balanced and active lifestyle.
Please call Harpreet Mangat on 0416 412 414 or Sonu Bal on 0413 712 550 to find out more!
DIRECTION; Take left or right from Griegs road to Panaia bvd , then take left Ionica loop or follow apple maps
DISCLAIMER: All stated dimensions are approximate only. Particulars given are for general information only and do not constitute any representation on the part of the vendor or agent.
Property History for 51 Ionica Loop, Truganina, VIC 3029
- 09 May 2022Sold for $720,000
- 20 Apr 2022Listed for Sale Contact Agent
- 12 May 2020Sold for $294,000

Recent sales nearby
See more recent sales nearby
/assets/perm/4i3gzh56oqi6ni4konnvuiuk3e?signature=a253d8bb5237ebf21f59b37a03a0bd09e02cef717ce4f8c7dd9cb73c42c66963) 0
0
Similar properties For Sale nearby
See more properties for sale nearby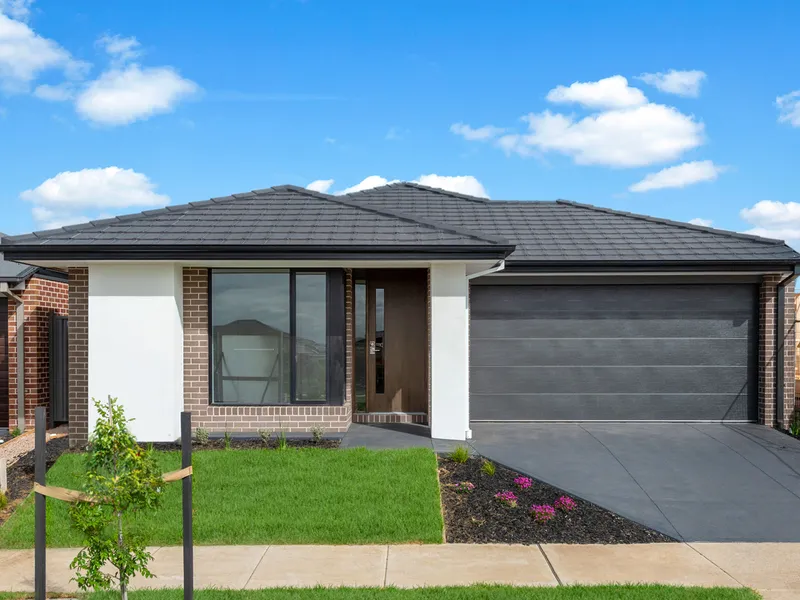 0
0
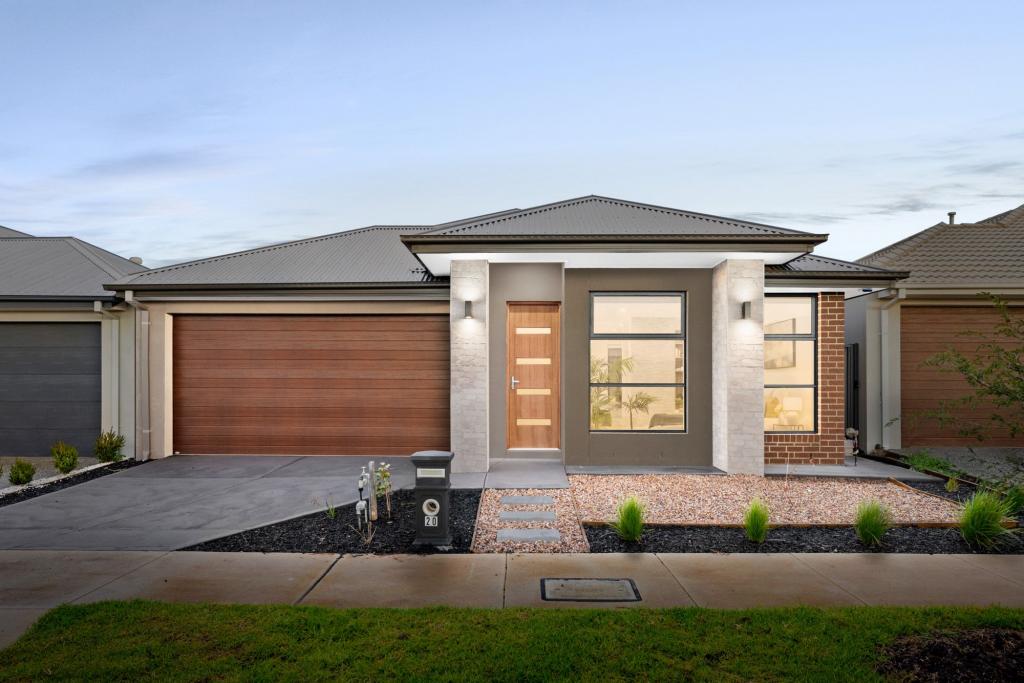 0
0
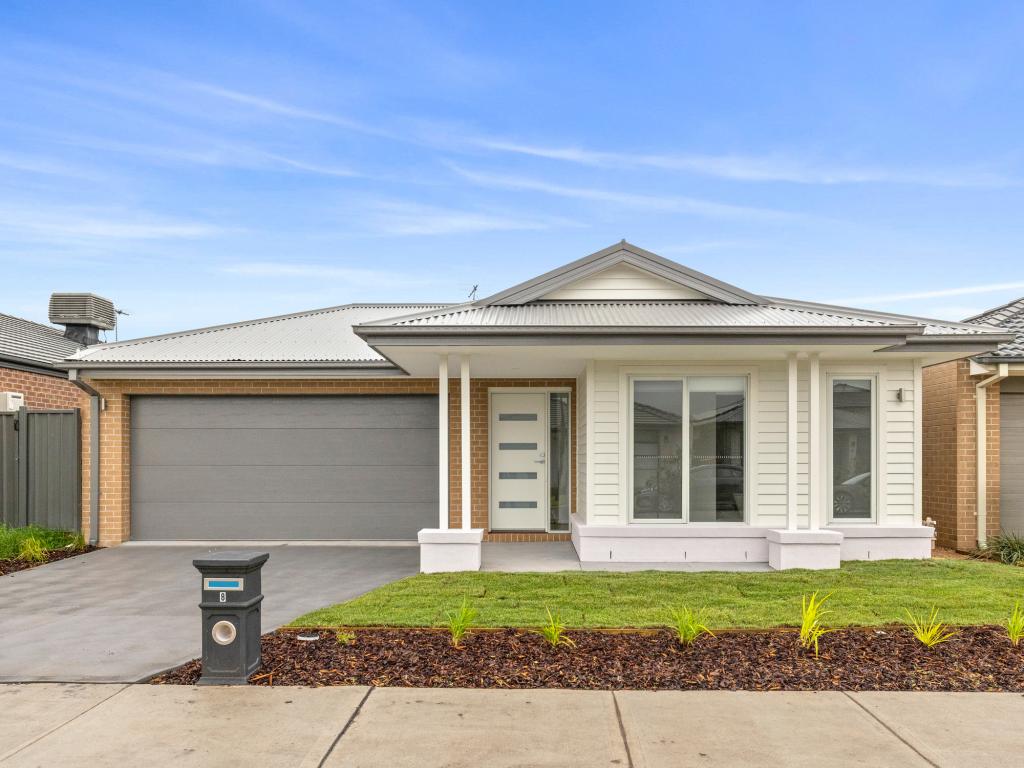 0
0
Similar properties For Rent nearby
See more properties for rent nearby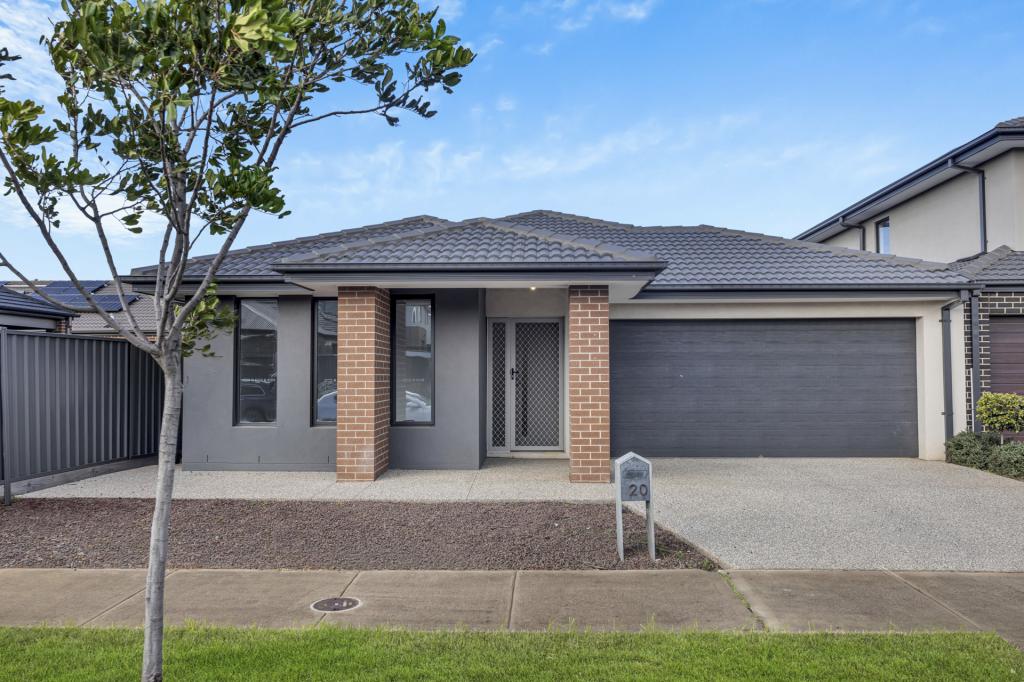 0
0
 0
0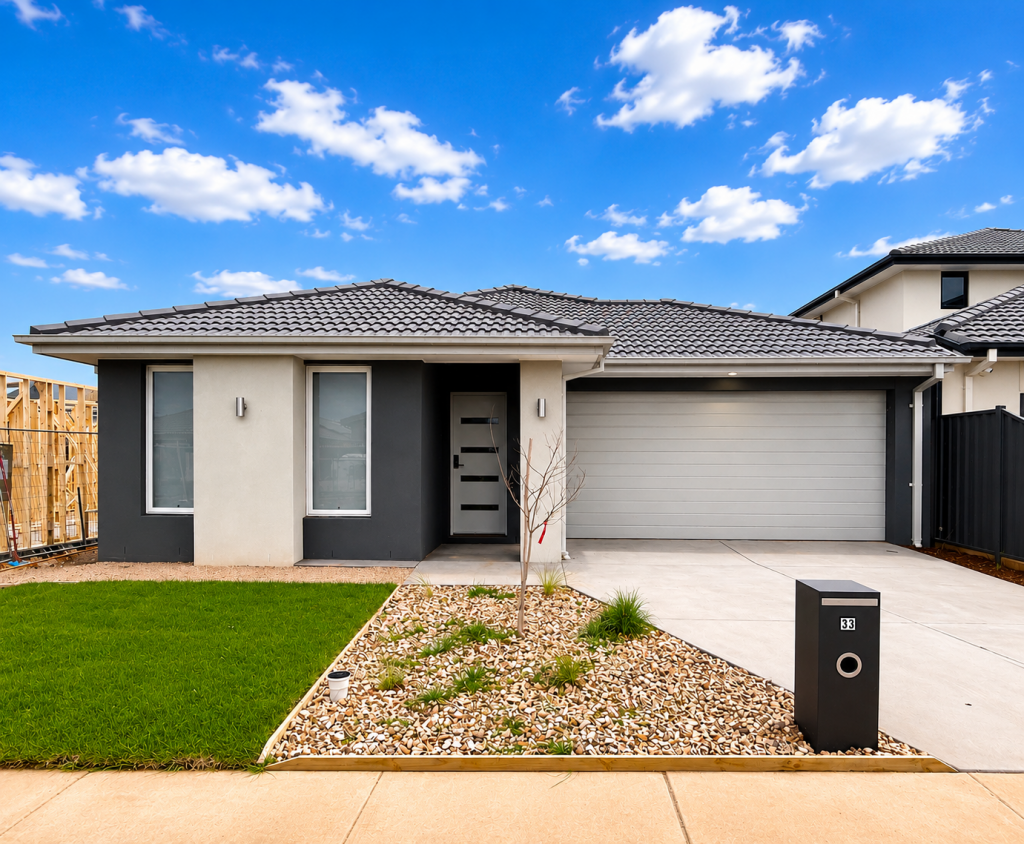 0
0About Truganina 3029
The size of Truganina is approximately 64.6 square kilometres. There are 37 parks, covering nearly 2.1% of the total area. The population of Truganina in 2016 was 20687 people. By 2021 the population was 36305 showing a population growth of 75.5% in the area during that time. The predominant age group in Truganina is 30-39 years. Households in Truganina are primarily couples with children and are likely to be repaying $1800 - $2399 per month on mortgage repayments. In general, people in Truganina work in a professional occupation.In 2021, 65.90% of the homes in Truganina were owner-occupied compared with 66.80% in 2016.
Truganina has 24,221 properties. Over the last 5 years, Houses in Truganina have seen a 10.52% increase in median value, while Units have seen a 26.69% increase. As at 31 July 2026:
- The median value for Houses in Truganina is $704,874 while the median value for Units is $545,647.
- Houses have a median rent of $530 while Units have a median rent of $480.
Suburb Insights for Truganina 3029
Market Insights
Truganina Trends for Houses
N/A
N/A
View TrendN/A
N/A
Truganina Trends for Units
N/A
N/A
View TrendN/A
N/A
Neighbourhood Insights
© Copyright 2026. RP Data Pty Ltd trading as Cotality (Cotality). All rights reserved. No reproduction, distribution, or transmission of the copyrighted materials is permitted. The information is deemed reliable but not guaranteed.
While Cotality uses commercially reasonable efforts to ensure the Cotality Data is current, Cotality does not warrant the accuracy, currency or completeness of the Cotality Data and to the full extent permitted by law excludes all loss or damage howsoever arising (including through negligence) in connection with the Cotality Data.
This product uses cookies and other similar technologies to improve and customise your browsing experience, to tailor content and adverts, and for analytics and metrics regarding visitor usage on this product and other media. We may share cookie and analytics information with third parties for the purposes of advertising. By continuing to use our website, you consent to cookies being used. View our Privacy Policy here.
X
