
51 Boulder AvenueTruganina VIC 3029
Property Details for 51 Boulder Ave, Truganina
51 Boulder Ave, Truganina is a 4 bedroom, 2 bathroom House with 2 parking spaces and was built in 2020. The property has a land size of 347m2 and floor size of 191m2. While the property is not currently for sale or for rent, it was last sold in June 2018.
Last Listing description (June 2025)
Located in a flourishing community, The Elements Estate awaits this immaculate four-bedroom family home that will be sure to impress even the fussiest of inspectors!
Ideally located within walking distance to Warreen Primary School, Bemin Secondary College, and the new Truganina shopping precinct. A short trip away from Tarneit Train Station, Tarneit Central Shopping Centre, Tarneit Library, Truganina P-9 College, Baden Powell College and much more. Only 21km from Melbourne CBD, this estate has great future developments in store (local school, shopping centre, trail paths/wetlands, playgrounds and more).
This home offers not only current and future conveniences of local amenities, the lucky resident can take immediate advantage of low energy cost from it's battery and solar panel system. What is not to love?
Lower-Level Hosts:
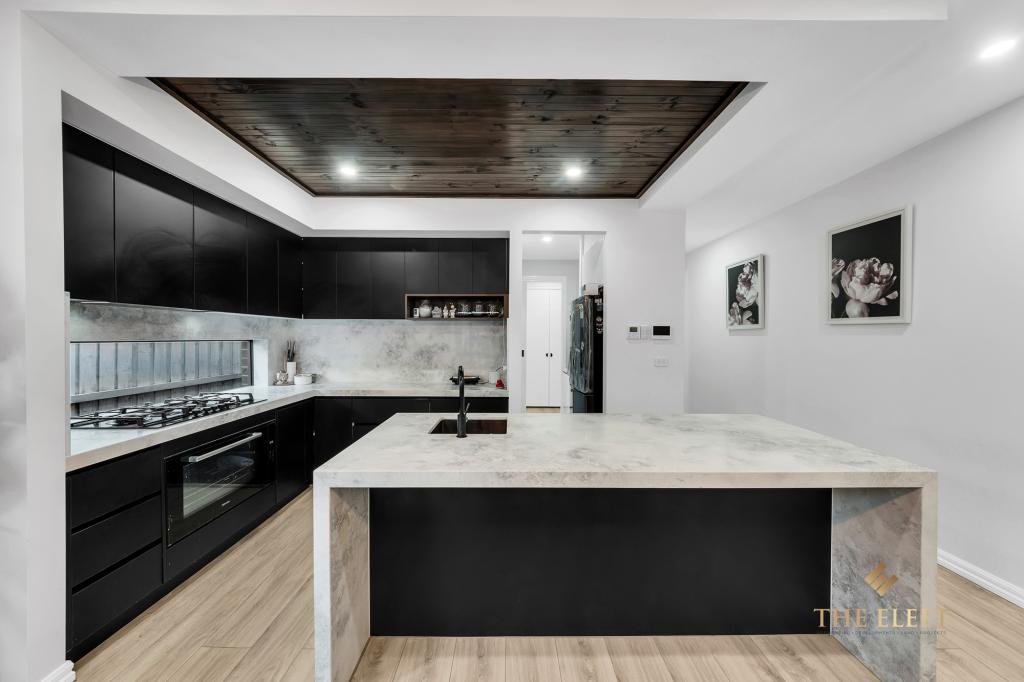
A sophisticated kitchen, featuring a stainless-steel gas cooktop, electric oven, dishwasher, stone benchtops, and a large walk-in pantry for ample storage space.
Light-filled open-plan meals and living area ideal for family living and casual entertaining.
Additional formal lounge upon entry, ideal for a more formal and intimate living space or perfect for a home office.
Step outside to an all-year-round entertainer offering a pergola for those outdoor dining experiences while the yard offers plenty of space for the kids to enjoy.
Upper-Level Hosts:
4 Generously sized bedrooms. Light-filled master entails a large walk-in wardrobe and stylish en-suite. The three additional dedicated bedrooms, all tailored with built-in robes, make it a great family space.
Servicing the remaining rooms is a well-appointed, spacious bathroom. Including a shower, bathtub, and separate toilet, a perfect space for the growing family.
Additional home features include:
Gas ducted heating through both levels.
Evaporative cooling to the upper level only.
Double remote-controlled garage with internal access.
Separate laundry with rear access.
Downstairs powder room and additional linen space.
Solar Panels.
Battery
Downlights throughout the lower level.
Flyscreens throughout.
Your key to convenient family living awaits. Opportunities wont last long so be quick and enquire with us today for your next inspection.
PLEASE NOTE: Applicants must view the property before their application/s will be processed. If an applicant applies without viewing the property, their application will be declined until an inspection has taken place.
You MUST register. If you do not register for an inspection time - that inspection may not proceed, and you will not be able to inspect the premises. By registering your details, you will be INSTANTLY informed of any updates, changes, or cancellations for your property appointment.
So, DON'T MISS OUT - book an inspection time today! If there are no times set for inspections for this property yet, YOU MUST STILL register and as soon as times are set, you will be advised of the newly set inspection day and time.
"Every precaution has been taken to establish the accuracy of the above information but it does not constitute any representation by the landlord or agent."
Property History for 51 Boulder Ave, Truganina, VIC 3029
- 09 May 2025Listed for Rent $580 / week
- 04 Jun 2018Sold for $330,900

Recent sales nearby
See more recent sales nearby/assets/perm/gyhsq4kmeai6zbgsl7hd3c4ngu?signature=bdfd5605c54300b3014f09f13d17b7cf995112ee599f3fe83a01bfe43c80f051) 0
0

/assets/perm/dovwnzhliqi6nakbc5jmk7duhe?signature=2dd5a3104200a34aeca1addb1c7c1cff228cdf43c2f9207da178d099bf9d057c) 0
0
Similar properties For Sale nearby
See more properties for sale nearby 0
0

 0
0
 0
0

Similar properties For Rent nearby
See more properties for rent nearby 0
0 0
0 0
0
About Truganina 3029
The size of Truganina is approximately 64.6 square kilometres. There are 37 parks, covering nearly 2.1% of the total area. The population of Truganina in 2016 was 20687 people. By 2021 the population was 36305 showing a population growth of 75.5% in the area during that time. The predominant age group in Truganina is 30-39 years. Households in Truganina are primarily couples with children and are likely to be repaying $1800 - $2399 per month on mortgage repayments. In general, people in Truganina work in a professional occupation.In 2021, 65.90% of the homes in Truganina were owner-occupied compared with 66.80% in 2016.
Truganina has 24,221 properties. Over the last 5 years, Houses in Truganina have seen a 12.02% increase in median value, while Units have seen a 25.99% increase. As at 30 June 2026:
- The median value for Houses in Truganina is $712,321 while the median value for Units is $552,454.
- Houses have a median rent of $530 while Units have a median rent of $480.
Suburb Insights for Truganina 3029
Market Insights
Truganina Trends for Houses
N/A
N/A
View TrendN/A
N/A
Truganina Trends for Units
N/A
N/A
View TrendN/A
N/A
Neighbourhood Insights
© Copyright 2026. RP Data Pty Ltd trading as Cotality (Cotality). All rights reserved. No reproduction, distribution, or transmission of the copyrighted materials is permitted. The information is deemed reliable but not guaranteed.
While Cotality uses commercially reasonable efforts to ensure the Cotality Data is current, Cotality does not warrant the accuracy, currency or completeness of the Cotality Data and to the full extent permitted by law excludes all loss or damage howsoever arising (including through negligence) in connection with the Cotality Data.
This product uses cookies and other similar technologies to improve and customise your browsing experience, to tailor content and adverts, and for analytics and metrics regarding visitor usage on this product and other media. We may share cookie and analytics information with third parties for the purposes of advertising. By continuing to use our website, you consent to cookies being used. View our Privacy Policy here.
X
