
5 Selene StreetTruganina VIC 3029


Property Details for 5 Selene St, Truganina
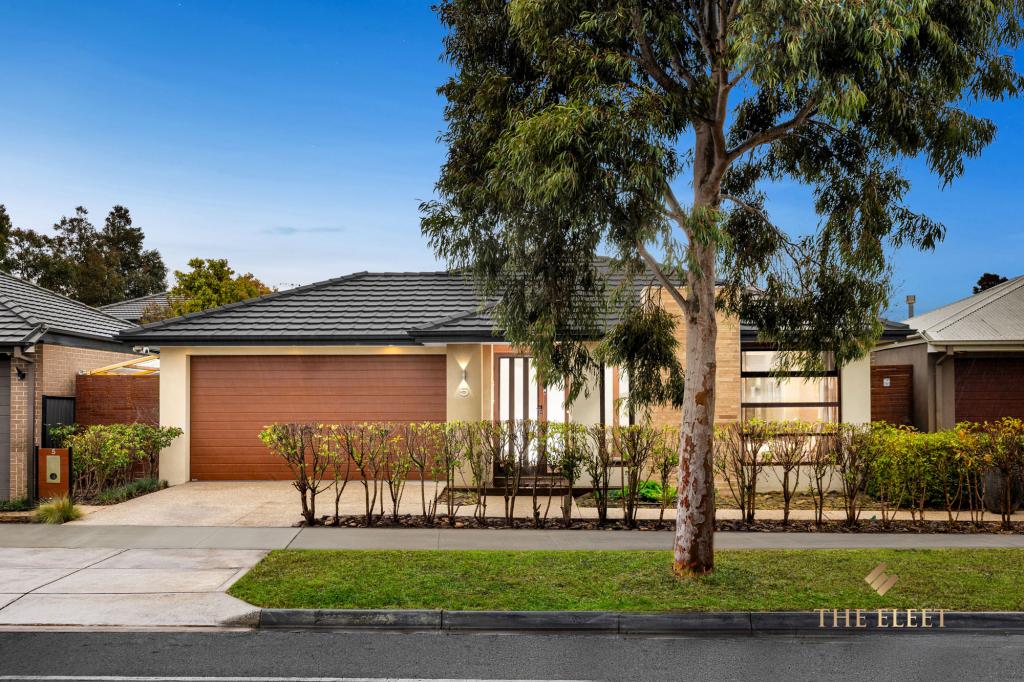
5 Selene St, Truganina is a 4 bedroom, 2 bathroom House with 2 parking spaces. The property has a land size of 400m2. While the property is not currently for sale or for rent, it was last sold in May 2026. There are other 4 bedroom House sold in Truganina in the last 12 months.
Last Listing description (May 2026)
Welcome to 5 Selene Street, Truganina - a stunning family home located in the highly sought-after Elpis Estate, known for its peaceful surroundings, modern infrastructure, and strong sense of community.
Perfectly positioned, this home offers exceptional convenience with easy access to major roads including the Princes Freeway, making commuting to the CBD a breeze. Families will appreciate the close proximity to quality schools, childcare centres, local parks, and shopping hubs such as Tarneit Central and Wyndham Village. The estate itself is designed for lifestyle, featuring beautifully landscaped streets, walking tracks, playgrounds, and open green spaces ideal for growing families.
Step inside to discover a thoughtfully designed floorplan that caters to both comfort and functionality. The home boasts two generous living areas, providing plenty of space for relaxation, entertaining, or creating a separate family retreat.
At the heart of the home is a modern kitchen equipped with quality appliances, ample cabinetry, and sleek finishes. Overlooking the main living and dining area, it creates the perfect space for entertaining guests or enjoying family meals.
The bedrooms are all well-sized, offering comfort and privacy for every member of the household. The standout feature is the oversized master bedroom, complete with a spacious walk-in wardrobe and a stylish private ensuite, creating a true retreat for homeowners.
Additional features include:
• Two spacious living areas for versatile family living
• Modern kitchen with quality appliances and ample storage
• Generously sized bedrooms with built-in robes
• Expansive master bedroom with walk-in wardrobe and ensuite
• Central bathroom with contemporary finishes
• Low-maintenance backyard ideal for families and entertaining
• Secure garage and additional storage space
This home perfectly combines lifestyle, location, and modern living, making it an excellent choice for first home buyers, families, or investors alike.
Don't miss the opportunity to secure a quality home in one of Truganina's most desirable estates - contact us today to arrange an inspection.
DISCLAIMER: All stated dimensions are approximate only. Particulars given are for general information only and do not constitute any representation on the part of the vendor or agent.
For an up-to-date copy of the Due Diligence Checklist, please visit: consumer.vic.gov.au
Property History for 5 Selene St, Truganina, VIC 3029
- 20 Apr 2026Sold for $650,000
- 20 Mar 2026Listed for Sale CLOSE TO TRAIN//SHOPS//SCHOOLS - ELPIS ESTATE
- 20 Oct 2024Listed for Rent $550 / week

Recent sales nearby
See more recent sales nearby
/assets/perm/uwmwmhcaaui6xpd5gwa5vdupxm?signature=f8384282ff58ac843d06d0e93127819a76580e3a7fc2e657b81c9dd1b3b8b3e8) 0
0
Similar properties For Sale nearby
See more properties for sale nearby 0
0 0
0

 0
0
Similar properties For Rent nearby
See more properties for rent nearby 0
0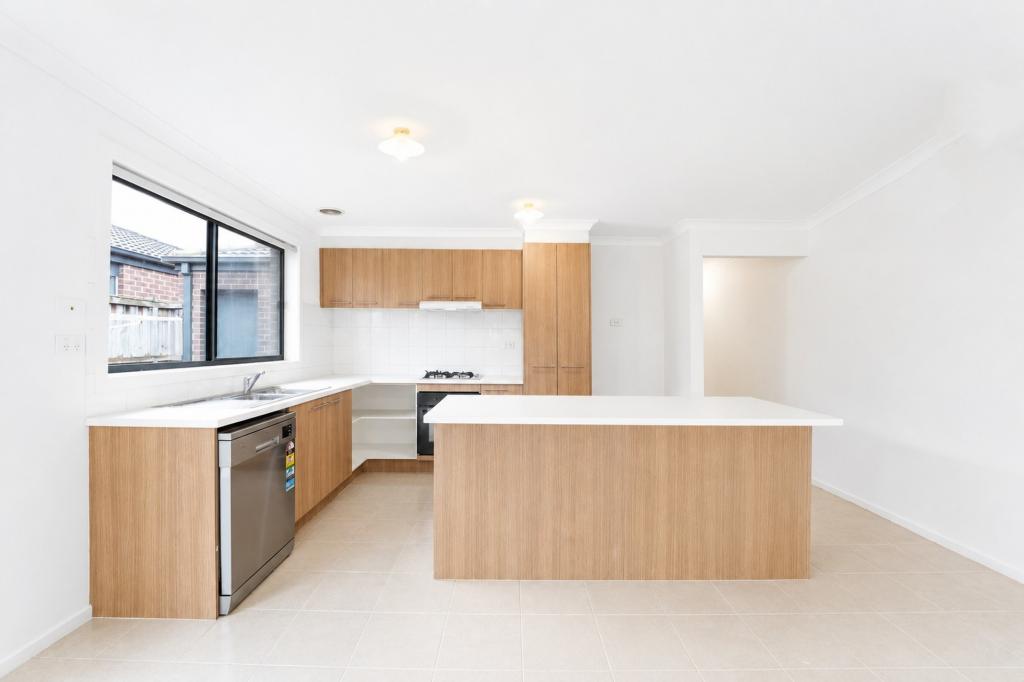 0
0
 0
0About Truganina 3029
The size of Truganina is approximately 64.6 square kilometres. There are 37 parks, covering nearly 2.1% of the total area. The population of Truganina in 2016 was 20687 people. By 2021 the population was 36305 showing a population growth of 75.5% in the area during that time. The predominant age group in Truganina is 30-39 years. Households in Truganina are primarily couples with children and are likely to be repaying $1800 - $2399 per month on mortgage repayments. In general, people in Truganina work in a professional occupation.In 2021, 65.90% of the homes in Truganina were owner-occupied compared with 66.80% in 2016.
Truganina has 24,301 properties. Over the last 5 years, Houses in Truganina have seen a 8.53% increase in median value, while Units have seen a 24.77% increase. As at 31 August 2026:
- The median value for Houses in Truganina is $698,636 while the median value for Units is $548,157.
- Houses have a median rent of $530 while Units have a median rent of $480.
Suburb Insights for Truganina 3029
Market Insights
Truganina Trends for Houses
N/A
N/A
View TrendN/A
N/A
Truganina Trends for Units
N/A
N/A
View TrendN/A
N/A
Neighbourhood Insights
© Copyright 2026. RP Data Pty Ltd trading as Cotality (Cotality). All rights reserved. No reproduction, distribution, or transmission of the copyrighted materials is permitted. The information is deemed reliable but not guaranteed.
While Cotality uses commercially reasonable efforts to ensure the Cotality Data is current, Cotality does not warrant the accuracy, currency or completeness of the Cotality Data and to the full extent permitted by law excludes all loss or damage howsoever arising (including through negligence) in connection with the Cotality Data.
This product uses cookies and other similar technologies to improve and customise your browsing experience, to tailor content and adverts, and for analytics and metrics regarding visitor usage on this product and other media. We may share cookie and analytics information with third parties for the purposes of advertising. By continuing to use our website, you consent to cookies being used. View our Privacy Policy here.
X
