
5 Nikson DriveTruganina VIC 3029
Property Details for 5 Nikson Dr, Truganina
5 Nikson Dr, Truganina is a 4 bedroom, 2 bathroom House with 2 parking spaces and was built in 2018. The property has a land size of 463m2 and floor size of 156m2. While the property is not currently for sale or for rent, it was last sold in November 2021.
Last Listing description (November 2021)
Nestled peacefully in a convenient and quiet location, this well-kept home with tasteful interior upgrades and an astounding floor plan, boasts the perfect family entertainer inside and out.
This home exudes a wonderful sense of space, combined with an intelligent design that extends seamlessly through-out the house. We all know the importance of first impressions. The property welcomes you with an unignorably large, green and usable front-yard. Enter and find a hospitable lobby for you to make you feel greeted by the space and get reassured that you have chosen the right home.
The property offers 4 large bedrooms with the master bedroom complete with plantation shutters, en-suite, double vanity and walk-in robe and remaining bedrooms feature built in robes. This home is truly a versatile stunner with plenty of promises. One such promise is where you can use one of the 2 living areas as your private theatre.
Additional features include ducted heating, evaporative cooling, high ceilings, double garage with rear access, Rain water tank, solar panels, security alarm system and much more.
The homes' distinct feature includes -
Crimsafe door and windows which provide you with the highest level of protection for your house. Outdoor living includes a large enough outdoor alfresco, established gardens, storage shed, overlooking the stunning and yet private backyard space. An outdoor spa which is separated via a glass fence and approved by the local council which lets you transform your backyard into your very own personal oasis. Relax and unwind at the end of a long day in the comfort of your backyard.
Durable double blinds in the rooms and living areas not only filter or block out lights but also complement the decor of the house.
Situated nearby Dohertys P9 College, parks, transport facilities, medical centres, Restaurants, Shopping centre and easy freeway access.
This benchmark beauty in a blue-chip location provides a picture-perfect family opportunity, call today to arrange a private viewing.
All the above makes this one a superb haven of quality and distinction for families.
If you are looking for high-end quality, convenience and comfort, look no further. This appealing property can be yours. This property will sell quickly. INSPECT NOW before it's GONE!
Contact Dhaval on 0430 544 155 or Komal on 0447 728 265 today to discuss the details! Photo ID is a must for all inspections.
DISCLAIMER: All stated dimensions / areas are approximate only. Particulars given are for general information only and do not constitute any representation on the part of the vendor or agent.
Please see the below link for an up-to-date copy of the Due Diligence Checklist:
http://www.consumer.vic.gov.au/duediligencechecklist
Property History for 5 Nikson Dr, Truganina, VIC 3029
- 22 Nov 2021Sold for $720,000
- 26 Oct 2021Listed for Sale $650,000 - $700,000
- 06 Jun 2017Sold for $357,600

Recent sales nearby
See more recent sales nearby/assets/perm/sscvyzawzqi6zdwpkmnftnduyi?signature=979c17ed28d5caf921fff789949092a00250f0b5ec698e4807d4e0b71fd09ad8) 0
0
/assets/perm/hzmnimqlf4i6zpncgxjlehcpyy?signature=376f8820d6352102c3b15263497ee9023d8bd1c984242715d2e7566263a2b0b2) 0
0Similar properties For Sale nearby
See more properties for sale nearby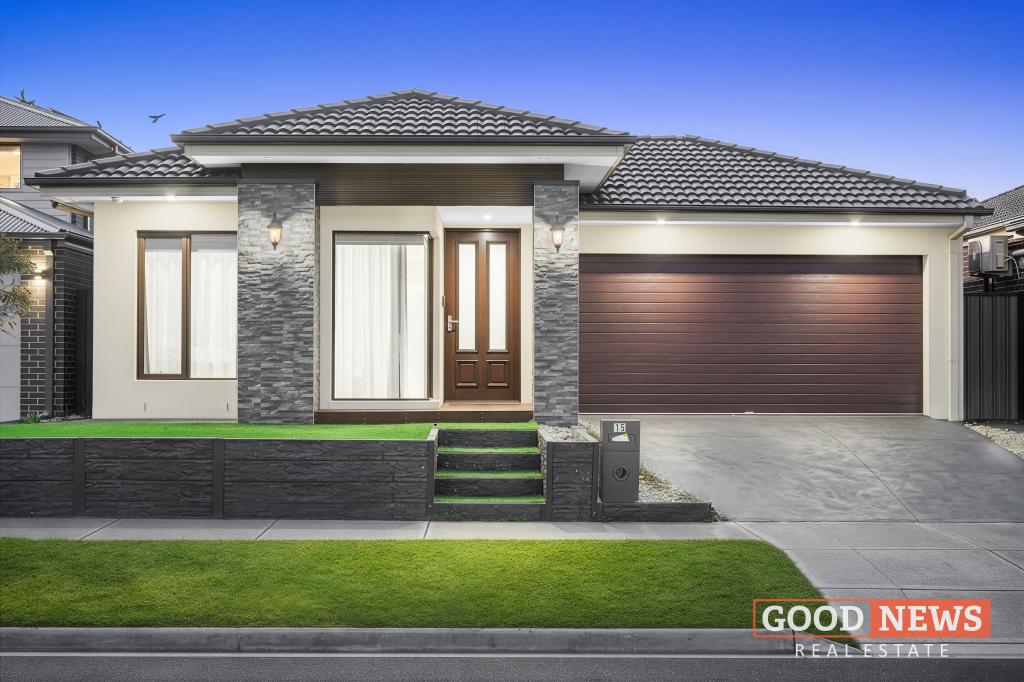 0
0 0
0
 0
0Similar properties For Rent nearby
See more properties for rent nearby 0
0 0
0 0
0
About Truganina 3029
The size of Truganina is approximately 64.6 square kilometres. There are 37 parks, covering nearly 2.1% of the total area. The population of Truganina in 2016 was 20687 people. By 2021 the population was 36305 showing a population growth of 75.5% in the area during that time. The predominant age group in Truganina is 30-39 years. Households in Truganina are primarily couples with children and are likely to be repaying $1800 - $2399 per month on mortgage repayments. In general, people in Truganina work in a professional occupation.In 2021, 65.90% of the homes in Truganina were owner-occupied compared with 66.80% in 2016.
Truganina has 24,300 properties. Over the last 5 years, Houses in Truganina have seen a 8.53% increase in median value, while Units have seen a 24.77% increase. As at 31 August 2026:
- The median value for Houses in Truganina is $698,636 while the median value for Units is $548,157.
- Houses have a median rent of $530 while Units have a median rent of $480.
Suburb Insights for Truganina 3029
Market Insights
Truganina Trends for Houses
N/A
N/A
View TrendN/A
N/A
Truganina Trends for Units
N/A
N/A
View TrendN/A
N/A
Neighbourhood Insights
© Copyright 2026. RP Data Pty Ltd trading as Cotality (Cotality). All rights reserved. No reproduction, distribution, or transmission of the copyrighted materials is permitted. The information is deemed reliable but not guaranteed.
While Cotality uses commercially reasonable efforts to ensure the Cotality Data is current, Cotality does not warrant the accuracy, currency or completeness of the Cotality Data and to the full extent permitted by law excludes all loss or damage howsoever arising (including through negligence) in connection with the Cotality Data.
This product uses cookies and other similar technologies to improve and customise your browsing experience, to tailor content and adverts, and for analytics and metrics regarding visitor usage on this product and other media. We may share cookie and analytics information with third parties for the purposes of advertising. By continuing to use our website, you consent to cookies being used. View our Privacy Policy here.
X
