
5 Mosley CrescentTruganina VIC 3029
Property Details for 5 Mosley Cres, Truganina
5 Mosley Cres, Truganina is a 4 bedroom, 3 bathroom House with 2 parking spaces and was built in 2021. The property has a land size of 400m2 and floor size of 152m2. While the property is not currently for sale or for rent, it was last sold in August 2025.
Last Listing description (November 2025)
Raj Panjwani and Reliance Real Estate proudly present this beautiful highly upgraded property in the Prestigious Westbrook Estate, very close to Secondary School, Childcare, Primary School and freeway to the city.
If you are looking for space, quality living and close proximity to everything, this family home has everything you need.
Comprising of 4 spacious bedrooms, 3 bathrooms, 4 Powder Rooms, 2 spacious living areas including a massive open plan living area and dining area, this is a perfect buy.
Located just minutes from Bemin Secondary School, Warreen P-9 School, St Claire's Primary School, Doherty's Creek P-9 School, Westbourne Grammar School, Wyndham Village Shopping Centre, Tarneit Central Shopping Centre, Tarneit Station and all other amenities, this is the perfect choice for those who seek luxury and comfort!!!
High-end luxury Key Features:
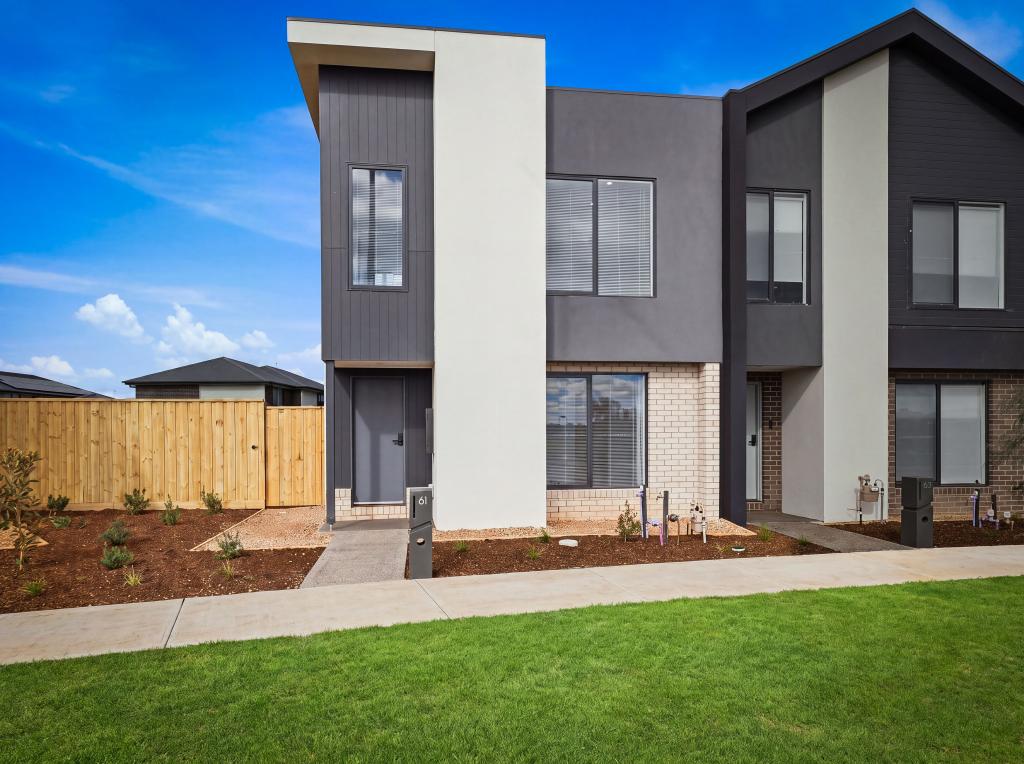
Elevated and Lifted modern faade
High Quality Brick Home and feature wall lighting at entry
Colorbond Roof with 45 mm insulation blanket (separate insulation in the roof area)
Extended Exposed aggregate driveway front aggregate concrete with sl82 steel and 175 mm thick 32 mpa concrete to park heavy vehicles
Low maintenance landscaped front garden with established plants & privacy trees
Front Aluminium fence with provision for floating cantilever electric gate (remote operated concrete in between retaining wall and footpath already done with peepholes to hold the gate
Retaining wall all around the house around the front and back and sides
Wide timber front door
Wide glass sliding doors to backyard for abundant natural light
Master bedroom with large Butt Joint window, spacious walk in robe, and ensuite
Ensuite featuring stone benchtop, extended shower and floor to ceiling tiles
Two additional bedrooms one with full ensuite and one with attached powder room
Main bathroom with floor to ceiling tiles, bathtub, stone benchtop
Toshiba 16 KW Refrigerated heating and cooling with 4 Zones
High ceilings
Two Hot Water Units
Premium Plumbing Fit Offs
Extra Large Windows & Stacker Sliding Doors
Premium Hybrid Timber Flooring throughout the house
8 Channel 6 Megapixels cameras around and inside the house
Feature LED strip lighting integrated into entry bulkhead ceiling
Decorative timber wall niches along the hallway for enhanced styling
Designer internal door handles
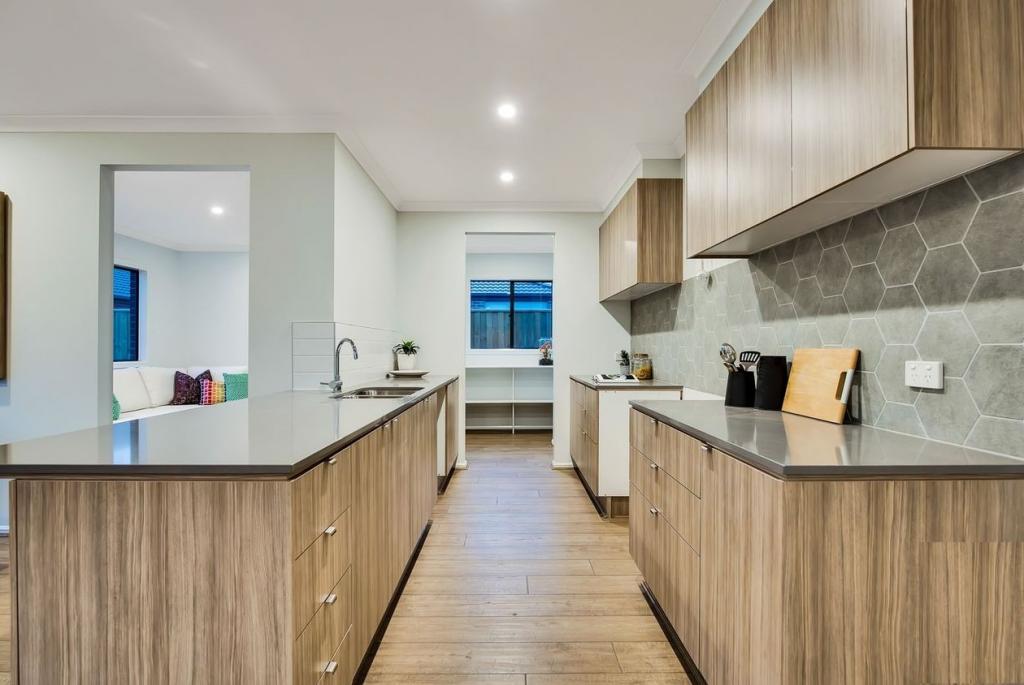
Waterfall island bench with marble look stone
900mm stainless steel cooktop and oven, plus stainless steel dishwasher
Designer tapware
6.1 Star Energy Rating
Butler's pantry with matching stone benchtops, open shelving, overhead cabinets, and a second sink
Full height cabinetry with soft close drawers
Low maintenance backyard
Glass splash back in main Glass kitchen, Pantry and laundry.
Double Undermount kitchen and Single undermount Laundry sink.
Double pull out integrated bin in the kitchen.
Integrated Laundry basket in the Laundry benchtop.
Square set ceiling throughout the house including garage.
Tv and Data points in all bedrooms and living area on the wall for smart tv.
Two power points in the kitchen island bench.
R6 insulation in the roof including garage roof.
90X45 MGP10 timber used for the house frame at 450mm stud span in all load bearing and non load bearing walls. 600mm span in the roof trusses.
25mpa concrete in the slab and in total 67cubic meters concrete poured in the slab. (evidence available if required)
Extra ply bracing and cross metal bracing on the walls.
Hot water tap in the front of the house on garage wall.
Timber and glass door at the back of the garage.
Eves at the front and the back of the house and down lights in the eves
Heavy duty wall hung shelves on three walls in the garage.
Can store heavy items and can still park two suv.
Gloving stones in the front driveway decorative concrete.
Key Locations (Approximate):
Bemin Secondary College Senior Campus 1.0 km
Nido Early School Truganina 2.2 km
Bemin Secondary College Junior Campus 2.3 km
Truganina P-9 College 2.6 km
Truganina Central Shopping Centre 2.6 km
Tarneit Train Station 2.9 km
Warreen Primary School Kindergarten 2.8 km
Thomas Carr College 3.7 km
Wyndham Village Shopping Centre 3.8 km
Baden Powell College Tarneit Campus P-9 3.6 km
Tarneit P-9 College 4.2 km
Al-Taqwa College 4.5 km
Westbourne Grammar School 5.2 km
Tarneit Central Shopping Centre 3.3 km
Tarneit Gardens Shopping Centre 5.4 km
Nearnung Primary School 5.9 km
Garrang Wilam Primary School 3.5 km
Call Raj Panjwani on 0470 648 329 for any further information.
DISCLAIMER: All stated dimensions are approximate only.
Particulars given are for general information only and do not constitute any representation on the part of the vendor or agent.
Please see the below link for an up-to-date copy of the Due Diligence Check List: http://www.consumer.vic.gov.au/duediligencechecklist
Property History for 5 Mosley Cres, Truganina, VIC 3029
- 26 Aug 2025Sold for $800,000
- 01 Aug 2025Listed for Sale Contact Agent
- 13 Jan 2021Sold for $369,000

Recent sales nearby
See more recent sales nearby/assets/perm/c2ptumnt4ei6zngxswd5223any?signature=656db41572639d6d2486bbc323a81e7d6258c4ca8c78d973db659abd5db33cf3) 0
0

Similar properties For Sale nearby
See more properties for sale nearby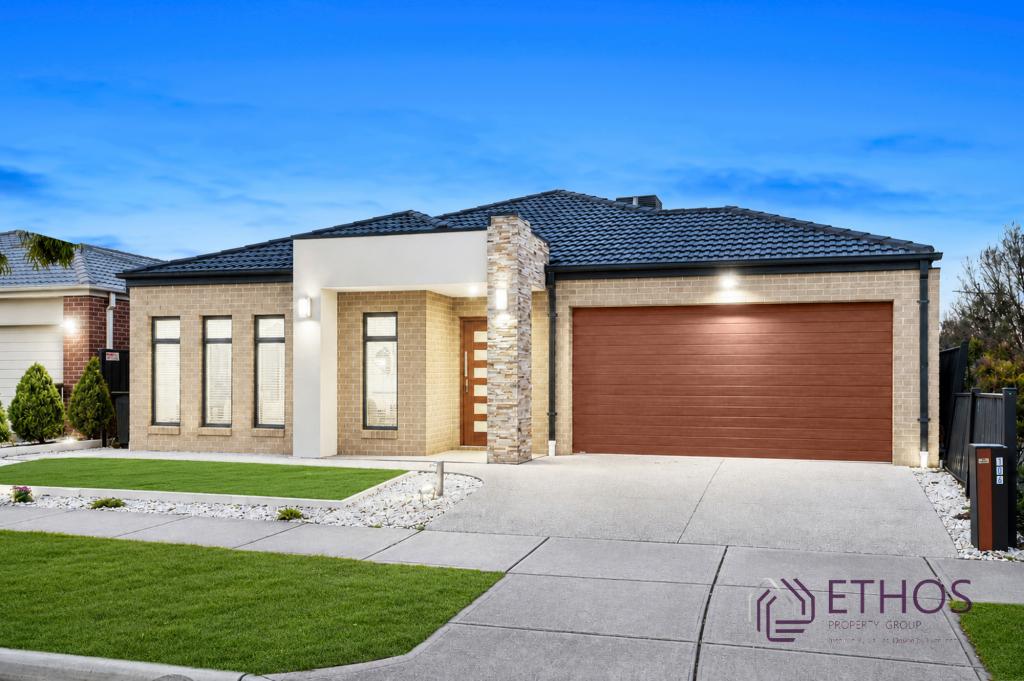 0
0
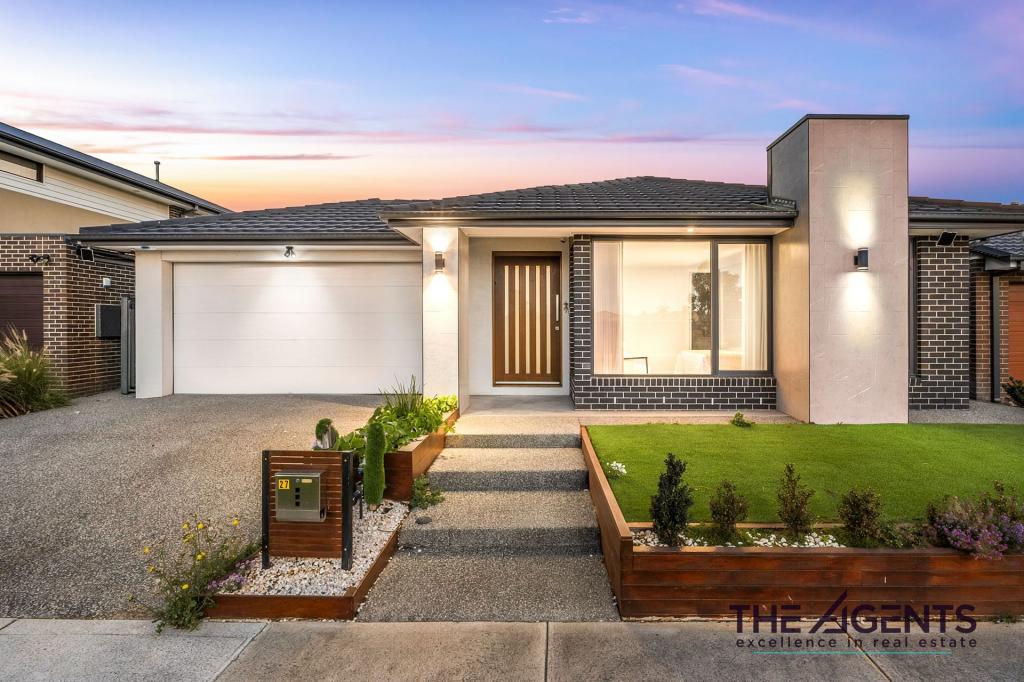 0
0
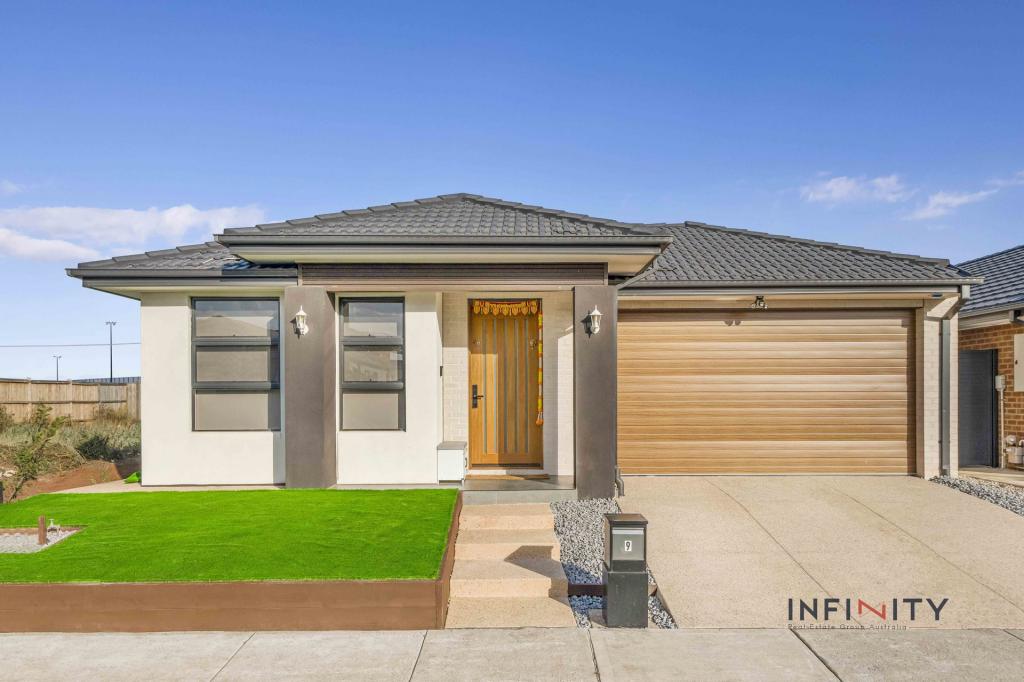 0
0
Similar properties For Rent nearby
See more properties for rent nearby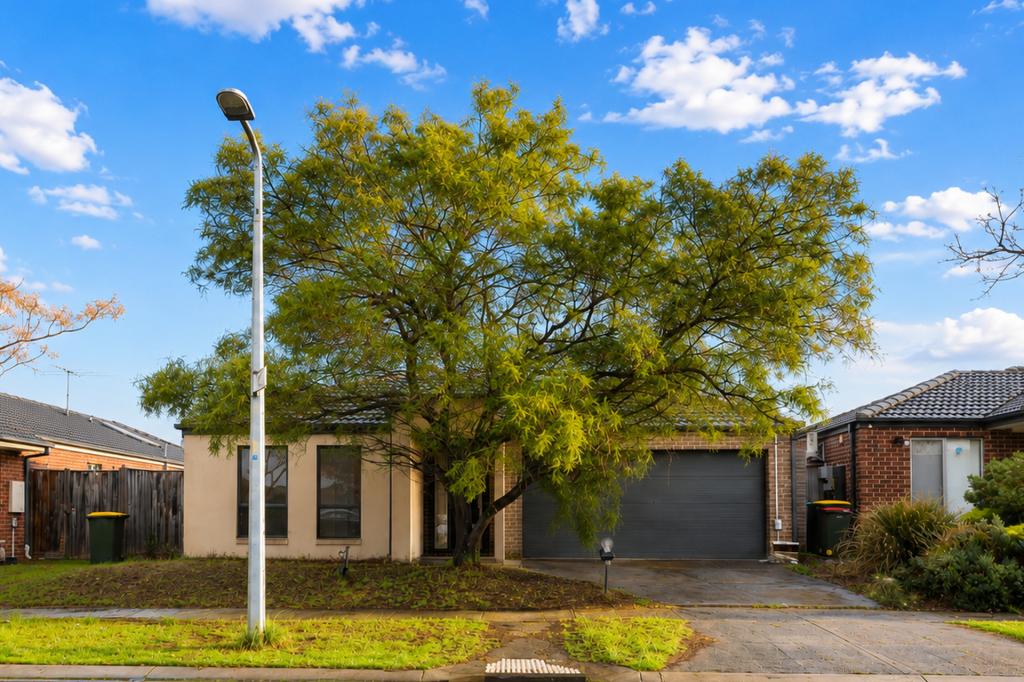 0
0
 0
0
 0
0
About Truganina 3029
The size of Truganina is approximately 64.6 square kilometres. There are 37 parks, covering nearly 2.1% of the total area. The population of Truganina in 2016 was 20687 people. By 2021 the population was 36305 showing a population growth of 75.5% in the area during that time. The predominant age group in Truganina is 30-39 years. Households in Truganina are primarily couples with children and are likely to be repaying $1800 - $2399 per month on mortgage repayments. In general, people in Truganina work in a professional occupation.In 2021, 65.90% of the homes in Truganina were owner-occupied compared with 66.80% in 2016.
Truganina has 24,226 properties. Over the last 5 years, Houses in Truganina have seen a 10.52% increase in median value, while Units have seen a 26.69% increase. As at 31 July 2026:
- The median value for Houses in Truganina is $704,874 while the median value for Units is $545,647.
- Houses have a median rent of $530 while Units have a median rent of $480.
Suburb Insights for Truganina 3029
Market Insights
Truganina Trends for Houses
N/A
N/A
View TrendN/A
N/A
Truganina Trends for Units
N/A
N/A
View TrendN/A
N/A
Neighbourhood Insights
© Copyright 2026. RP Data Pty Ltd trading as Cotality (Cotality). All rights reserved. No reproduction, distribution, or transmission of the copyrighted materials is permitted. The information is deemed reliable but not guaranteed.
While Cotality uses commercially reasonable efforts to ensure the Cotality Data is current, Cotality does not warrant the accuracy, currency or completeness of the Cotality Data and to the full extent permitted by law excludes all loss or damage howsoever arising (including through negligence) in connection with the Cotality Data.
This product uses cookies and other similar technologies to improve and customise your browsing experience, to tailor content and adverts, and for analytics and metrics regarding visitor usage on this product and other media. We may share cookie and analytics information with third parties for the purposes of advertising. By continuing to use our website, you consent to cookies being used. View our Privacy Policy here.
X
