
5 Mercy StreetTruganina VIC 3029


Property Details for 5 Mercy St, Truganina
5 Mercy St, Truganina is a 4 bedroom, 2 bathroom House with 2 parking spaces. The property has a land size of 392m2. While the property is not currently for sale or for rent, it was last sold in September 2025. There are other 4 bedroom House sold in Truganina in the last 12 months.
Last Listing description (September 2025)
Property Highlights
• 4 spacious bedrooms, 2 bathrooms + additional powder room
• Double car garage with internal access
• Massive master suite with his & hers walk-in robes & double vanity
• Guest bath with extended shower
• Designer kitchen with InSinkErator and 7 stage Reverse Osmosis water filteration system
• 40mm extended waterfall benchtop, undermount sink & plug points to the side
• Premium 900mm SMEG stainless steel appliances
• Walk-in pantry with elegant glass door
• Theatre room with door (optional 5th bedroom)
• Open-plan living with side dining & feature pendant hanglight
• Expansive outdoor alfresco for entertaining
• 2.7-metre high ceilings & downlights throughout
• Fully landscaped front & backyard with storage shed
• Plenty of integrated storage solutions
• Built August 2021 - modern and move-in ready
• 5 security cameras for added peace of mind
Location Benefits:
Education
• Directly opposite Garang Wilam Primary School - effortless school runs and quality education at your doorstep
• Nearby schools include Westbourne Grammar, Al-Taqwa College, Bemin Secondary, Truganina P-9, St. Clare's Primary, Cheeky Clouds ELC and NextGen Montessori
Shopping
• Minutes from the newly opened Truganina Central Shopping Centre and Tarneit Central
• Upcoming mini shopping hub around Alcock Road, just a short stroll away
Transport
• Quick access to Tarneit Train Station
• Even closer to the upcoming Truganina Train Station, making commuting a breeze
Lifestyle & Community
• Surrounded by parks, including one of Truganina's largest playgrounds with tennis courts
• Active, friendly community in the prestigious Albright Estate
An architectural showpiece built in August 2021, this residence in the highly sought-after Albright Estate captures elegance, comfort, and practicality at every turn. With a commanding façade and a grand entrance that makes a bold impression, the home welcomes you into a lifestyle defined by space, sophistication, and effortless family living.
Inside, soaring 2.7-metre ceilings paired with downlights throughout enhance the sense of scale and luxury. At the heart of the home lies an expansive open-plan living and dining zone, featuring a statement pendant light above the dining space and flowing seamlessly to the large outdoor alfresco-perfect for entertaining year-round.
The chef's kitchen is both stylish and functional, showcasing a 40mm extended waterfall benchtop with undermount sink, thoughtfully designed plug points, and premium 900mm stainless steel appliances. A walk-in pantry with an elegant glass door provides ample storage, ensuring every culinary creation is supported by both beauty and practicality.
The master retreat is a private haven, offering a massive ensuite with double vanity, his-and-hers walk-in robes, and luxury finishes that redefine relaxation. Three further bedrooms provide generous comfort, complemented by a guest bathroom with extended shower and a separate powder room.
A dedicated theatre room with a door adds versatility-perfect for cinematic experiences or easily adaptable as a fifth bedroom. Outdoors, the fully landscaped gardens provide beauty and tranquility, complete with a practical storage shed. Four installed security cameras ensure peace of mind, while clever storage solutions throughout the home make everyday living seamless.
This is not just a home-it's a lifestyle opportunity in one of Truganina's most prestigious and family-friendly estates.
Contact Nikhil Jude Dsouza on 0421 037 906 or Dhaval Mehta on 0430 544 155 today to take the first step toward making this property your very own. Your real estate journey begins here!
DISCLAIMER: All stated dimensions are approximate only. Particulars given are for general information only and do not constitute any representation on the part of the vendor or agent.
Property History for 5 Mercy St, Truganina, VIC 3029
- 22 Sep 2025Sold for $788,500
- 28 Aug 2025Listed for Sale On-site Auction : $750,000 to $825,000
- 02 Nov 2018Sold for $353,900

Recent sales nearby
See more recent sales nearby/assets/perm/33wqsoc3rmi6xoylc5bgyu7o4a?signature=8afa776debc7e9e0d41fe4d015dcfb48cb1d92b33e2b9383130281bcdb3f161c) 0
0
/assets/perm/pi3ib4p72ui6tfpe24l4h5o5iy?signature=c587c374894d270de6465bab0bad414afec80e0382dcac34d67952e298220c68) 0
0Similar properties For Sale nearby
See more properties for sale nearby 0
0

 0
0

 0
0Similar properties For Rent nearby
See more properties for rent nearby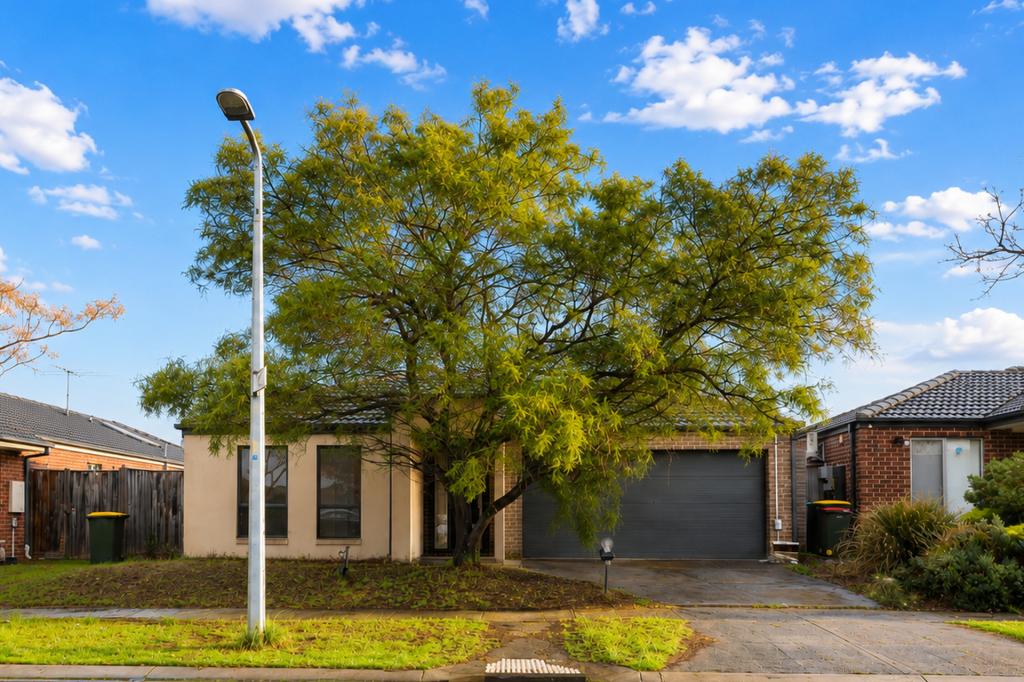 0
0
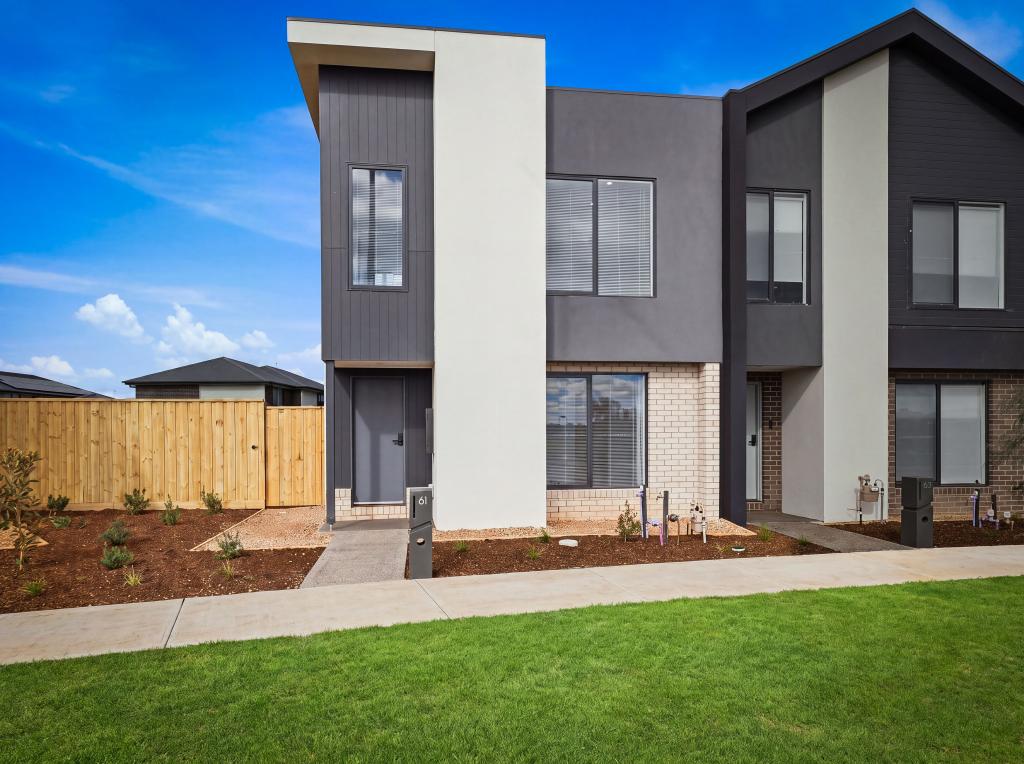 0
0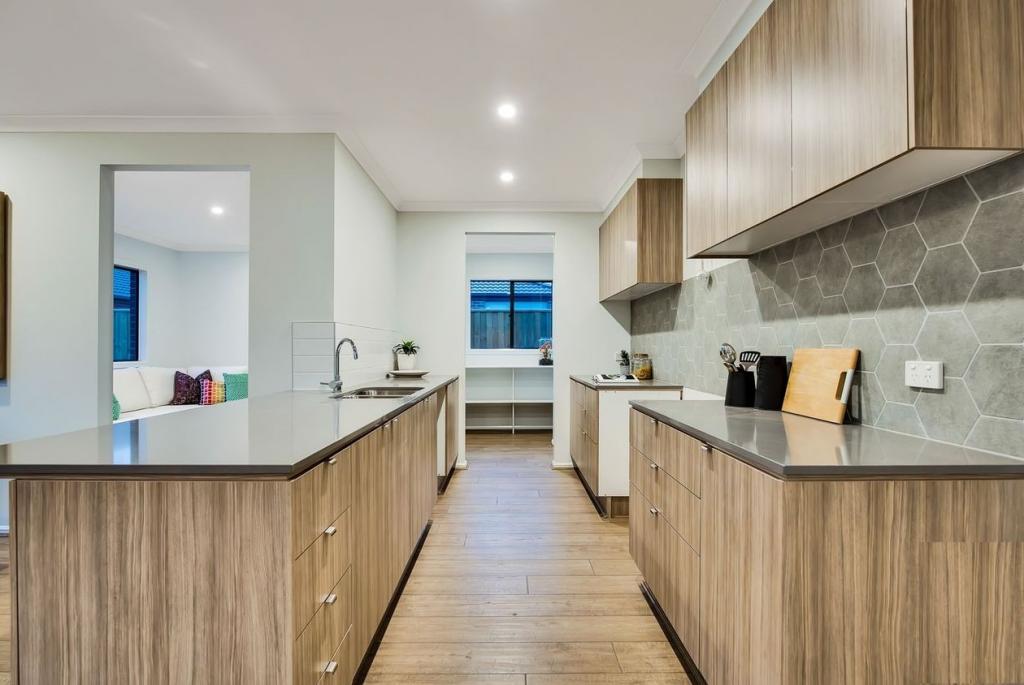 0
0
About Truganina 3029
The size of Truganina is approximately 64.6 square kilometres. There are 37 parks, covering nearly 2.1% of the total area. The population of Truganina in 2016 was 20687 people. By 2021 the population was 36305 showing a population growth of 75.5% in the area during that time. The predominant age group in Truganina is 30-39 years. Households in Truganina are primarily couples with children and are likely to be repaying $1800 - $2399 per month on mortgage repayments. In general, people in Truganina work in a professional occupation.In 2021, 65.90% of the homes in Truganina were owner-occupied compared with 66.80% in 2016.
Truganina has 24,226 properties. Over the last 5 years, Houses in Truganina have seen a 10.52% increase in median value, while Units have seen a 26.69% increase. As at 31 July 2026:
- The median value for Houses in Truganina is $704,874 while the median value for Units is $545,647.
- Houses have a median rent of $530 while Units have a median rent of $480.
Suburb Insights for Truganina 3029
Market Insights
Truganina Trends for Houses
N/A
N/A
View TrendN/A
N/A
Truganina Trends for Units
N/A
N/A
View TrendN/A
N/A
Neighbourhood Insights
© Copyright 2026. RP Data Pty Ltd trading as Cotality (Cotality). All rights reserved. No reproduction, distribution, or transmission of the copyrighted materials is permitted. The information is deemed reliable but not guaranteed.
While Cotality uses commercially reasonable efforts to ensure the Cotality Data is current, Cotality does not warrant the accuracy, currency or completeness of the Cotality Data and to the full extent permitted by law excludes all loss or damage howsoever arising (including through negligence) in connection with the Cotality Data.
This product uses cookies and other similar technologies to improve and customise your browsing experience, to tailor content and adverts, and for analytics and metrics regarding visitor usage on this product and other media. We may share cookie and analytics information with third parties for the purposes of advertising. By continuing to use our website, you consent to cookies being used. View our Privacy Policy here.
X
