
49 Victoria StreetTruganina VIC 3029
Property Details for 49 Victoria St, Truganina
49 Victoria St, Truganina is a 4 bedroom, 2 bathroom House with 2 parking spaces and was built in 2015. The property has a land size of 375m2 and floor size of 155m2. While the property is not currently for sale or for rent, it was last sold in December 2022.
Last Listing description (August 2023)
Luke Lin of Reliance Real Estate Point Cook is proud to present 49 Victoria Street, Truganina to the market!
Nestled within the highly sought after Ardell Park Estate, this gorgeous family home is within close proximity to all amenities, offering a lifestyle like no other. Within walking distance to surrounding primary schools, Westbourne Grammar, and Al-Taqwa College, the options available for your family is unmatched. Spend your weekends outdoors with a sport field nearby, as well as the Federation Trial bicycle path and walking tracks nearby. Transportation options are also plenty with Williams Landing Train Station a short drive away, as well as well as the Princess Freeway. Only moments from Sayers Road, Forsyth Road and Old Geelong Road, this home is in a prime location, near everything the area has to offer, you just can't beat this location.
The curbside appeal is 10/10 with an enviable solid brick veneer family home consisting of high ceilings throughout. Continue to be impressed as you step inside by the unique custom layout, light-flooded rooms, and low carbon footprint. This home has been kept in immaculate condition with quality upgrades found all through the home.
The chef of the family will delight with the chic kitchen overlooking the open plan meals and family area, with an impressive caesarstone island bench top as well as quality stainless steel appliances such as 900mm gas stovetop, oven, rangehood, and dishwasher. Storage is not an issue in this home with the generous walk-in pantry as well as ample storage in the rest of the home including a coat cupboard located at the entrance hallway, a built-in linen closet and in addition a separate broom closet.
The generously sized master bedroom is found at the front of the home with a walk-in-closet and en-suite . The remaining three bedrooms all come with built-in-robes and easy access to the family bathroom and laundry.
The 6 star+ energy efficient home was designed with entertaining in mind, consisting of low maintenance outdoor spaces with north and east facing including a spacious undercover alfresco outdoor entertainment area, perfect for your weekend family gatherings.
Other great features of this home include:
+ Double car garage with remote and internal/external access
+ Evaporative cooling throughout
+ Ducted heating throughout
+ Upgraded bricks above all windows and sliding doors
+ Solar assisted gas hot water service unit
From location, to design, this home is sure to tick all the boxes. You don't want to miss out on this unique opportunity so call Luke Lin 0472 833 775 or George Chen 0436 525 177 and book your inspection today!
Photo ID required for all inspections.
Please see the below link for an up-to-date copy of the Due Diligence Checklist:
http://www.consumer.vic.gov.au/duediligencechecklist
DISCLAIMER: All stated dimensions are approximate only. Particulars given are for general information only and do not constitute any representation on the part of the vendor or agent *Images for illustrative purposes only*
Property History for 49 Victoria St, Truganina, VIC 3029
- 11 Dec 2022Sold for $655,000
- 23 Jun 2022Listed for Sale Contact Agent
- 16 Feb 2016Listed for Rent - Price not available

Recent sales nearby
See more recent sales nearby

/assets/perm/uwmwmhcaaui6xpd5gwa5vdupxm?signature=f8384282ff58ac843d06d0e93127819a76580e3a7fc2e657b81c9dd1b3b8b3e8) 0
0
Similar properties For Sale nearby
See more properties for sale nearby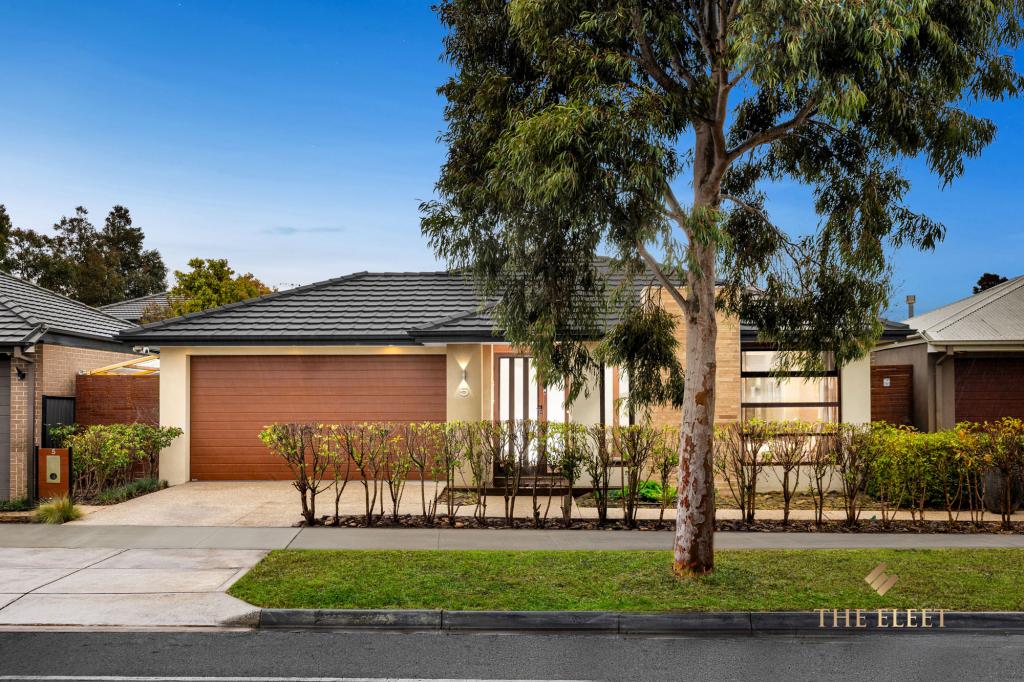 0
0
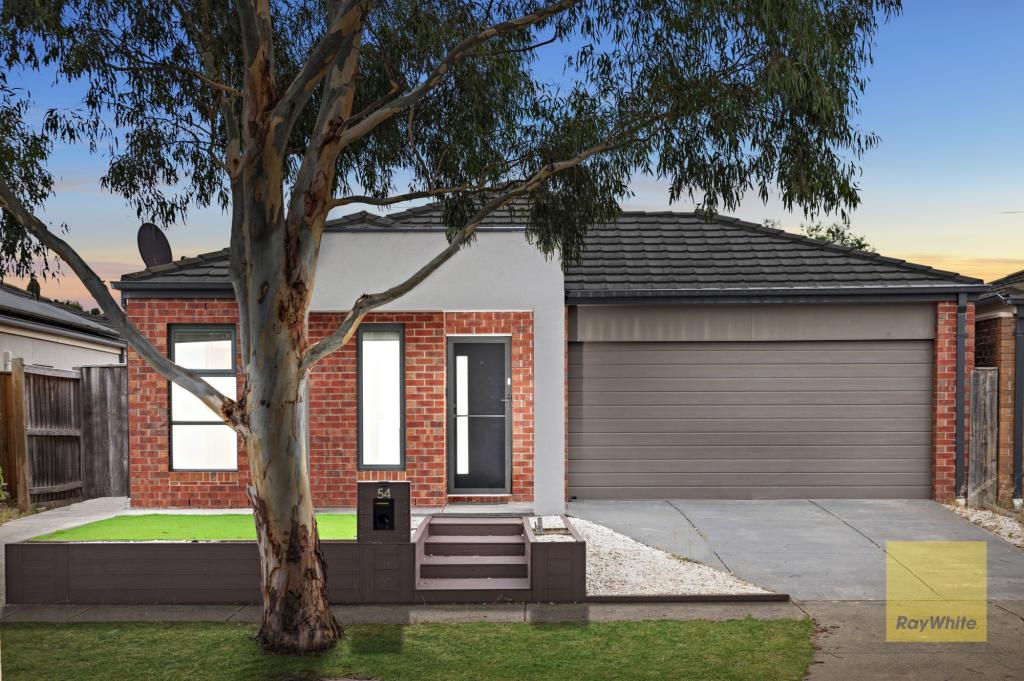 0
0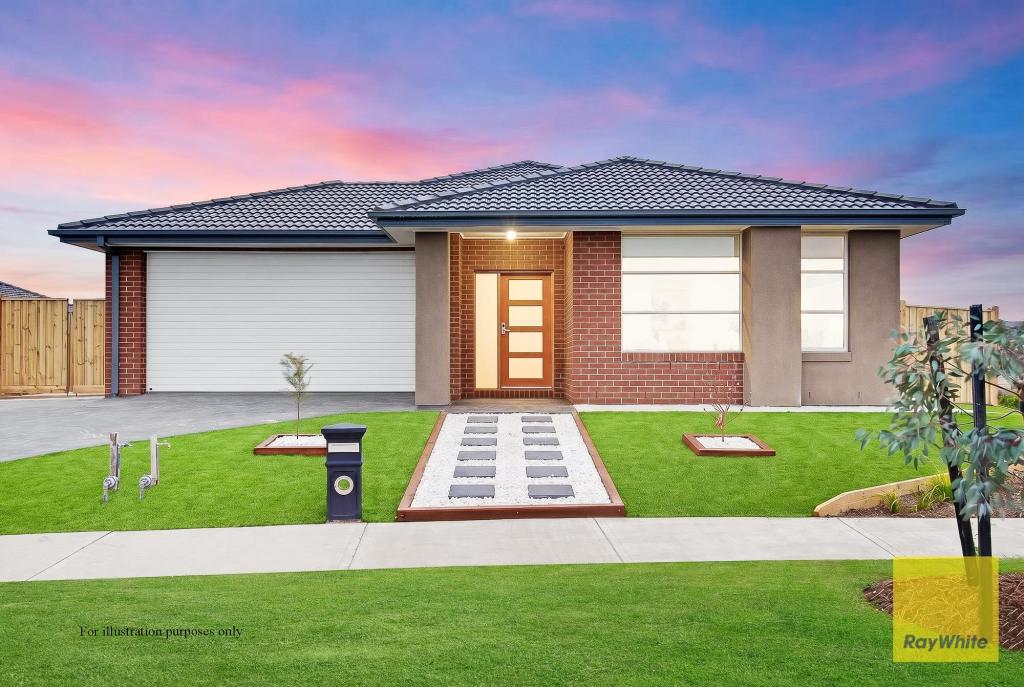 0
0Similar properties For Rent nearby
See more properties for rent nearby 0
0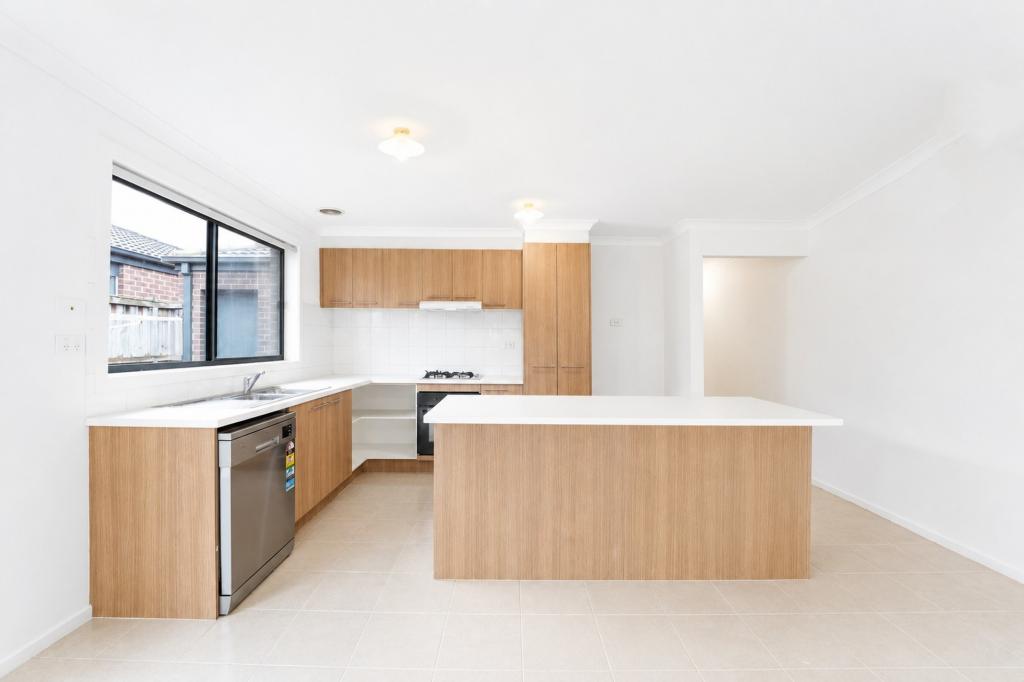 0
0
 0
0About Truganina 3029
The size of Truganina is approximately 64.6 square kilometres. There are 37 parks, covering nearly 2.1% of the total area. The population of Truganina in 2016 was 20687 people. By 2021 the population was 36305 showing a population growth of 75.5% in the area during that time. The predominant age group in Truganina is 30-39 years. Households in Truganina are primarily couples with children and are likely to be repaying $1800 - $2399 per month on mortgage repayments. In general, people in Truganina work in a professional occupation.In 2021, 65.90% of the homes in Truganina were owner-occupied compared with 66.80% in 2016.
Truganina has 24,323 properties. Over the last 5 years, Houses in Truganina have seen a 8.53% increase in median value, while Units have seen a 24.77% increase. As at 31 August 2026:
- The median value for Houses in Truganina is $698,636 while the median value for Units is $548,157.
- Houses have a median rent of $530 while Units have a median rent of $480.
Suburb Insights for Truganina 3029
Market Insights
Truganina Trends for Houses
N/A
N/A
View TrendN/A
N/A
Truganina Trends for Units
N/A
N/A
View TrendN/A
N/A
Neighbourhood Insights
© Copyright 2026. RP Data Pty Ltd trading as Cotality (Cotality). All rights reserved. No reproduction, distribution, or transmission of the copyrighted materials is permitted. The information is deemed reliable but not guaranteed.
While Cotality uses commercially reasonable efforts to ensure the Cotality Data is current, Cotality does not warrant the accuracy, currency or completeness of the Cotality Data and to the full extent permitted by law excludes all loss or damage howsoever arising (including through negligence) in connection with the Cotality Data.
This product uses cookies and other similar technologies to improve and customise your browsing experience, to tailor content and adverts, and for analytics and metrics regarding visitor usage on this product and other media. We may share cookie and analytics information with third parties for the purposes of advertising. By continuing to use our website, you consent to cookies being used. View our Privacy Policy here.
X
