
48 Everholme DriveTruganina VIC 3029

Property Details for 48 Everholme Dr, Truganina
48 Everholme Dr, Truganina is a 3 bedroom, 2 bathroom House with 2 parking spaces and was built in 2012. The property has a land size of 312m2 and floor size of 129m2. While the property is not currently for sale or for rent, it was last sold in October 2025. There are other 3 bedroom House sold in Truganina in the last 12 months.
Last Listing description (February 2026)
Bal Real Estate Proudly Presents this luxurious single story residence which is at an outstanding location offers excellent opportunities to families, first home buyers and investors alike. This beautiful house is one of the top locations in Truganina with comfort, security, safety and peace of mind all in one place. This Masterpiece is located in a prime, thriving and beautifully placed "Allura Estate" in the well-established suburb, "Truganina".
With superior fixtures and fittings all through and a great location, this home is the one you had been looking for all this long. The sustainable design of this home offers a free flowing floor plan which is both practical and aesthetically appealing. Located in the most popular and sought after estate the suburb of Truganina has to offer is this stunning home just perfect for those looking for that ultimate family home leaving absolutely no excuses, or a great investment!. Overflowing with premium features & offering an awe-inspiring floor plan with integrated entertaining areas that families will adore. Perfectly presented, this family home boasts wonderful presentation and a user friendly floor plan on decent land size.
Allura is a premium community surrounded by nature reserves, walking tracks and wetlands, Schools, business and fitness amenities and shopping hot spots such as Point Cook Town Centre, Williams Landing shopping center .The Home is Minutes away from Tarneit train station, Williams landing Train station, Wyndham village shopping center, Westbourne Grammar Private school, Al -Taqwa Islamic school ,Truganina east p9 school and the Ovals.
Thoughtful Design & Spacious Living:
Step inside and experience an inviting atmosphere with a free-flowing, open-plan layout. The spacious living and dining area creates the perfect space for family gatherings, movie nights, or entertaining guests, while large windows flood the home with natural light and create a warm, welcoming feel.
The modern kitchen is the heart of the home, featuring sleek cabinetry, ample bench space, and quality appliances - ideal for preparing meals with ease while staying connected to the living areas.
Comfortable Bedrooms for Everyone :
The master suite is your private sanctuary, complete with a stylish ensuite to keep you comfortable year-round. Two additional bedrooms are generously sized, each with built-in robes, offering plenty of storage space for growing families or visiting guests. The central bathroom, fitted with modern fixtures, provides convenience for the whole household.
Year-Round Comfort
Enjoy the perfect indoor climate no matter the season, with ducted heating and split System in the Living Area.
Outdoor Living Made Easy
Step outside to a low-maintenance backyard, with a lot of perfect for enjoying your morning coffee, weekend BBQs, or simply unwinding after a busy day.
Secure & Practical
The double garage provides secure parking for two cars and additional storage space, ensuring your home stays neat and clutter-free.
Prime Location in Truganina
Situated in one of Truganina's most sought-after neighborhoods, this home puts everything within easy reach - schools, parks, shopping centres, and public transport are all close by. Whether commuting to work or enjoying local amenities, this location offers convenience and peace of mind.
Key Features You'll Love:
Spacious 3-bedroom, 2-bathroom layout
Master suite with private ensuite
Open-plan living & dining filled with natural light
Modern kitchen with ample bench space & cabinetry
Ducted heating
Low-maintenance backyard, ideal for entertaining
Dedicated Spacious Laundary
Remote Controlled Secure double garage with extra storage
Close to schools, parks, shops, & public transport
For more information or to arrange a private inspection, contact Kamal- 0469332699 today and make your move toward the lifestyle you deserve.
Note: Images are for illustrative purposes only.
DISCLAIMER: All stated dimensions are approximate only. Particulars given are for general information and do not constitute any representation on the part of the vendor or agent.
For the Due Diligence Checklist, please visit: http://www.consumer.vic.gov.au/duediligencechecklist
Property History for 48 Everholme Dr, Truganina, VIC 3029
- 11 Oct 2025Sold for $646,000
- 30 Sep 2025Listed for Sale Walk to School/Grounds/Upcoming Allura Village
- 11 Nov 2022Listed for Rent - Price not available

Recent sales nearby
See more recent sales nearby
/assets/perm/dzilpu6dwai63e6x45e6lpxhem?signature=9c4abd3c6e8d46e6df8e7c321bbebc1ece59cb9c8d2f052cf881e3180b3ed939) 0
0Similar properties For Sale nearby
See more properties for sale nearby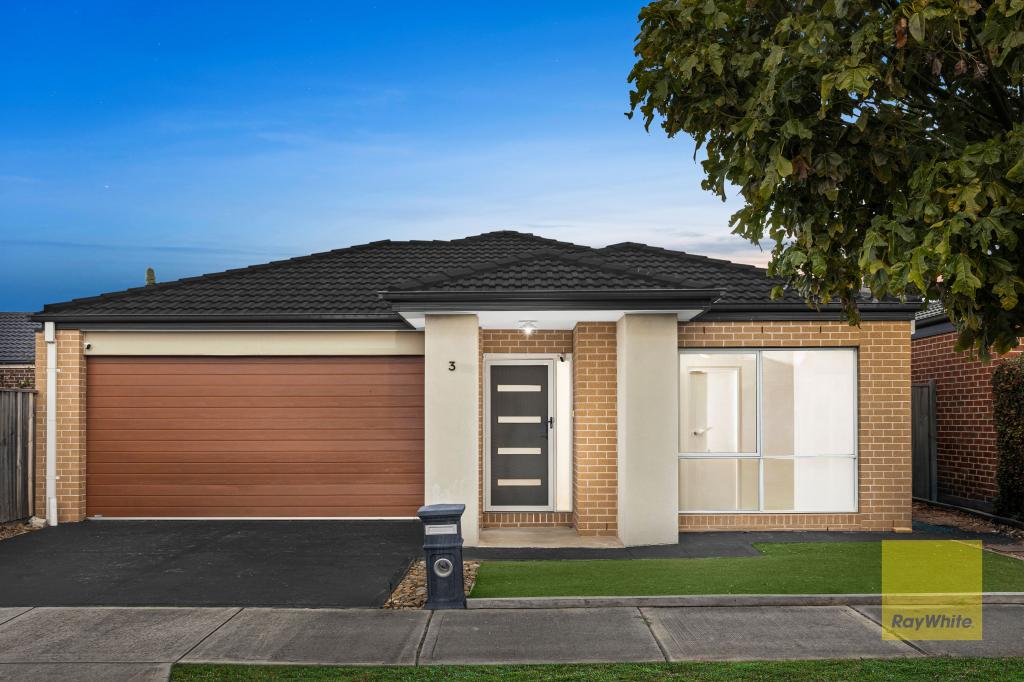 0
0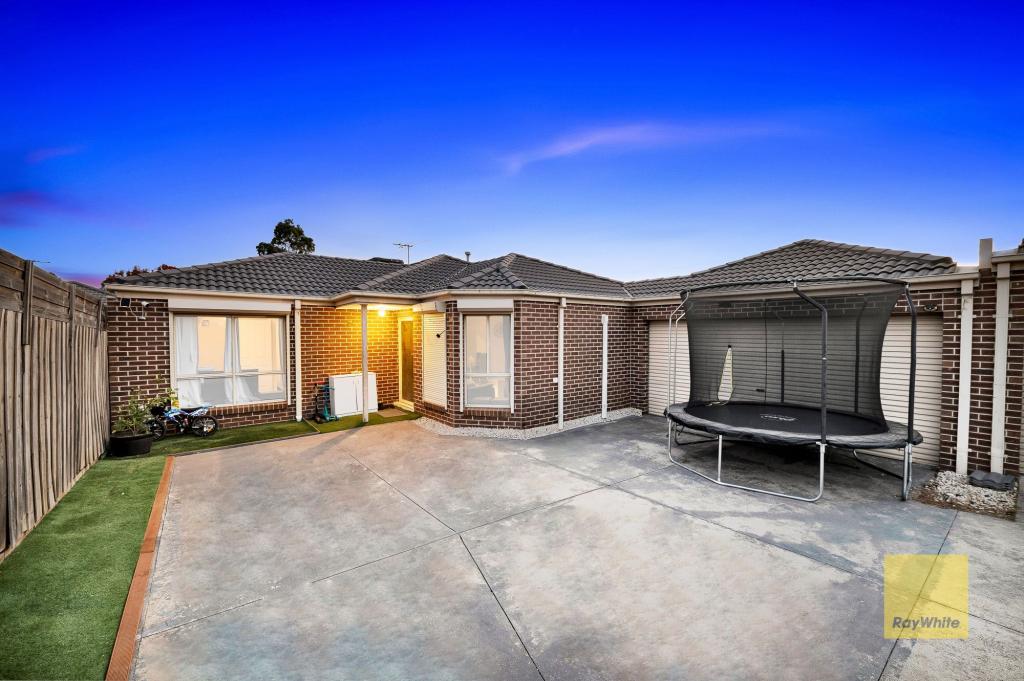 0
0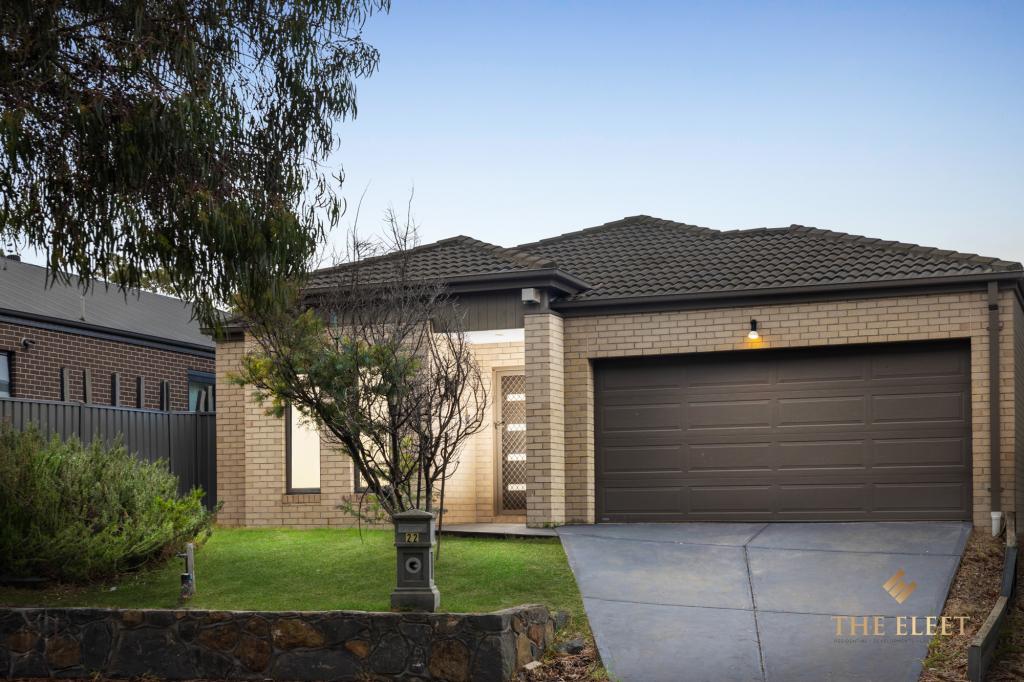 0
0
Similar properties For Rent nearby
See more properties for rent nearby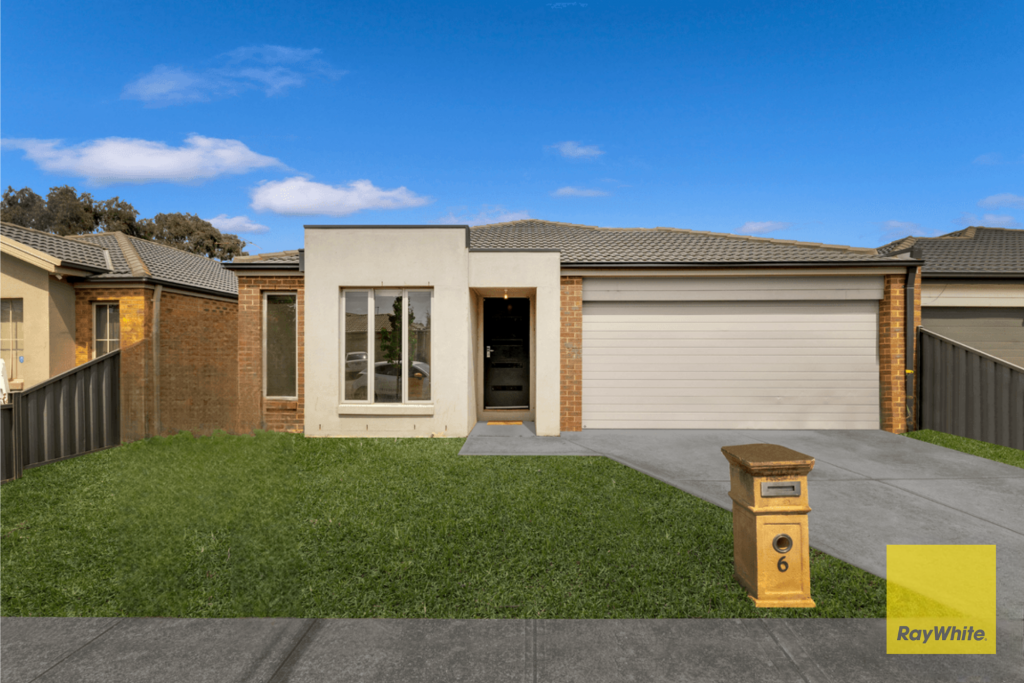 0
0 0
0 0
0About Truganina 3029
The size of Truganina is approximately 64.6 square kilometres. There are 37 parks, covering nearly 2.1% of the total area. The population of Truganina in 2016 was 20687 people. By 2021 the population was 36305 showing a population growth of 75.5% in the area during that time. The predominant age group in Truganina is 30-39 years. Households in Truganina are primarily couples with children and are likely to be repaying $1800 - $2399 per month on mortgage repayments. In general, people in Truganina work in a professional occupation.In 2021, 65.90% of the homes in Truganina were owner-occupied compared with 66.80% in 2016.
Truganina has 24,382 properties. Over the last 5 years, Houses in Truganina have seen a 8.53% increase in median value, while Units have seen a 24.77% increase. As at 31 August 2026:
- The median value for Houses in Truganina is $698,636 while the median value for Units is $548,157.
- Houses have a median rent of $530 while Units have a median rent of $480.
Suburb Insights for Truganina 3029
Market Insights
Truganina Trends for Houses
N/A
N/A
View TrendN/A
N/A
Truganina Trends for Units
N/A
N/A
View TrendN/A
N/A
Neighbourhood Insights
© Copyright 2026. RP Data Pty Ltd trading as Cotality (Cotality). All rights reserved. No reproduction, distribution, or transmission of the copyrighted materials is permitted. The information is deemed reliable but not guaranteed.
While Cotality uses commercially reasonable efforts to ensure the Cotality Data is current, Cotality does not warrant the accuracy, currency or completeness of the Cotality Data and to the full extent permitted by law excludes all loss or damage howsoever arising (including through negligence) in connection with the Cotality Data.
This product uses cookies and other similar technologies to improve and customise your browsing experience, to tailor content and adverts, and for analytics and metrics regarding visitor usage on this product and other media. We may share cookie and analytics information with third parties for the purposes of advertising. By continuing to use our website, you consent to cookies being used. View our Privacy Policy here.
X
