
45 Aquarius StreetTruganina VIC 3029
Property Details for 45 Aquarius St, Truganina
45 Aquarius St, Truganina is a 3 bedroom, 2 bathroom House with 2 parking spaces and was built in 2020. The property has a land size of 250m2 and floor size of 121m2. While the property is not currently for sale or for rent, it was last sold in March 2020.
Last Listing description (March 2022)
Do you want to enjoy the many benefits that come with purchasing a beautiful home? Well now you can! Century 21 Casey is proud to present 45 Aquarius Street, Truganina. This Majestic home with display home inclusions Built by Ansel Homes also exuding street presence epitomises style, contemporary living and has been designed with an entertaining focus. With exceptional quality and finishes in the highly sought after Elpis estate of Truganina.
This amazing home boasts 3 expansive bedrooms, Formal Lounge, two beautifully appointed bathrooms plus a Powder room, a stunning designer kitchen with a Large extended 40mm bench top for breakfast servery, a delightful open plan living/dining area leading out to a sun filled backyard for year round entertainment.
This character filled property is sure to impress with its magnificent establishment and huge list of appointments;
* Master bedroom with huge walk in robes and full en-suite with oversize shower, floor to roof tiles
* 2 Bedrooms with built in mirrored robes
* Formal Lounge
* Modern kitchen with abundance of cupboard space, 40 mm stone bench top, breakfast island bench, 900 mm stainless steel appliances and dishwasher
* Open plan family and meals area
* Central bathroom with floor to roof tiles well connected to other bedrooms
* Ducted heating and Evaporative cooling
* Landscaped gardens
* Other exclusive extras include, exposed aggregate driveway & porch, down lights, alarm system, video intercom, luxury window furnishings, stone benchtop, extra heavy-duty carpet and the list goes on
Extras : Designer high front door, Ducted Heating , Evaporative Cooling , High ceilings ,Eaves throughout the house, tiled portico, upgraded Porcelain tiles, upgraded wool carpet , upgraded Tapware, Bulk heads, Tiled base shower, stone bench in bathrooms, LED Downlights , Quality Window Furnishings, Kitchen with Stone bench tops, 900mm Cook top, soft closing cabinetry, dishwasher, upgraded light fittings, Large showers, exposed Aggregated concrete on the drive way, Double Remote Garage with internal and Rear Access ,European Laundry and Absolutely low maintenance front and rear yard .
Located about 22km from Melbourne's CBD in Truganina, this home is close to Tarneit station, Williams Landing Station, the future Truganina station, Westbourne Grammar School, Truganina South Primary School, Thomas Carr College, Werribee Mercy Hospital, Westgate Medical Centre, Sanctuary Lakes Golf Club, the Tarneit Town Centre, Williams Landing town centre, year 9 Catholic School and wetlands.
You don't want to miss this beautiful opportunity so please call Vipin Khatri on 0452 510 707 to book and appointment.
Photo ID is a must.
DISCLAIMER: All stated dimensions are approximate only. Particulars given are for general information only and do not constitute any representation on the part of the vendor or agent.
Please see the below link for an up-to-date copy of the Due Diligence Check List: http://www.consumer.vic.gov.au/duediligencechecklist
Property History for 45 Aquarius St, Truganina, VIC 3029
- 29 Mar 2020Sold for $505,000
- 16 Mar 2020Listed for Sale Inspection By Appointment Only
- 15 Aug 2016Sold for $170,000

Recent sales nearby
See more recent sales nearby

/assets/perm/dzilpu6dwai63e6x45e6lpxhem?signature=9c4abd3c6e8d46e6df8e7c321bbebc1ece59cb9c8d2f052cf881e3180b3ed939) 0
0/assets/perm/k23eyzf52ui6nkdgimihmzxm4e?signature=15f29b7c1453c9e85abe393a6986b3f2ef29d5ca86887c2aab333e1e131b56b1) 0
0
Similar properties For Sale nearby
See more properties for sale nearby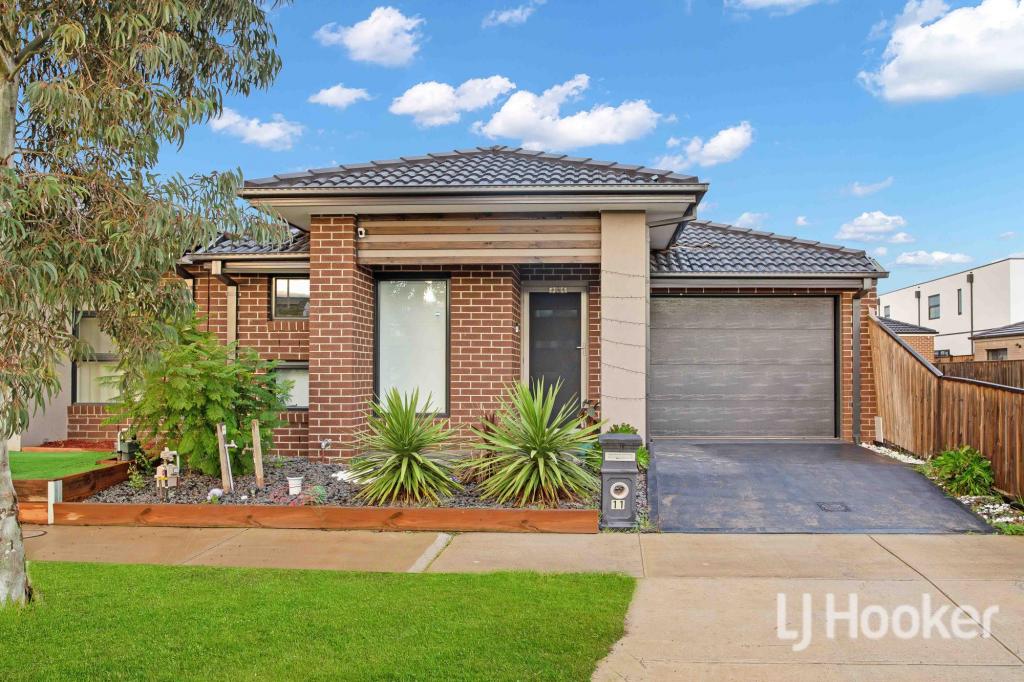 0
0
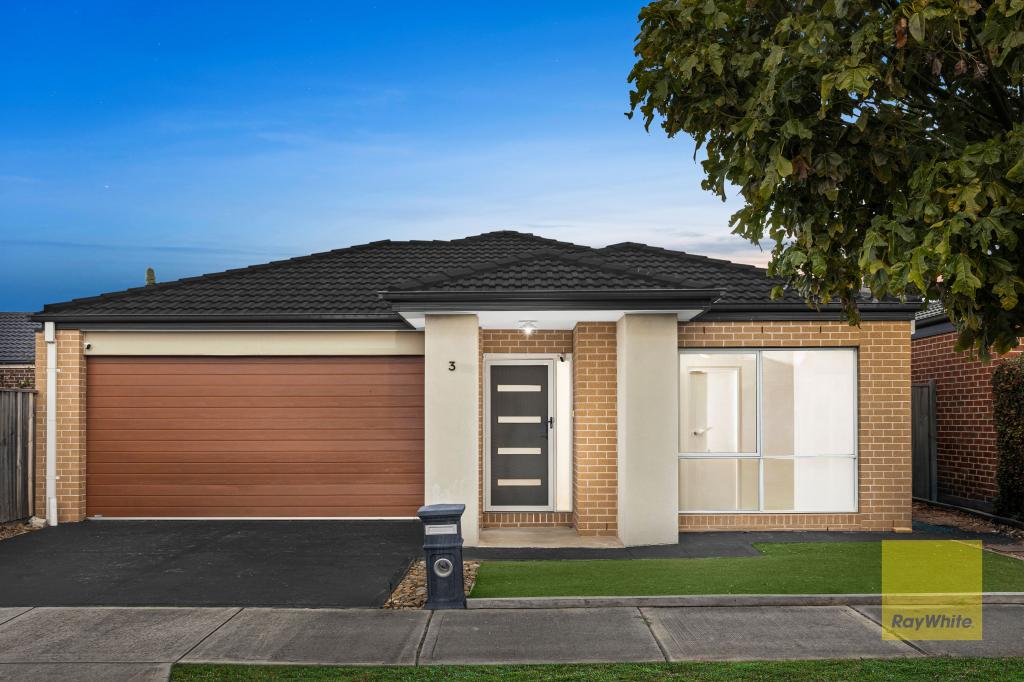 0
0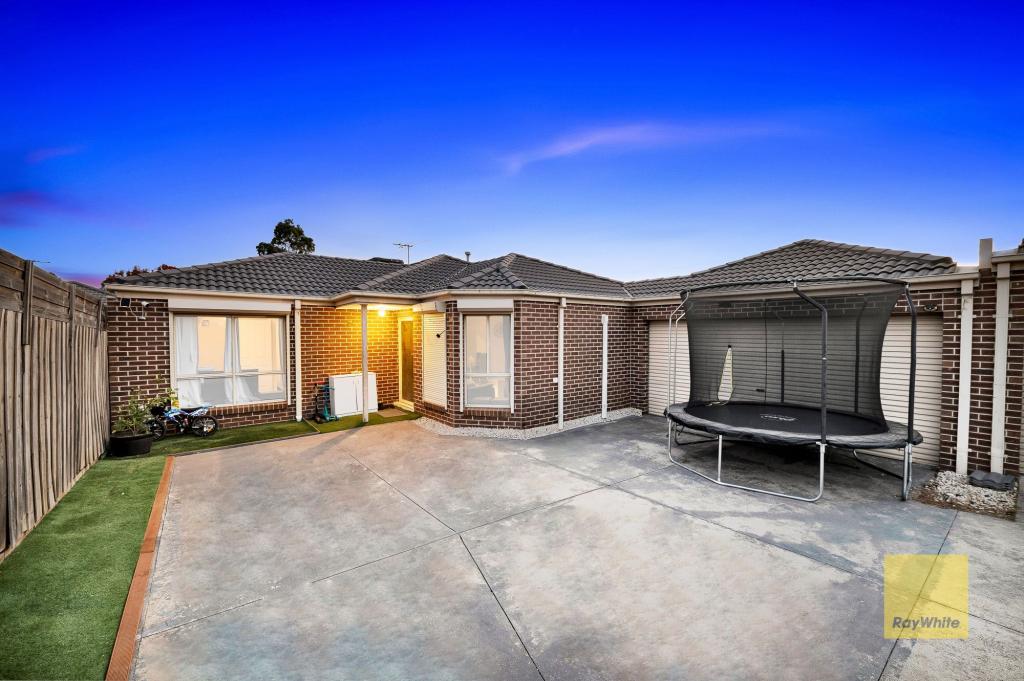 0
0Similar properties For Rent nearby
See more properties for rent nearby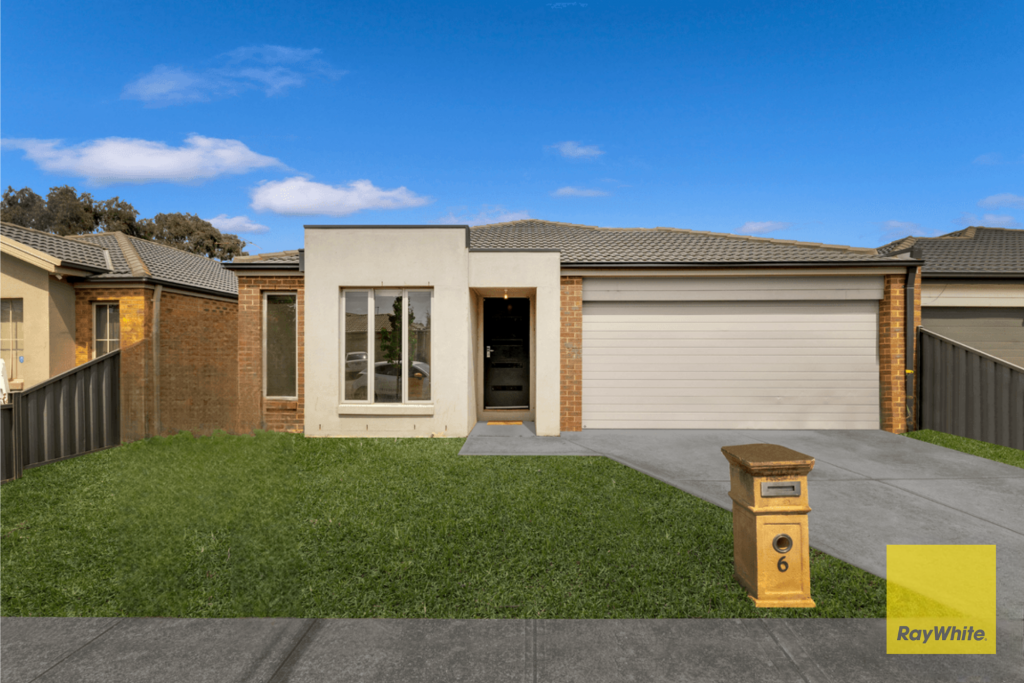 0
0 0
0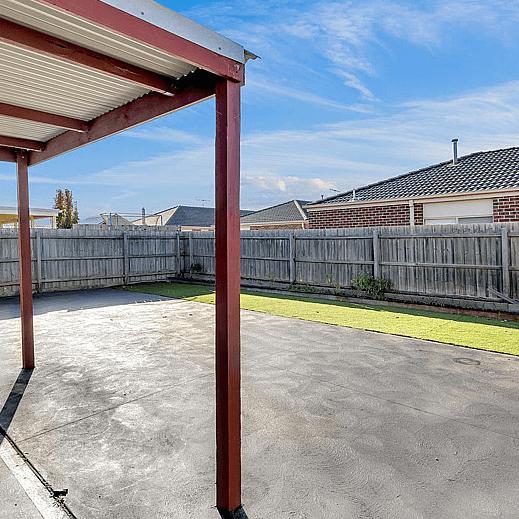 0
0
About Truganina 3029
The size of Truganina is approximately 64.6 square kilometres. There are 37 parks, covering nearly 2.1% of the total area. The population of Truganina in 2016 was 20687 people. By 2021 the population was 36305 showing a population growth of 75.5% in the area during that time. The predominant age group in Truganina is 30-39 years. Households in Truganina are primarily couples with children and are likely to be repaying $1800 - $2399 per month on mortgage repayments. In general, people in Truganina work in a professional occupation.In 2021, 65.90% of the homes in Truganina were owner-occupied compared with 66.80% in 2016.
Truganina has 24,381 properties. Over the last 5 years, Houses in Truganina have seen a 10.52% increase in median value, while Units have seen a 26.69% increase. As at 31 July 2026:
- The median value for Houses in Truganina is $704,874 while the median value for Units is $545,647.
- Houses have a median rent of $530 while Units have a median rent of $480.
Suburb Insights for Truganina 3029
Market Insights
Truganina Trends for Houses
N/A
N/A
View TrendN/A
N/A
Truganina Trends for Units
N/A
N/A
View TrendN/A
N/A
Neighbourhood Insights
© Copyright 2026. RP Data Pty Ltd trading as Cotality (Cotality). All rights reserved. No reproduction, distribution, or transmission of the copyrighted materials is permitted. The information is deemed reliable but not guaranteed.
While Cotality uses commercially reasonable efforts to ensure the Cotality Data is current, Cotality does not warrant the accuracy, currency or completeness of the Cotality Data and to the full extent permitted by law excludes all loss or damage howsoever arising (including through negligence) in connection with the Cotality Data.
This product uses cookies and other similar technologies to improve and customise your browsing experience, to tailor content and adverts, and for analytics and metrics regarding visitor usage on this product and other media. We may share cookie and analytics information with third parties for the purposes of advertising. By continuing to use our website, you consent to cookies being used. View our Privacy Policy here.
X
