
43 Yosemite StreetTruganina VIC 3029
Property Details for 43 Yosemite St, Truganina
43 Yosemite St, Truganina is a 3 bedroom, 2 bathroom Unit with 2 parking spaces and was built in 2021. The property has a land size of 261m2 and floor size of 108m2. While the property is not currently for sale or for rent, it was last sold in November 2020.
Last Listing description (June 2020)
Stunning faade included
Double glazing throughout
2400mm high ceilings
Quality Caroma basins and tapware
Quality Dulux paint
Sectional garage door with two remotes
25 Year Structural Guarantee
12 Month Maintenance
Fixed Site Costs and Developer Guidelines included
Mt. Atkinson will be one of Melbournes most livable master planned communities designed to cater to all of lifes needs. Easy road links to Melbournes CBD including the Western Freeway and proposed Outer Metropolitan Ring Road. Existing public transport facilities nearby include Caroline Springs Railway Station and Rockbank Station and a brand new train station is proposed to specifically service our new community. Future Westfield Town Centre. This exciting new destination will offer everyday conveniences, dining experiences, a caf culture and quality shopping opportunities.
Plans for three new primary and secondary schools to be built, as well as a wide range established schools and childcare centres located within a 5-10km radius. Mt Atkinson Conservation Reserve and the Western Grasslands Nature Reserve. A proposed indoor leisure centre and an abundance of sporting fields will cater for numerous sporting activities while a network of walking and cycling trails will provide opportunities to get active.
The Midtown is part of the Elements Collection, a range of home designs presenting exceptional value while bringing together all the Boutique elements you love.
Available with a range of pre-determined external and internal colour schemes, personalise your home with floorplan design options and selected upgrades.
At Boutique, we build homes for better living. That means designing for functionality and flexibility as well as beauty. It means a commitment to quality and craftsmanship. And it means striving to provide an enjoyable process from the moment you speak to a New Homes Consultant through to completion of your new home.
Boutique is a part of the ABN Group, Australias leader in construction, property and finance. This gives us access to an extensive range of talent and experienced suppliers, which allows us to back each home with a 25 year structural guarantee and industry leading aftercare program.
Were driven by a desire to build a home you will be proud of the moment you first walk through the door.
Be inspired by the possibilities.
Why youll love building with Boutique:
Upfront pricing
25 year structural guarantee and 12 month service warranty
Market leading standard inclusions and trusted brands
Quality building materials
Proudly part of the ABN Group, we have been building quality new homes since 1978.
I have been in the new home build industry for over 10 years and love what I do. Whether you are looking to purchase land, a home or both; I will provide you with the knowledge and confidence to help guide you in your home purchase decision. I believe that the journey is just as important as the finished product and promise to deliver the nurture and passion needed to create your dream home and experience.
This opportunity is rare and won't last long! Contact me via details provided to discuss how you can secure this special package.
Price based on home type and floorplan shown and on builder's preferred siting. Floorplan depicts a modern facade, modern facade shown and included in price. Image used is an artist impression for illustrative purposes only and shows 2550mm high ceilings plus items not included in the price shown including 900mm wide appliances, floor coverings, overhead cupboards, path, fencing, landscaping, coach lights and furnishings. 'Fixed' pricing means that, subject to the terms of this disclaimer and any owner requested changes, the price advertised will be the price contained in the building contract entered into and this price will not change other than in accordance with the building contract. The price is based on developer supplied engineering plans and plans of subdivision and final pricing may vary if actual site conditions differ to those shown in these developer supplied documents Block and building dimensions may vary from the illustration and the details shown. For more information on the pricing and specification of this home please contact a New Homes Consultant. ABN Group Victoria has permission of the owner of the land to advertise the land as part of the price specified. The price does not include transfer duty, settlement costs, community infrastructure levies imposed or any other fees or disbursements associated with the settlement of the land.
Additions to the contract may be required in order to comply with Council and Regulatory Authority requirements which may also affect the price.
Property History for 43 Yosemite St, Truganina, VIC 3029
- 05 Nov 2020Sold for $249,500
- 12 May 2020Listed for Sale House and land $493,700
- 21 Aug 2018Listed for Sale $479,700

Recent sales nearby
See more recent sales nearby/assets/perm/flfrmchu4yi6xbxzfnfey275uy?signature=97508a22808ae5c60614c53702b2bfb497e2b843cce2959aa2f4956d6038e441) 0
0

/assets/perm/sspfndy7pii65gno6wkda7zkca?signature=d2e78350c1330daf7901893608471dd428b424e93277ba421a454eda557923b9) 0
0/assets/perm/wgdwupvxami63icfxghpmoozoi?signature=ac85dcac5e7e7ec37bf6e532e6f461ecb6349063e0ba7a250ce296dd4998d49f) 0
0
Similar properties For Sale nearby
See more properties for sale nearby 0
0 0
0 0
0
Similar properties For Rent nearby
See more properties for rent nearby 0
0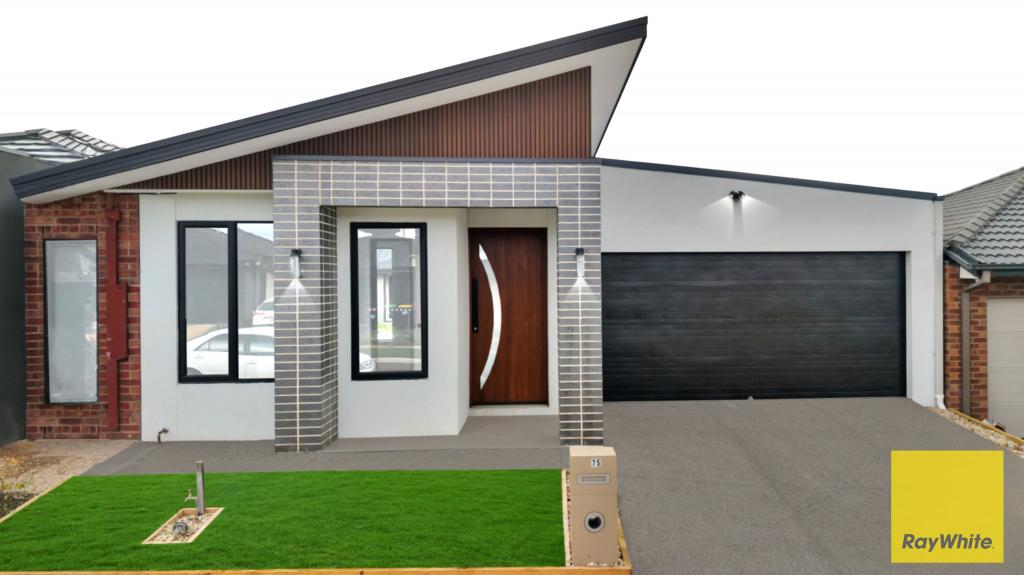 0
0 0
0
About Truganina 3029
The size of Truganina is approximately 64.6 square kilometres. There are 37 parks, covering nearly 2.1% of the total area. The population of Truganina in 2016 was 20687 people. By 2021 the population was 36305 showing a population growth of 75.5% in the area during that time. The predominant age group in Truganina is 30-39 years. Households in Truganina are primarily couples with children and are likely to be repaying $1800 - $2399 per month on mortgage repayments. In general, people in Truganina work in a professional occupation.In 2021, 65.90% of the homes in Truganina were owner-occupied compared with 66.80% in 2016.
Truganina has 24,321 properties. Over the last 5 years, Houses in Truganina have seen a 8.53% increase in median value, while Units have seen a 24.77% increase. As at 31 August 2026:
- The median value for Houses in Truganina is $698,636 while the median value for Units is $548,157.
- Houses have a median rent of $530 while Units have a median rent of $480.
Suburb Insights for Truganina 3029
Market Insights
Truganina Trends for Houses
N/A
N/A
View TrendN/A
N/A
Truganina Trends for Units
N/A
N/A
View TrendN/A
N/A
Neighbourhood Insights
© Copyright 2026. RP Data Pty Ltd trading as Cotality (Cotality). All rights reserved. No reproduction, distribution, or transmission of the copyrighted materials is permitted. The information is deemed reliable but not guaranteed.
While Cotality uses commercially reasonable efforts to ensure the Cotality Data is current, Cotality does not warrant the accuracy, currency or completeness of the Cotality Data and to the full extent permitted by law excludes all loss or damage howsoever arising (including through negligence) in connection with the Cotality Data.
This product uses cookies and other similar technologies to improve and customise your browsing experience, to tailor content and adverts, and for analytics and metrics regarding visitor usage on this product and other media. We may share cookie and analytics information with third parties for the purposes of advertising. By continuing to use our website, you consent to cookies being used. View our Privacy Policy here.
X
