
4 Vetiver AvenueTruganina VIC 3029


Property Details for 4 Vetiver Ave, Truganina
4 Vetiver Ave, Truganina is a 4 bedroom, 2 bathroom House with 2 parking spaces. The property has a land size of 392m2. While the property is not currently for sale or for rent, it was last sold in April 2026. There are other 4 bedroom House sold in Truganina in the last 12 months.
Last Listing description (April 2026)
It’s Addressed: Situated within the highly sought-after Allura Estate in Truganina, this beautifully presented double-storey residence at 4 Vetiver Avenue delivers a refined blend of modern comfort, thoughtful design, and low-maintenance luxury. Showcasing a striking street presence, the home is complemented by manicured, easy-care surrounds and a private entry, setting the tone for the quality within.
Upon entry, a wide and welcoming hallway introduces the home’s elegant interiors. To the left, a formal living room is bathed in natural light, enhanced by stylish pendant lighting and large windows that create a warm and inviting atmosphere. The ground floor also includes a convenient powder room, ideal for guests.
At the heart of the home, the designer kitchen seamlessly anchors the open-plan living and meals area. Crafted for both functionality and style, it features a walk-in pantry, 40mm stone benchtops, quality 900mm appliances, pot drawers, and statement feature lighting above the island bench. This space flows effortlessly into the family zone, maintaining a modern open-plan layout while still offering distinct living areas for everyday comfort.
A well-positioned staircase leads to the upper level, where accommodation and an additional living zone provide the perfect retreat for growing families. The master suite is a true sanctuary, complete with a private balcony, a spacious walk-in robe, and a luxurious ensuite featuring an extended shower with niche detailing. The remaining bedrooms are generously sized, each fitted with sheer curtains that soften the natural light and add a touch of elegance.
Comfort is assured year-round with ducted heating and evaporative cooling throughout the home, ensuring a pleasant living environment in every season.
Stepping outside, an undercover concrete alfresco area offers the ideal setting for entertaining or relaxing, overlooking a delightful backyard with ample space for children to play and families to enjoy outdoor living.
Key Features:
• Located in the prestigious Allura Estate, Truganina
• Impressive double-storey design with strong street presence
• Low-maintenance front and rear yards with private entry
• Wide entrance hallway with formal living zone
• Stylish kitchen with walk-in pantry, 40mm stone benchtops & 900mm appliances
• Open-plan living and meals area with feature lighting
• Downstairs powder room for added convenience
• Upstairs retreat/rumpus area for additional living
• Master bedroom with balcony, walk-in robe & luxe ensuite
• Sheer curtains fitted to bedrooms
• Ducted heating and evaporative cooling throughout
• Undercover alfresco area overlooking a spacious backyard
• Close to local schools, shops, and essential amenities
Perfectly positioned within the popular Allura Estate, the home enjoys close proximity to local schools, shopping amenities, and everyday conveniences, making it an exceptional opportunity for families seeking both lifestyle and location.
For more Real Estate in Truganina contact your Area Specialist Adam Bindra 0490 096 418 or Dylan Mifsud on 0422 047 217
Note: Every care has been taken to verify the accuracy of the details in this advertisement, however we cannot guarantee its correctness. Prospective purchasers are requested to take such action as is necessary, to satisfy themselves of any pertinent matters.
Property History for 4 Vetiver Ave, Truganina, VIC 3029
- 10 Apr 2026Sold for $840,000
- 30 Mar 2026Listed for Sale Contact Agent
- 21 May 2014Sold for $228,000

Recent sales nearby
See more recent sales nearby
/assets/perm/uwmwmhcaaui6xpd5gwa5vdupxm?signature=f8384282ff58ac843d06d0e93127819a76580e3a7fc2e657b81c9dd1b3b8b3e8) 0
0
Similar properties For Sale nearby
See more properties for sale nearby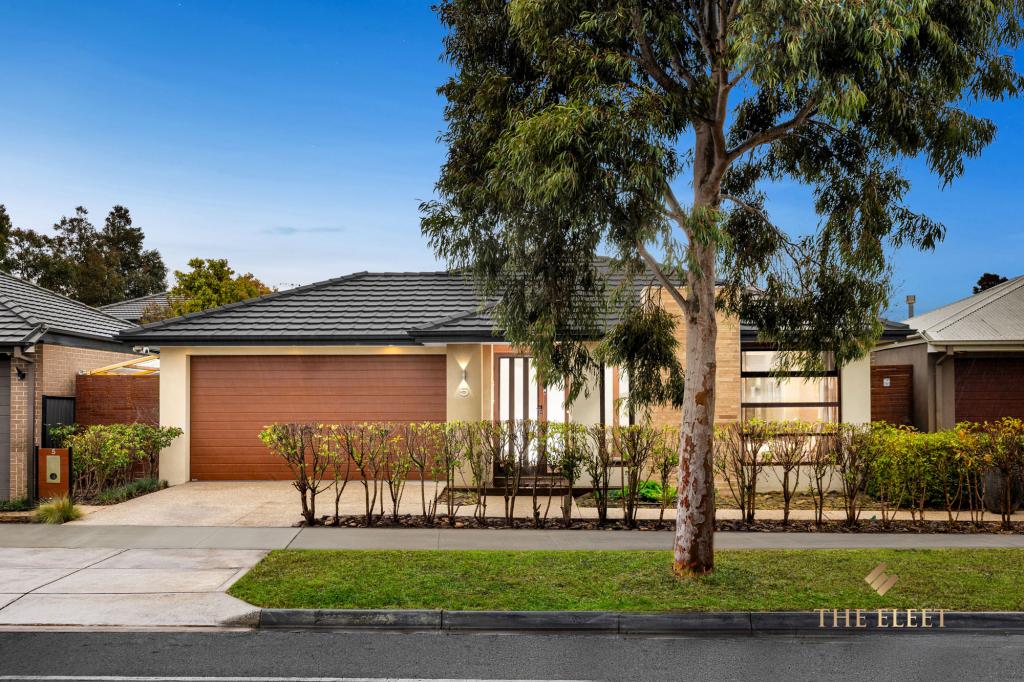 0
0
 0
0 0
0Similar properties For Rent nearby
See more properties for rent nearby 0
0 0
0
 0
0About Truganina 3029
The size of Truganina is approximately 64.6 square kilometres. There are 37 parks, covering nearly 2.1% of the total area. The population of Truganina in 2016 was 20687 people. By 2021 the population was 36305 showing a population growth of 75.5% in the area during that time. The predominant age group in Truganina is 30-39 years. Households in Truganina are primarily couples with children and are likely to be repaying $1800 - $2399 per month on mortgage repayments. In general, people in Truganina work in a professional occupation.In 2021, 65.90% of the homes in Truganina were owner-occupied compared with 66.80% in 2016.
Truganina has 24,322 properties. Over the last 5 years, Houses in Truganina have seen a 8.53% increase in median value, while Units have seen a 24.77% increase. As at 31 August 2026:
- The median value for Houses in Truganina is $698,636 while the median value for Units is $548,157.
- Houses have a median rent of $530 while Units have a median rent of $480.
Suburb Insights for Truganina 3029
Market Insights
Truganina Trends for Houses
N/A
N/A
View TrendN/A
N/A
Truganina Trends for Units
N/A
N/A
View TrendN/A
N/A
Neighbourhood Insights
© Copyright 2026. RP Data Pty Ltd trading as Cotality (Cotality). All rights reserved. No reproduction, distribution, or transmission of the copyrighted materials is permitted. The information is deemed reliable but not guaranteed.
While Cotality uses commercially reasonable efforts to ensure the Cotality Data is current, Cotality does not warrant the accuracy, currency or completeness of the Cotality Data and to the full extent permitted by law excludes all loss or damage howsoever arising (including through negligence) in connection with the Cotality Data.
This product uses cookies and other similar technologies to improve and customise your browsing experience, to tailor content and adverts, and for analytics and metrics regarding visitor usage on this product and other media. We may share cookie and analytics information with third parties for the purposes of advertising. By continuing to use our website, you consent to cookies being used. View our Privacy Policy here.
X
