
4 Kinship WayTruganina VIC 3029


Property Details for 4 Kinship Way, Truganina
4 Kinship Way, Truganina is a 4 bedroom, 2 bathroom House with 2 parking spaces. The property has a land size of 400m2. While the property is not currently for sale or for rent, it was last sold in February 2026. There are other 4 bedroom House sold in Truganina in the last 12 months.
Last Listing description (February 2026)
Sanjeev Kumar Proudly Presents | A Refined Luxury Family Home in Prestigious Albright Estate
Set on one of the area's most generous and sought-after blocks, directly opposite Garang Wilam Primary School, this remarkable residence is more than a home – it is a lifestyle statement. Designed to combine space, sophistication, and family functionality, every corner of this property has been thoughtfully curated to create a haven where modern living meets comfort, elegance, and convenience.
Step through the wide, welcoming foyer and immediately sense the harmony of space and light. High ceilings, ducted heating, and quality finishes create an open, airy feel, while timber flooring, LED lighting throughout, and neutral tones enhance the warmth and inviting atmosphere. Smart home features including security cameras throughout, a digital door handle, and a camera doorbell provide modern convenience and peace of mind for families. The intelligent layout ensures effortless flow between zones while maintaining privacy, allowing families to live, work, and play with ease.
The master suite at the front of the home is a private sanctuary, offering a luxurious retreat for parents. Featuring a large walk-in robe, split-system air conditioning, and a beautifully appointed ensuite with premium fittings, modern vanity, and a spacious shower, it is designed for relaxation and rejuvenation. Three additional bedrooms, each generously sized with built-in robes, are serviced by a central bathroom with , a bathtub, and a separate shower, providing comfort and convenience for children, guests, or extended family members.
At the heart of the home lies the expansive open-plan living and dining area, filled with natural light and flowing seamlessly into the outdoor space. Perfect for family gatherings, entertaining friends, or enjoying quiet moments together, this area embodies the essence of modern family living. The adjoining designer kitchen is a chef's dream, featuring stone benchtops, premium appliances, stylish pendant lighting, and a large walk-in pantry with dedicated fridge space. Its thoughtful layout allows the cook to remain engaged with the family while preparing meals, making every moment in the kitchen a shared experience.
Enhancing the home's versatility, a separate theatre or lounge room at the rear offers a serene retreat for movie nights, study, play, or relaxation. This additional space ensures every family member has room to pursue their interests in comfort and style.
The backyard is a true extension of the home, expansive and brimming with potential. Imagine alfresco dining, landscaped gardens, children playing freely, or simply enjoying a peaceful morning coffee surrounded by greenery. Its generous size allows families to create an outdoor haven tailored to their lifestyle.
Location Highlights:
Directly opposite Garang Wilam Primary School, making the school run safe and easy
Moments from Truganina Central Shopping Centre and Tarneit Central, offering convenient access to shops, cafés, and dining
Easy access to Tarneit Train Station and major road networks for effortless commuting
Surrounded by parks, playgrounds, walking paths, and community facilities, providing an active and connected lifestyle
This home is not merely a property; it is a gateway to a lifestyle defined by comfort, luxury, and lasting memories. Opportunities of this calibre in such a highly sought-after estate are rare, offering a space where families can grow, entertain, and enjoy life to the fullest.
For further information or to arrange a private inspection, Contact Sanjeev Kumar on 0415 147 372.
Prospective buyers are encouraged to review the Due Diligence Checklist from Consumer Affairs Victoria prior to making any decisions.
DISCLAIMER: All stated dimensions, areas, and information are approximate and provided for guidance only. No representation or warranty is made by the vendor or agent. Interested parties should rely on their own inspections, enquiries, and independent advice before entering into any agreement.
Property History for 4 Kinship Way, Truganina, VIC 3029
- 21 Feb 2026Sold for $785,000
- 29 Jan 2026Listed for Sale Sold at Auction
- 22 Nov 2018Sold for $362,900

Recent sales nearby
See more recent sales nearby/assets/perm/3vujdnzrzmi6rkt4cwa3o2zdgq?signature=83675958bbaf420f0b3c4aab090c66e6e01ac37a20f9ff4ee80e5c2dafbb6c41) 0
0

/assets/perm/fmulc4th74i6vcmwynpk7xkwua?signature=82f23a1c2a447d8011535f9a978be7bc8d8d6c8ff0be5d18f24da4c48a72b901) 0
0Similar properties For Sale nearby
See more properties for sale nearby 0
0 0
0

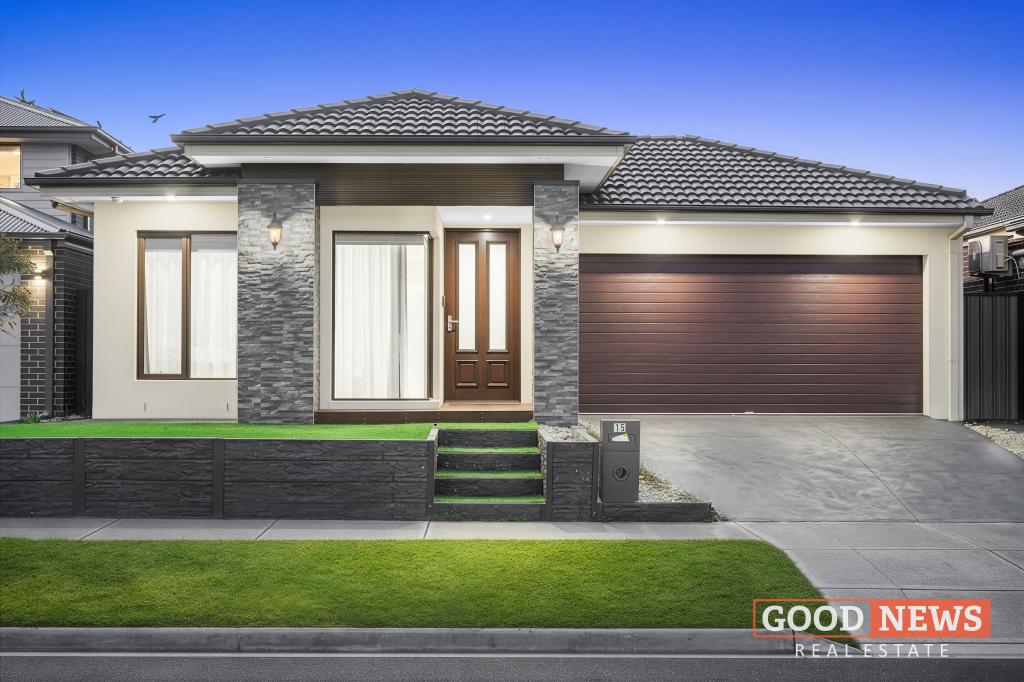 0
0Similar properties For Rent nearby
See more properties for rent nearby 0
0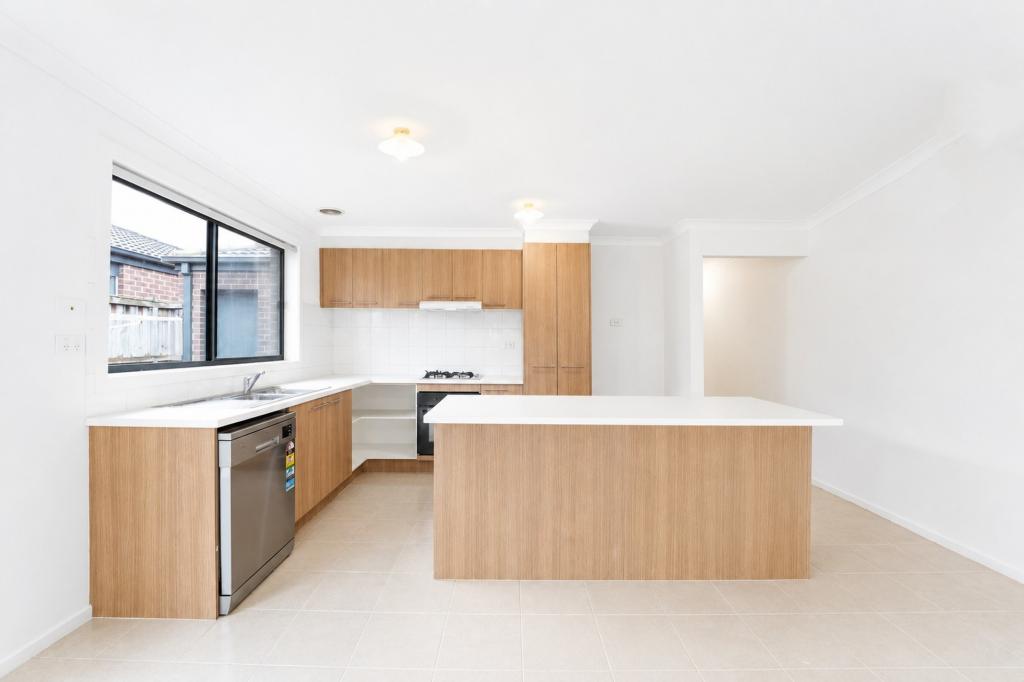 0
0
 0
0
About Truganina 3029
The size of Truganina is approximately 64.6 square kilometres. There are 37 parks, covering nearly 2.1% of the total area. The population of Truganina in 2016 was 20687 people. By 2021 the population was 36305 showing a population growth of 75.5% in the area during that time. The predominant age group in Truganina is 30-39 years. Households in Truganina are primarily couples with children and are likely to be repaying $1800 - $2399 per month on mortgage repayments. In general, people in Truganina work in a professional occupation.In 2021, 65.90% of the homes in Truganina were owner-occupied compared with 66.80% in 2016.
Truganina has 24,302 properties. Over the last 5 years, Houses in Truganina have seen a 8.53% increase in median value, while Units have seen a 24.77% increase. As at 31 August 2026:
- The median value for Houses in Truganina is $698,636 while the median value for Units is $548,157.
- Houses have a median rent of $530 while Units have a median rent of $480.
Suburb Insights for Truganina 3029
Market Insights
Truganina Trends for Houses
N/A
N/A
View TrendN/A
N/A
Truganina Trends for Units
N/A
N/A
View TrendN/A
N/A
Neighbourhood Insights
© Copyright 2026. RP Data Pty Ltd trading as Cotality (Cotality). All rights reserved. No reproduction, distribution, or transmission of the copyrighted materials is permitted. The information is deemed reliable but not guaranteed.
While Cotality uses commercially reasonable efforts to ensure the Cotality Data is current, Cotality does not warrant the accuracy, currency or completeness of the Cotality Data and to the full extent permitted by law excludes all loss or damage howsoever arising (including through negligence) in connection with the Cotality Data.
This product uses cookies and other similar technologies to improve and customise your browsing experience, to tailor content and adverts, and for analytics and metrics regarding visitor usage on this product and other media. We may share cookie and analytics information with third parties for the purposes of advertising. By continuing to use our website, you consent to cookies being used. View our Privacy Policy here.
X
