
4 Goldsborough RoadTruganina VIC 3029



Property Details for 4 Goldsborough Rd, Truganina
4 Goldsborough Rd, Truganina is a 4 bedroom, 3 bathroom House with 2 parking spaces. The property has a land size of 623m2 and floor size of 315m2. While the property is not currently for sale or for rent, it was last sold in May 2026. There are other 4 bedroom House sold in Truganina in the last 12 months.
Last Listing description (May 2026)
You will live every moment, laugh every day, and love beyond words when you call 4 Goldsbrough Road, Truganina - Home. Crafted for those who seek refined luxury, contemporary style, and a true sense of exclusivity, this stunning residence delivers a resort-style living experience that is both indulgent and effortlessly functional.
Prerak Bist & Dhaval Mehta from Ray White Truganina proudly present this spectacular four-bedroom, three-bathroom masterpiece, set on an expansive 624sqm (approx.) allotment with an impressive 34 squares (approx.) of built space. The commanding, executive façade creates an immediate statement, setting the tone for the quality and scale that awaits inside.
Upon entry, you are welcomed by a wide and grand entrance that immediately establishes a sense of openness and sophistication. High ceilings, abundant natural light, and a beautifully flowing layout guide you through the home, offering an immediate feeling of space and luxury. The intelligently designed floorplan creates a perfect balance between family comfort and entertainer's flair, with multiple living zones thoughtfully positioned for both connection and privacy.
At the heart of the home, the expansive open-plan family and meals area seamlessly integrates with the designer kitchen, making it the perfect space for everyday living and hosting. The kitchen itself is a statement of modern elegance, featuring premium finishes, quality appliances, generous bench space, and a spacious walk-in pantry, all overlooking the main living zone.
A dedicated theatre room provides the perfect retreat for movie nights, while the private master suite is positioned for ultimate comfort, complete with a luxurious ensuite and walk-in robe. Bedroom two also enjoys the added luxury of its own bathroom, making it ideal for guests, extended family, or multigenerational living. The remaining bedrooms are generously proportioned and serviced by a beautifully appointed central bathroom, ensuring space and convenience for the entire family.
Step outside to a private, low-maintenance resort-style oasis. The swimming pool has been thoughtfully designed for easy upkeep, allowing you to enjoy the lifestyle benefits without the ongoing workload. Complementing this is very low-maintenance landscaping, ensuring weekends are spent relaxing and entertaining rather than on garden maintenance. The seamless indoor-outdoor connection completes this impressive outdoor retreat.
Adding further appeal is the home's location within a highly regarded school zone, with a selection of public and private schools nearby - including Doherty's Creek P-9, St Clair Catholic College, Westbourne Grammar, and Al Taqwa College - some within easy walking distance. This makes the property an exceptional choice for families seeking long-term convenience, lifestyle, and educational options.
Every detail of this home has been carefully considered, offering luxury, scale, and lifestyle in equal measure. From its grand proportions to its flowing layout and resort-inspired outdoor setting, this is a residence that truly stands apart.
This is more than just a home - it is a lifestyle.
Homes of this calibre are rarely available. Inspect before it's gone.
For further details or to arrange your private viewing, contact
Prerak Bist & Dhaval Mehta - Ray White Truganina
Property History for 4 Goldsborough Rd, Truganina, VIC 3029
- 18 Apr 2026Sold for $1,015,000
- 21 Jan 2026Listed for Sale $1,100,000 - $1,130,000
- 20 Jan 2016Sold for $345,000

Recent sales nearby
See more recent sales nearbySimilar properties For Sale nearby
See more properties for sale nearby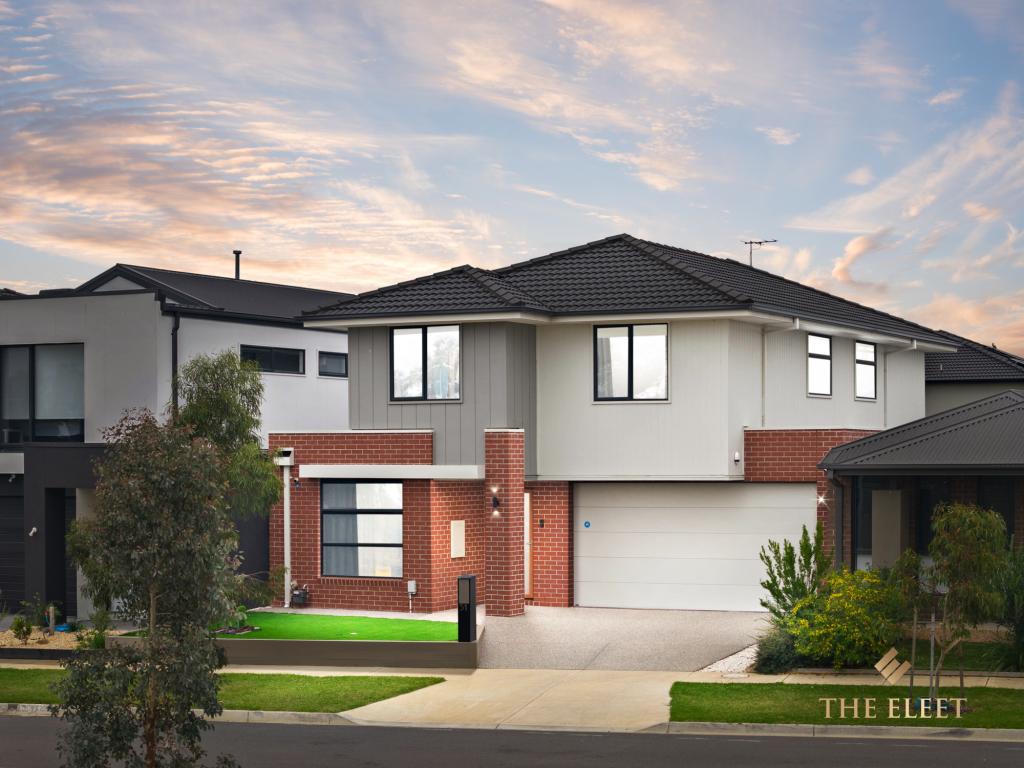 0
0
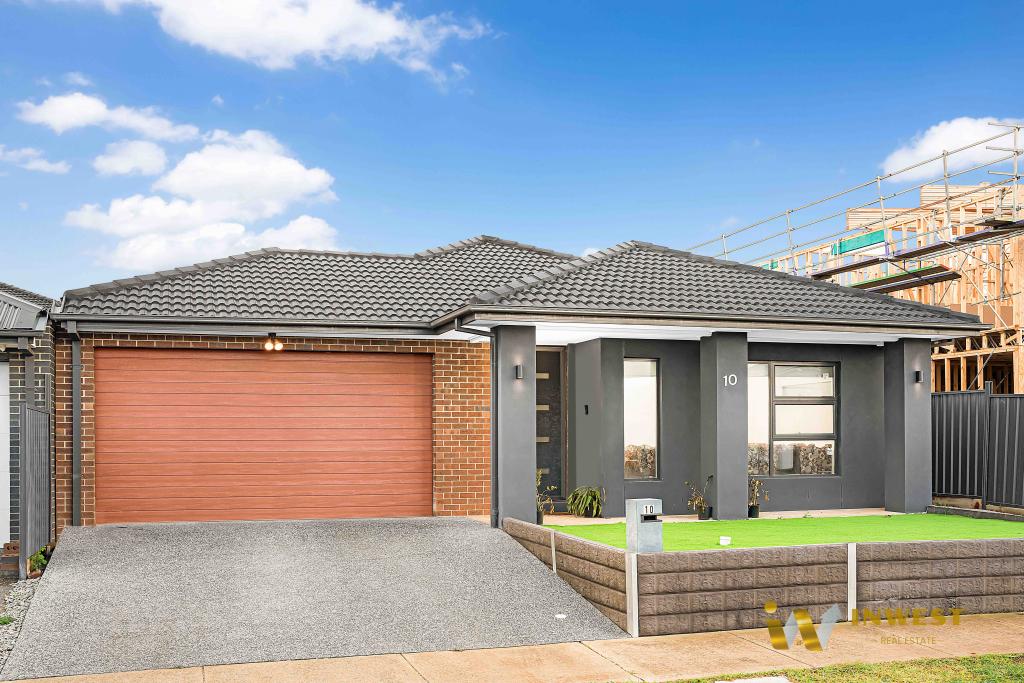 0
0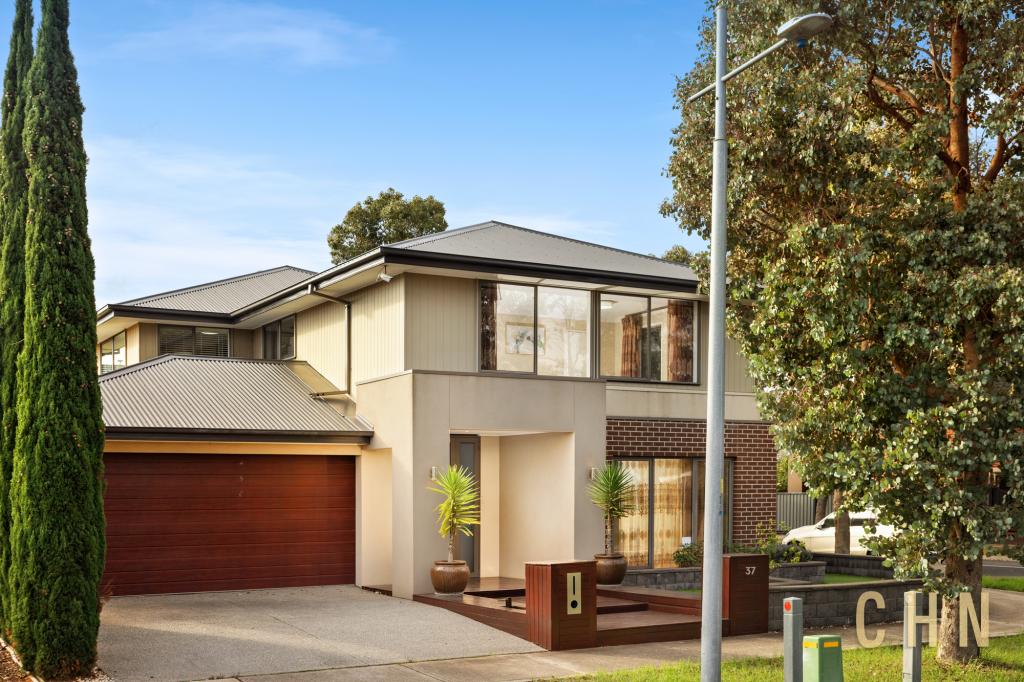 0
0Similar properties For Rent nearby
See more properties for rent nearby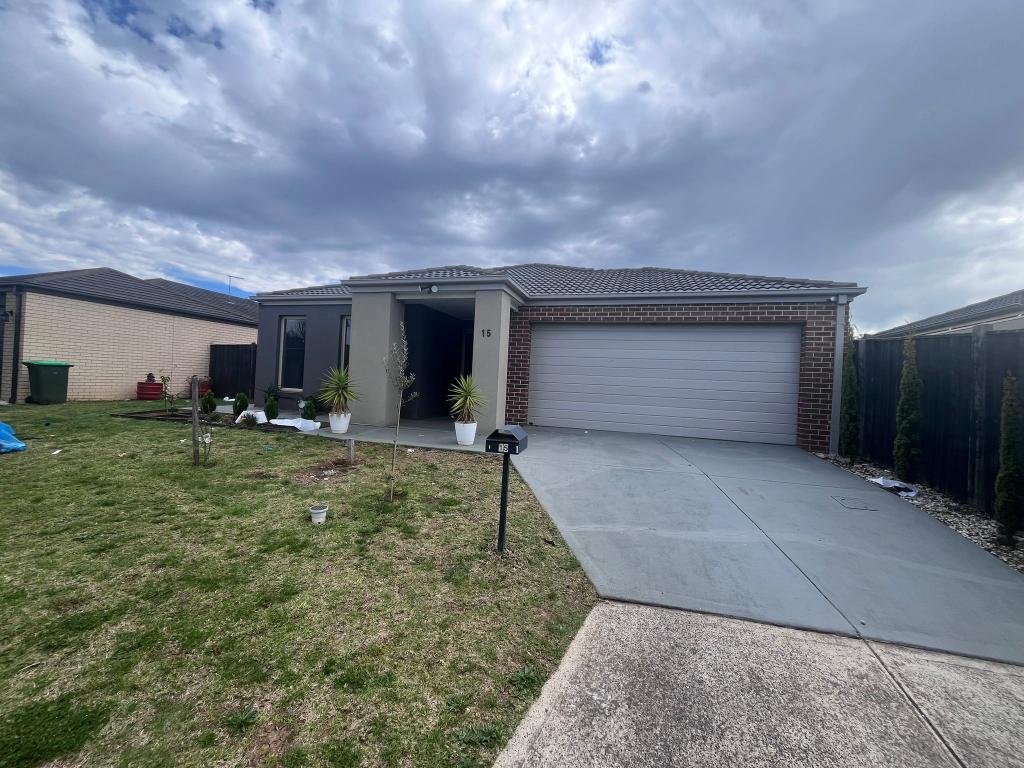 0
0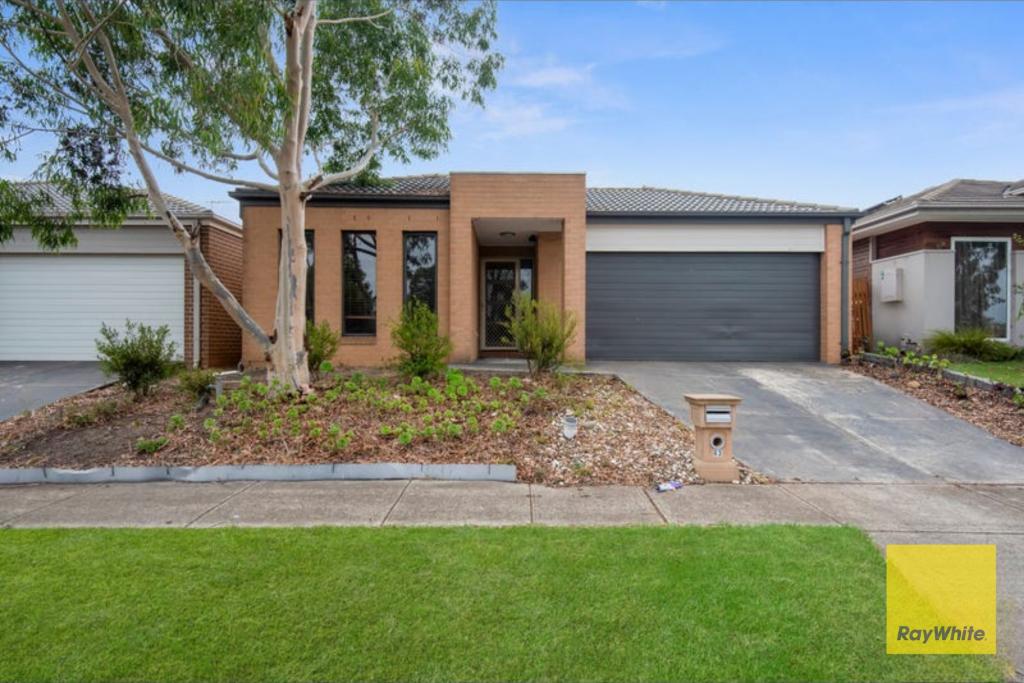 0
0 0
0About Truganina 3029
The size of Truganina is approximately 64.6 square kilometres. There are 37 parks, covering nearly 2.1% of the total area. The population of Truganina in 2016 was 20687 people. By 2021 the population was 36305 showing a population growth of 75.5% in the area during that time. The predominant age group in Truganina is 30-39 years. Households in Truganina are primarily couples with children and are likely to be repaying $1800 - $2399 per month on mortgage repayments. In general, people in Truganina work in a professional occupation.In 2021, 65.90% of the homes in Truganina were owner-occupied compared with 66.80% in 2016.
Truganina has 24,219 properties. Over the last 5 years, Houses in Truganina have seen a 10.52% increase in median value, while Units have seen a 26.69% increase. As at 31 July 2026:
- The median value for Houses in Truganina is $704,874 while the median value for Units is $545,647.
- Houses have a median rent of $530 while Units have a median rent of $480.
Suburb Insights for Truganina 3029
Market Insights
Truganina Trends for Houses
N/A
N/A
View TrendN/A
N/A
Truganina Trends for Units
N/A
N/A
View TrendN/A
N/A
Neighbourhood Insights
© Copyright 2026. RP Data Pty Ltd trading as Cotality (Cotality). All rights reserved. No reproduction, distribution, or transmission of the copyrighted materials is permitted. The information is deemed reliable but not guaranteed.
While Cotality uses commercially reasonable efforts to ensure the Cotality Data is current, Cotality does not warrant the accuracy, currency or completeness of the Cotality Data and to the full extent permitted by law excludes all loss or damage howsoever arising (including through negligence) in connection with the Cotality Data.
This product uses cookies and other similar technologies to improve and customise your browsing experience, to tailor content and adverts, and for analytics and metrics regarding visitor usage on this product and other media. We may share cookie and analytics information with third parties for the purposes of advertising. By continuing to use our website, you consent to cookies being used. View our Privacy Policy here.
X
