
4 Amity WayTruganina VIC 3029


Property Details for 4 Amity Way, Truganina
4 Amity Way, Truganina is a 4 bedroom, 2 bathroom House with 2 parking spaces and was built in 2020. The property has a land size of 392m2 and floor size of 180m2. While the property is not currently for sale or for rent, it was last sold in December 2025. There are other 4 bedroom House sold in Truganina in the last 12 months.
Last Listing description (July 2026)
Property Highlights:
- 4 spacious bedrooms, 2 bathrooms, 2-car garage
- Massive master suite with large WIR & double vanity ensuite
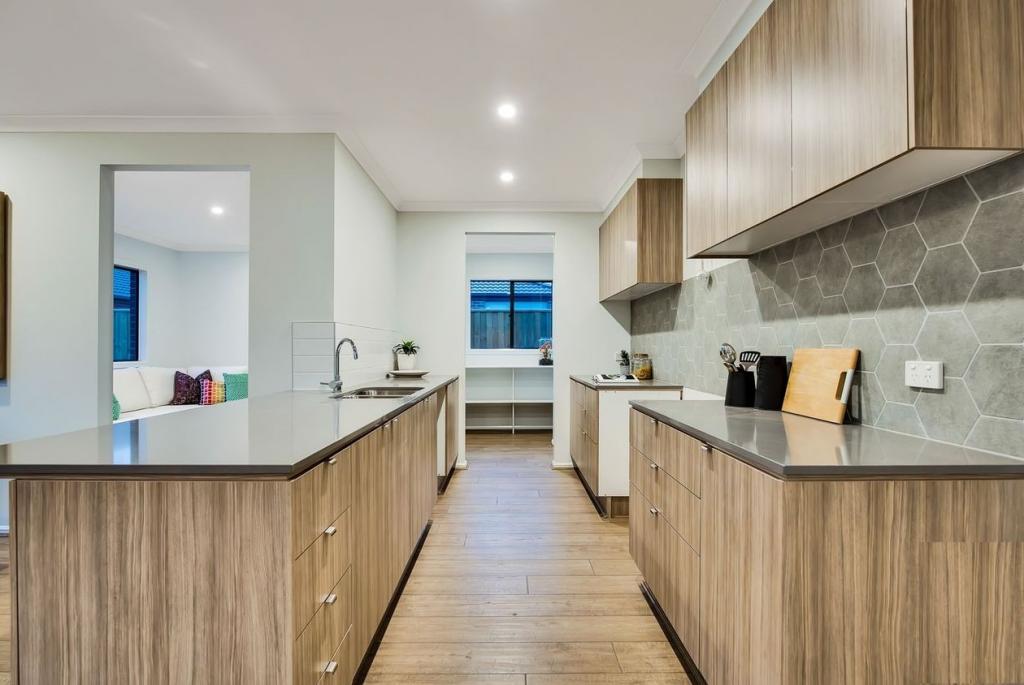
- Designer kitchen with 40mm stone benchtops, 900mm appliances & walk-in butler's pantry
- High ceilings & downlights throughout
- Wide faade & grand entrance for stunning street appeal
- Landscaped front and backyard - low maintenance and move-in ready
Location Benefits:
The address itself is as desirable as the home. Living in Truganina's Albright Estate means being part of a thriving, connected community.
Education
Walk to Garang Wilam Primary School - making school runs effortless with quality education just steps away.
Close to some of Melbourne's most respected schools, including Westbourne Grammar, Al-Taqwa College, Bemin Secondary, Truganina P-9 College, St. Clare's Primary, as well as early learning options like Cheeky Clouds ELC and NextGen Montessori.
Shopping
Only minutes from the newly opened Truganina Central Shopping Centre and the ever-popular Tarneit Central, providing everyday essentials and specialty stores.
The upcoming mini shopping hub around Alcock Road is just a short stroll away, bringing even more convenience to your doorstep.
Transport
Enjoy quick access to Tarneit Train Station, making city commutes stress-free.
Be even closer to the upcoming Truganina Train Station, adding tremendous future value and unbeatable convenience.
Lifestyle & Community
Surrounded by local parks, walking tracks, and open green spaces, including one of Truganina's largest playgrounds featuring tennis courts and recreational facilities.
A vibrant and welcoming neighbourhood with a true sense of community spirit.
Welcome to 4 Amity Way, Truganina - a home that redefines modern family living with style, space, and sophistication. Nestled in the heart of the prestigious Albright Estate, this residence has been thoughtfully designed for families who desire comfort, convenience, and a lifestyle to be proud of.
From the moment you arrive, the wide faade and landscaped front garden set the tone for the elegance within. The wide and welcoming entrance flows into a home where every detail has been crafted for both beauty and practicality. High ceilings and sleek downlights throughout create a light-filled atmosphere, while multiple living zones give the whole family space to relax, entertain, and come together.
At the heart of the home is the stunning kitchen - a true chef's delight. Featuring a 40mm stone benchtop, premium 900mm stainless steel appliances, and a walk-in butler's pantry, this kitchen is perfectly equipped for family meals, weekend entertaining, and everything in between. Overlooking the dining and living spaces, it ensures the cook is always part of the conversation.
The accommodation is equally impressive. The massive master suite is a private retreat, boasting a large walk-in robe and a luxurious ensuite complete with a double vanity - the perfect place to begin and end each day. Three additional bedrooms are serviced by a central bathroom, ensuring every family member enjoys comfort and privacy.
This home shines with its multiple living areas, offering flexibility for today's modern lifestyle. Whether it's a cozy family movie night, a quiet reading nook, or a vibrant space for gatherings, every occasion has its place.
Step outside to the beautifully landscaped backyard, a low-maintenance haven ideal for barbecues, kids' playtime, or simply unwinding after a long day. With both front and back gardens professionally finished, you can move straight in and enjoy without lifting a finger.
This is more than just a house - it's a place where memories will be made, where convenience meets lifestyle, and where your family can truly thrive. Positioned in one of Truganina's fastest-growing pockets, 4 Amity Way represents an outstanding opportunity to secure a modern family home with every amenity at your fingertips.
Don't miss the chance to make this exceptional property yours.
Contact Nikhil Jude Dsouza on 0421 037 906 or Dhaval Mehta on 0430 544 155 today to take the first step toward making this property your very own. Your real estate journey begins here!
DISCLAIMER: All stated dimensions are approximate only. Particulars given are for general information only and do not constitute any representation on the part of the vendor or agent.
Property History for 4 Amity Way, Truganina, VIC 3029
- 11 Dec 2025Sold for $745,000
- 11 Sep 2025Listed for Sale $745,000 to $765,000 - VENDOR MUST SELL !!!
- 01 Dec 2023Sold for $735,000

Recent sales nearby
See more recent sales nearby/assets/perm/6s2pplygyqi6zdto6vve62vqkm?signature=b1b3ea7e8572284b773dcbca878a5ea6a48d4ca599195e99e8a3137aa7be54a6) 0
0/assets/perm/m2yyd72q7ai6pnloufcywx4twa?signature=d3409069a34067ecddac765325a350e74c00d61062454e3eedc144343f18cc18) 0
0/assets/perm/33wqsoc3rmi6xoylc5bgyu7o4a?signature=8afa776debc7e9e0d41fe4d015dcfb48cb1d92b33e2b9383130281bcdb3f161c) 0
0
Similar properties For Sale nearby
See more properties for sale nearby 0
0

 0
0 0
0

Similar properties For Rent nearby
See more properties for rent nearby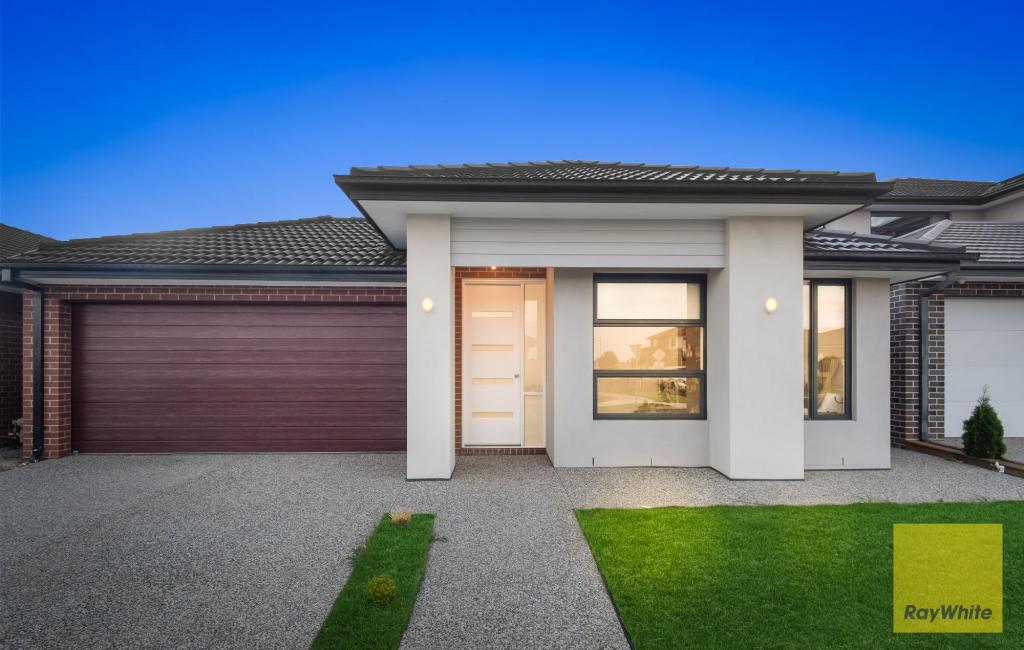 0
0 0
0
 0
0
About Truganina 3029
The size of Truganina is approximately 64.6 square kilometres. There are 37 parks, covering nearly 2.1% of the total area. The population of Truganina in 2016 was 20687 people. By 2021 the population was 36305 showing a population growth of 75.5% in the area during that time. The predominant age group in Truganina is 30-39 years. Households in Truganina are primarily couples with children and are likely to be repaying $1800 - $2399 per month on mortgage repayments. In general, people in Truganina work in a professional occupation.In 2021, 65.90% of the homes in Truganina were owner-occupied compared with 66.80% in 2016.
Truganina has 24,369 properties. Over the last 5 years, Houses in Truganina have seen a 10.52% increase in median value, while Units have seen a 26.69% increase. As at 31 July 2026:
- The median value for Houses in Truganina is $704,874 while the median value for Units is $545,647.
- Houses have a median rent of $530 while Units have a median rent of $480.
Suburb Insights for Truganina 3029
Market Insights
Truganina Trends for Houses
N/A
N/A
View TrendN/A
N/A
Truganina Trends for Units
N/A
N/A
View TrendN/A
N/A
Neighbourhood Insights
© Copyright 2026. RP Data Pty Ltd trading as Cotality (Cotality). All rights reserved. No reproduction, distribution, or transmission of the copyrighted materials is permitted. The information is deemed reliable but not guaranteed.
While Cotality uses commercially reasonable efforts to ensure the Cotality Data is current, Cotality does not warrant the accuracy, currency or completeness of the Cotality Data and to the full extent permitted by law excludes all loss or damage howsoever arising (including through negligence) in connection with the Cotality Data.
This product uses cookies and other similar technologies to improve and customise your browsing experience, to tailor content and adverts, and for analytics and metrics regarding visitor usage on this product and other media. We may share cookie and analytics information with third parties for the purposes of advertising. By continuing to use our website, you consent to cookies being used. View our Privacy Policy here.
X
