
38 Capricorn RoadTruganina VIC 3029
Property Details for 38 Capricorn Rd, Truganina
38 Capricorn Rd, Truganina is a 3 bedroom, 2 bathroom House with 2 parking spaces and was built in 2020. The property has a land size of 320m2 and floor size of 144m2. While the property is not currently for sale or for rent, it was last sold in January 2024.
Last Listing description (May 2025)
Positioned in the most prestigious part of Truganina and boasting quality fixtures & fittings, this stunning home is ideally suited for those looking to expand their family. A first-class living experience is on offer with this modern family home. This family home is built with a strong focus on delivering an outstanding family lifestyle with a comfortable floor-plan and location.
With its majestic faade and a blend of natural colours that gives a welcoming vibe and puts a smile, this house is centrally located, park facing and minutes away from the M1 highway and *local amenities.
This fantastic family home is packed with thoughtful spaces for everyone to relax, entertain and enjoy. The master bedroom features comprehensive walk-in wardrobes and a stylish tiled en-suite with walk-in shower; an extra-large formal lounge, while two further bedrooms are served in style by a spacious main bathroom and ample entertaining areas are complemented by the luxury of a designer kitchen with integrated walk-in pantry offering endless storage which overlooks family dining is complimented by quality appliances, stone bench-tops, extensive drawers, cupboards, dishwasher glass .
This masterpiece property comes with these extra features:
Fully decked alfresco and an outdoor entertainment area.
LED downlight
Full sized laundry with build-in shelves that fits large washers and dryers
Ducted heating
2 car remote garage.
Spacious formal lounge that fits a projector
Premium upgrades throughout
2 Year old property approx.
Hostess Kitchen with Glass splash back and walk in pantry, quality appliances and adjoining dining area.
All of the amenities are within close proximity:
# Garang Wilam primary school - 2 Minute Drive- approx
# Tarneit Railway Station - 6 Minute Drive- approx
# Tarneit Central Shopping centre - 6 Minute Drive- approx
# Truganina P-9 School - 2 Minute Drive- approx.
# Minutes away from child care centres and parks.
# Future Primary/Secondary School and Shopping Centre
Only an inspection will reveal the impressiveness of this fantastic property.
Call Asif khan on 0414 260 235 or Sam Arora on 0433 236 000 to book a private inspection!
DISCLAIMER: All stated dimensions are approximate only. Particulars given are for general information only and do not constitute any representation on the part of the vendor or agent.
Please see the below link for an up-to-date copy of the Due Diligence Check List:
http://www.consumer.vic.gov.au/duediligencechecklist.
Property History for 38 Capricorn Rd, Truganina, VIC 3029
- 27 Feb 2024Listed for Rent $550 / week
- 19 Jan 2024Sold for $680,000
- 23 Nov 2023Listed for Sale Not Disclosed

Recent sales nearby
See more recent sales nearby

/assets/perm/r5oqegqaimi65llnip7i2z7qvm?signature=ddac123cda582625196ba3b4351afee3f7b39f3889a90d96c5653dc9325e23ea) 0
0/assets/perm/5bunoelw6ii6xekzqum6qlfhhm?signature=5464afc16901ada3f7faf322a6a681fd04b665c152cbdb8e1f0f124c41c159b8) 0
0Similar properties For Sale nearby
See more properties for sale nearby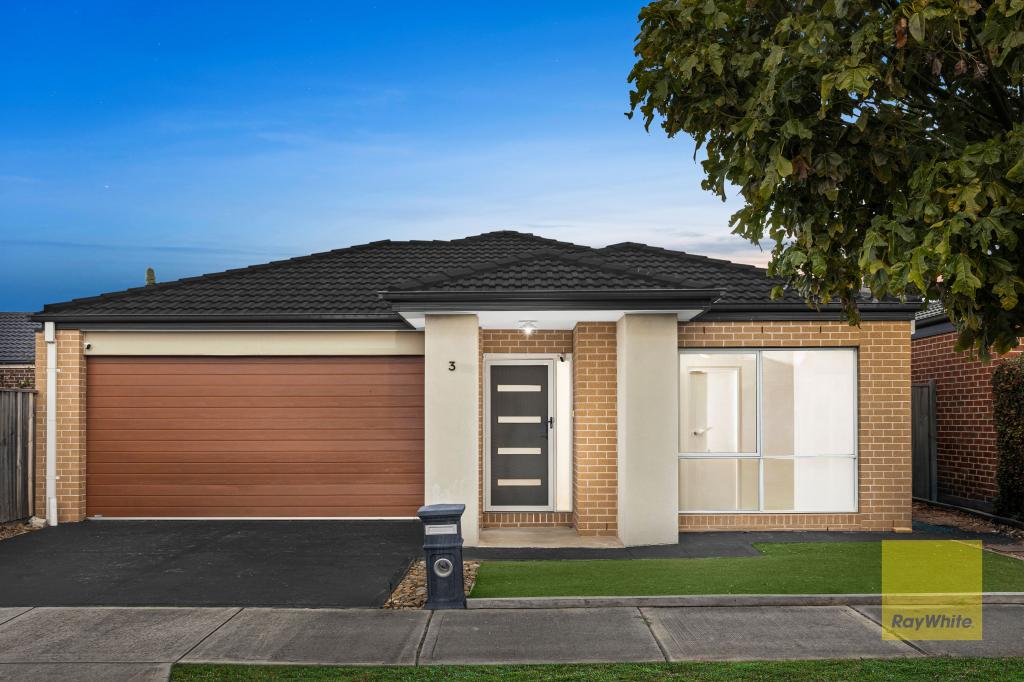 0
0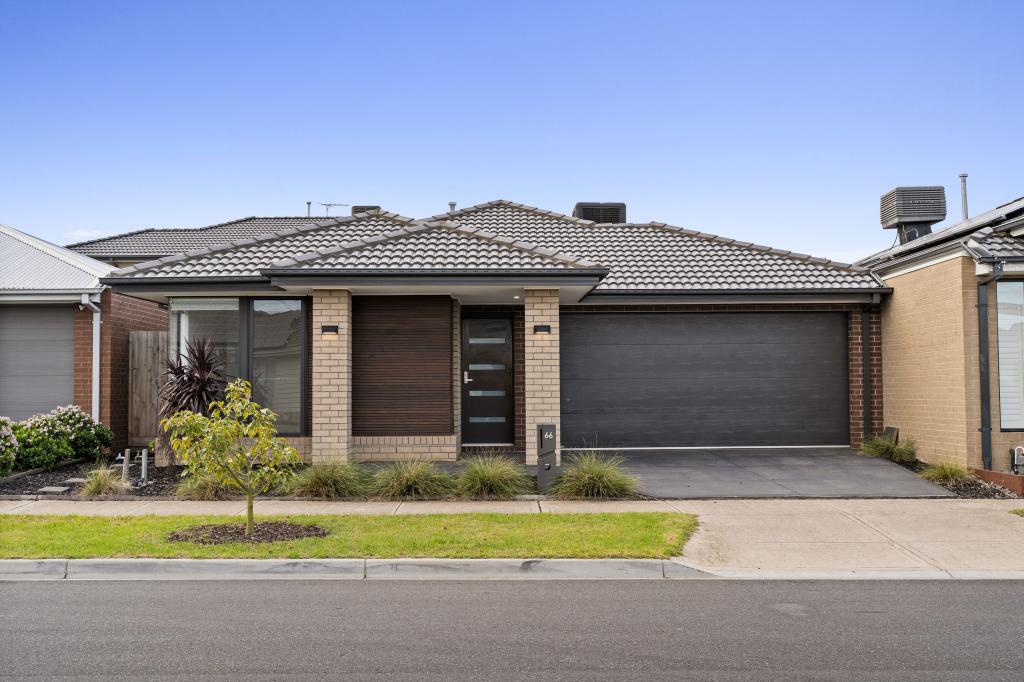 0
0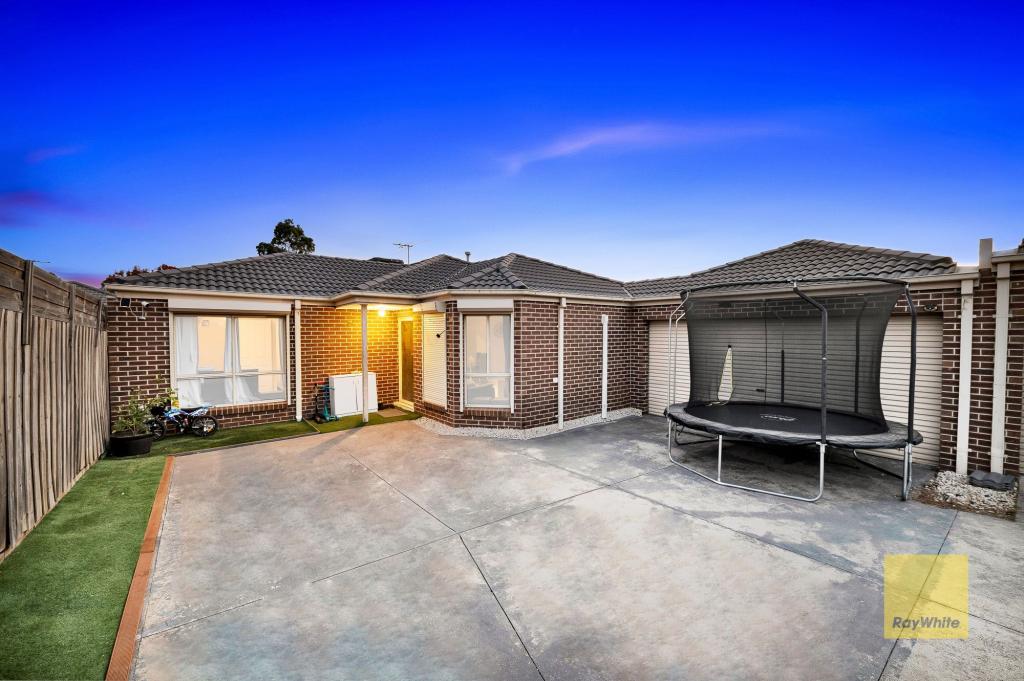 0
0Similar properties For Rent nearby
See more properties for rent nearby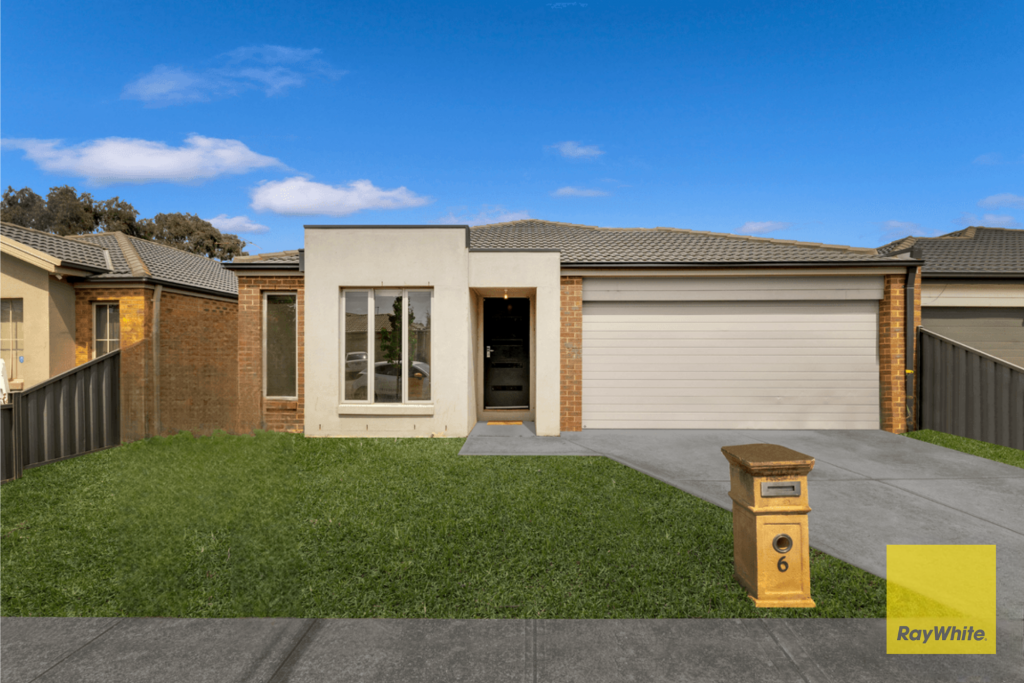 0
0 0
0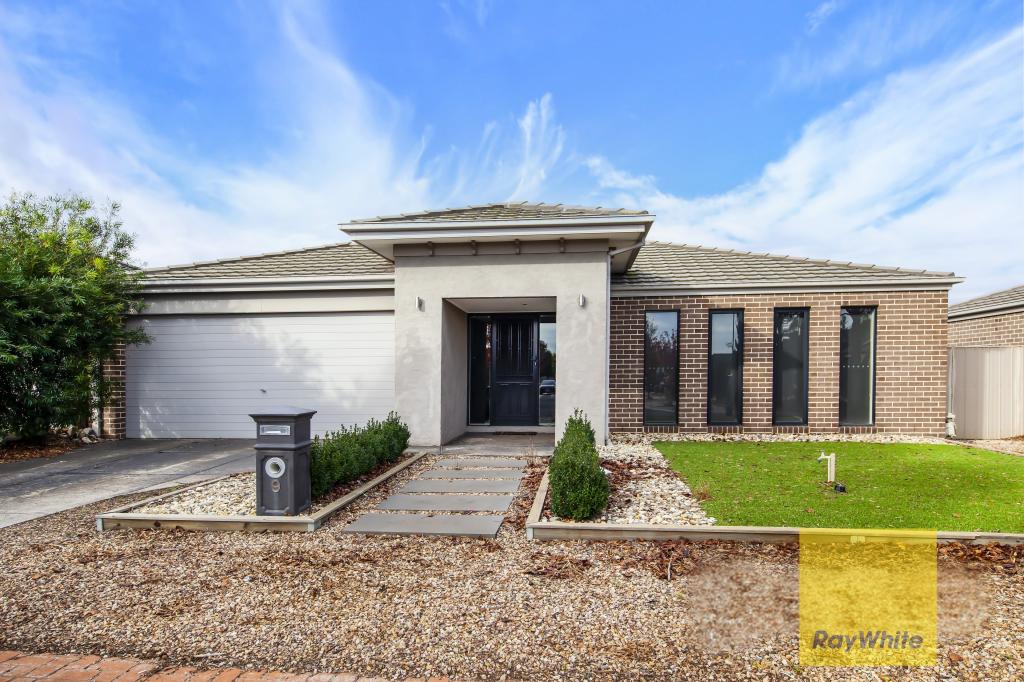 0
0About Truganina 3029
The size of Truganina is approximately 64.6 square kilometres. There are 37 parks, covering nearly 2.1% of the total area. The population of Truganina in 2016 was 20687 people. By 2021 the population was 36305 showing a population growth of 75.5% in the area during that time. The predominant age group in Truganina is 30-39 years. Households in Truganina are primarily couples with children and are likely to be repaying $1800 - $2399 per month on mortgage repayments. In general, people in Truganina work in a professional occupation.In 2021, 65.90% of the homes in Truganina were owner-occupied compared with 66.80% in 2016.
Truganina has 24,219 properties. Over the last 5 years, Houses in Truganina have seen a 10.52% increase in median value, while Units have seen a 26.69% increase. As at 31 July 2026:
- The median value for Houses in Truganina is $704,874 while the median value for Units is $545,647.
- Houses have a median rent of $530 while Units have a median rent of $480.
Suburb Insights for Truganina 3029
Market Insights
Truganina Trends for Houses
N/A
N/A
View TrendN/A
N/A
Truganina Trends for Units
N/A
N/A
View TrendN/A
N/A
Neighbourhood Insights
© Copyright 2026. RP Data Pty Ltd trading as Cotality (Cotality). All rights reserved. No reproduction, distribution, or transmission of the copyrighted materials is permitted. The information is deemed reliable but not guaranteed.
While Cotality uses commercially reasonable efforts to ensure the Cotality Data is current, Cotality does not warrant the accuracy, currency or completeness of the Cotality Data and to the full extent permitted by law excludes all loss or damage howsoever arising (including through negligence) in connection with the Cotality Data.
This product uses cookies and other similar technologies to improve and customise your browsing experience, to tailor content and adverts, and for analytics and metrics regarding visitor usage on this product and other media. We may share cookie and analytics information with third parties for the purposes of advertising. By continuing to use our website, you consent to cookies being used. View our Privacy Policy here.
X
