
37 Maling RoadTruganina VIC 3029

Property Details for 37 Maling Rd, Truganina
37 Maling Rd, Truganina is a 4 bedroom, 2 bathroom House with 2 parking spaces. The property has a land size of 392m2 and floor size of 186m2. While the property is not currently for sale or for rent, it was last sold in January 2026. There are other 4 bedroom House sold in Truganina in the last 12 months.
Last Listing description (April 2026)
OSKO Real Estate proudly presents this beautifully designed single-storey residence, perfectly positioned in the highly sought-after Ellarook Estate. Offering modern elegance, everyday comfort, and exceptional convenience, this home is ideal for families, first-home buyers, and investors alike.
Filled with natural light from generously sized, thoughtfully placed windows, the home creates a bright and welcoming environment throughout. The desirable north-facing orientation enhances warmth and energy efficiency, while the well-considered floor plan delivers seamless indoor and outdoor living spaces perfect for entertaining and family living.
From the moment you step inside, you'll be impressed by the wide entrance, quality finishes, and stylish contemporary faade. Designed with both form and function in mind, every detail reflects modern living at its finest.
Key Features:
* Striking modern faade
* Master bedroom with walk-in robe and ensuite featuring double vanity
* Wide, inviting front entrance
* Alarm system for added security
* LED lighting throughout
* Formal lounge
* Designer kitchen featuring:
* 900mm stainless steel appliances
* 40mm stone benchtops
* Tiled splashback
* Dishwasher
* Walk-in pantry
* Ample storage with soft-close cabinetry
* Spacious open plan living and dining area
* Hybrid flooring throughout
* Refrigerated heating and cooling
* Well-appointed laundry with overhead cupboards and linen storage
* Sunroom for year-round enjoyment
* Remote-controlled double garage
* Fully landscaped, low-maintenance gardens
Location Benefits:
* Walking distance to local parks and playgrounds
* Close proximity to Woods Road Shopping Centre, Tarneit Central, and Wyndham Village
* Easy access to Tarneit Train Station and major freeways including Princes Freeway and Western Ring Road
* Surrounded by quality schools such as Truganina P9 College and Westbourne Grammar School
* Short drive to childcare centres, medical facilities, and community amenities
Set within a thriving and well-established neighbourhood, this home offers an outstanding lifestyle with access to parklands, walking tracks, and future developments. An address that delivers both lifestyle appeal and long-term growth.
If you're searching for a home that blends modern luxury with everyday practicality, this is an opportunity not to be missed. Homes of this calibre are rarely available.
Take the first step towards making this excuisite home yours. Contact Ravi on 0410 545 234 or Dalbir on 0434 067 098 today. Secure your place in this vibrant and thriving community!
Inspect today before it's gone!
DISCLAIMER: All stated dimensions are approximate only. Particulars given are for general information only and do not constitute any representation on the part of the vendor or agent.
Please see the below link for an up-to-date copy of the Due Diligence Checklist:
http://www.consumer.vic.gov.au/duediligencechecklist
Property History for 37 Maling Rd, Truganina, VIC 3029
- 20 Jan 2026Sold for $785,000
- 15 Jan 2026Listed for Sale $780,000 - $810,000
- 19 Apr 2017Sold for $261,000

Recent sales nearby
See more recent sales nearby/assets/perm/6s2pplygyqi6zdto6vve62vqkm?signature=b1b3ea7e8572284b773dcbca878a5ea6a48d4ca599195e99e8a3137aa7be54a6) 0
0
/assets/perm/m2yyd72q7ai6pnloufcywx4twa?signature=d3409069a34067ecddac765325a350e74c00d61062454e3eedc144343f18cc18) 0
0Similar properties For Sale nearby
See more properties for sale nearby 0
0

 0
0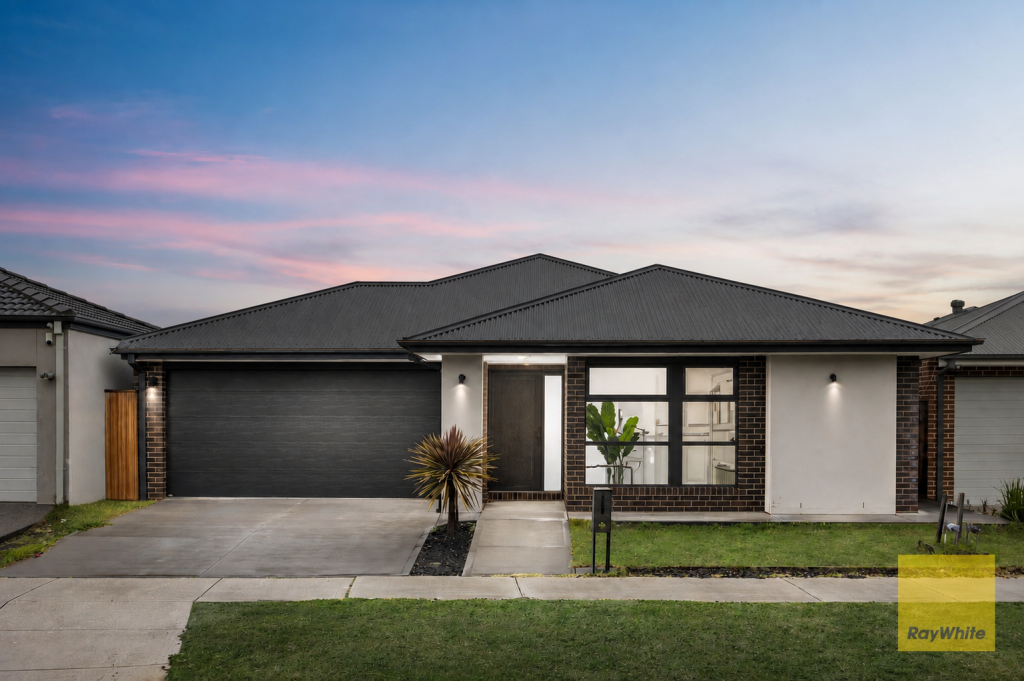 0
0Similar properties For Rent nearby
See more properties for rent nearby 0
0 0
0
 0
0About Truganina 3029
The size of Truganina is approximately 64.6 square kilometres. There are 37 parks, covering nearly 2.1% of the total area. The population of Truganina in 2016 was 20687 people. By 2021 the population was 36305 showing a population growth of 75.5% in the area during that time. The predominant age group in Truganina is 30-39 years. Households in Truganina are primarily couples with children and are likely to be repaying $1800 - $2399 per month on mortgage repayments. In general, people in Truganina work in a professional occupation.In 2021, 65.90% of the homes in Truganina were owner-occupied compared with 66.80% in 2016.
Truganina has 24,381 properties. Over the last 5 years, Houses in Truganina have seen a 10.52% increase in median value, while Units have seen a 26.69% increase. As at 31 July 2026:
- The median value for Houses in Truganina is $704,874 while the median value for Units is $545,647.
- Houses have a median rent of $530 while Units have a median rent of $480.
Suburb Insights for Truganina 3029
Market Insights
Truganina Trends for Houses
N/A
N/A
View TrendN/A
N/A
Truganina Trends for Units
N/A
N/A
View TrendN/A
N/A
Neighbourhood Insights
© Copyright 2026. RP Data Pty Ltd trading as Cotality (Cotality). All rights reserved. No reproduction, distribution, or transmission of the copyrighted materials is permitted. The information is deemed reliable but not guaranteed.
While Cotality uses commercially reasonable efforts to ensure the Cotality Data is current, Cotality does not warrant the accuracy, currency or completeness of the Cotality Data and to the full extent permitted by law excludes all loss or damage howsoever arising (including through negligence) in connection with the Cotality Data.
This product uses cookies and other similar technologies to improve and customise your browsing experience, to tailor content and adverts, and for analytics and metrics regarding visitor usage on this product and other media. We may share cookie and analytics information with third parties for the purposes of advertising. By continuing to use our website, you consent to cookies being used. View our Privacy Policy here.
X
