
35 Freemont CircuitTruganina VIC 3029


Property Details for 35 Freemont Cct, Truganina
35 Freemont Cct, Truganina is a 3 bedroom, 2 bathroom House with 1 parking spaces. The property has a land size of 294m2. While the property is not currently for sale or for rent, it was last sold in February 2026. There are other 3 bedroom House sold in Truganina in the last 12 months.
Last Listing description (February 2026)
Sachin Presents Another One In Truganina Nestled in the vibrant and family-friendly community of Truganina, this beautifully designed 4-bedroom, 2-bathroom residence offers the perfect blend of comfort, modern style, and everyday convenience. Set on a generous 293.98 sqm (approx.) allotment, this home is ideal for families seeking a contemporary lifestyle in one of Melbourne's most sought-after suburbs.
Stylish Interior Features
The home welcomes you with a wide front door and freshly painted interiors that exude warmth and sophistication. Plantation shutters throughout add a timeless touch of style, privacy, and natural light control, creating an inviting and elegant atmosphere.
Modern Kitchen
Designed with both style and functionality in mind, the kitchen features a sleek glass splashback and elegant stone benchtops. It's equipped with a 900mm stainless steel oven, matching rangehood, built-in microwave with trim kit, and a walk-in pantry for ample storage. A fridge water connection adds modern practicality, while three designer pendant lights beautifully illuminate the benchtop area. The extra-large double sink completes this dream kitchen - perfect for home chefs and entertainers alike.
Spacious Garage
More than just a standard single garage, this space offers an extended layout (around half a metre wider than usual), providing plenty of room for larger vehicles or additional storage. For added convenience, it includes rear door access to the backyard, allowing easy movement of items and direct outdoor entry.
Property Features:
*Spacious Bedrooms: Four well-appointed bedrooms, including a master suite with a stylish ensuite and ample wardrobe space.
*Modern Bathrooms: Two sleek bathrooms with , premium fixtures, and elegant finishes.
*Open-Plan Living: The heart of the home showcases a light-filled open-plan living and dining area, perfect for family gatherings and entertaining guests. Large windows enhance the flow of natural light, creating a warm and inviting ambiance.
*Functional Kitchen: Contemporary design with abundant storage, stone benchtops, and a practical breakfast bar - the perfect spot to cook, dine, and connect.
*Stylish Interiors: Freshly painted, with plantation shutters throughout for a premium aesthetic and privacy.
*Single (Extended) Garage: Secure parking with extra width and rear access for convenience.
*Outdoor Space: A low-maintenance backyard perfect for kids to play, pets to roam, or weekend BBQs with friends and family.
Location Highlights
*Positioned in a family-oriented neighbourhood, this property offers unmatched lifestyle convenience:
*Steps away from the new Allura Shopping Centre for daily essentials and dining options.
*Only a five-minute walk to the local medical clinic for everyday healthcare needs.
*Close to leading schools including Westbourne Grammar, Al-Taqwa College, Truganina P-9 College, and Garrang Wilam Primary School.
*Short drive to Williams Landing and Tarneit Central Shopping Centres.
*Easy access to Williams Landing Train Station, major bus routes, Leakes Road, and Palmers Road, connecting to key freeways.
*Surrounded by parks, walking trails, and playgrounds, offering endless recreational opportunities for families.
*Set among modern family homes in a welcoming community.
Your Opportunity
Don't miss out on this dream home - a perfect combination of modern design, practicality, and convenience.
YES, your friendly agents are back with another masterpiece!
Sachin Khera - 0433 110 100
Tanu Goyal - 0449 944 606
DISCLAIMER: All stated dimensions are approximate only. Particulars given are for general information and do not constitute any representation on the part of the vendor or agent.
Due Diligence Checklist:
For an up-to-date copy, please visit consumer.vic.gov.au/duediligencechecklist
Property History for 35 Freemont Cct, Truganina, VIC 3029
- 31 Jan 2026Sold for $650,000
- 19 Nov 2025Listed for Sale Contact Agent!!
- 28 Feb 2014Sold for $180,000

Recent sales nearby
See more recent sales nearby
/assets/perm/dzilpu6dwai63e6x45e6lpxhem?signature=9c4abd3c6e8d46e6df8e7c321bbebc1ece59cb9c8d2f052cf881e3180b3ed939) 0
0/assets/perm/27nsep6w5mi6nesy24oai4q4qu?signature=e69c6d5c8dfcb04a3f39f9dedc3e4186fbc4c54af4a9cc856f333526cc189453) 0
0Similar properties For Sale nearby
See more properties for sale nearby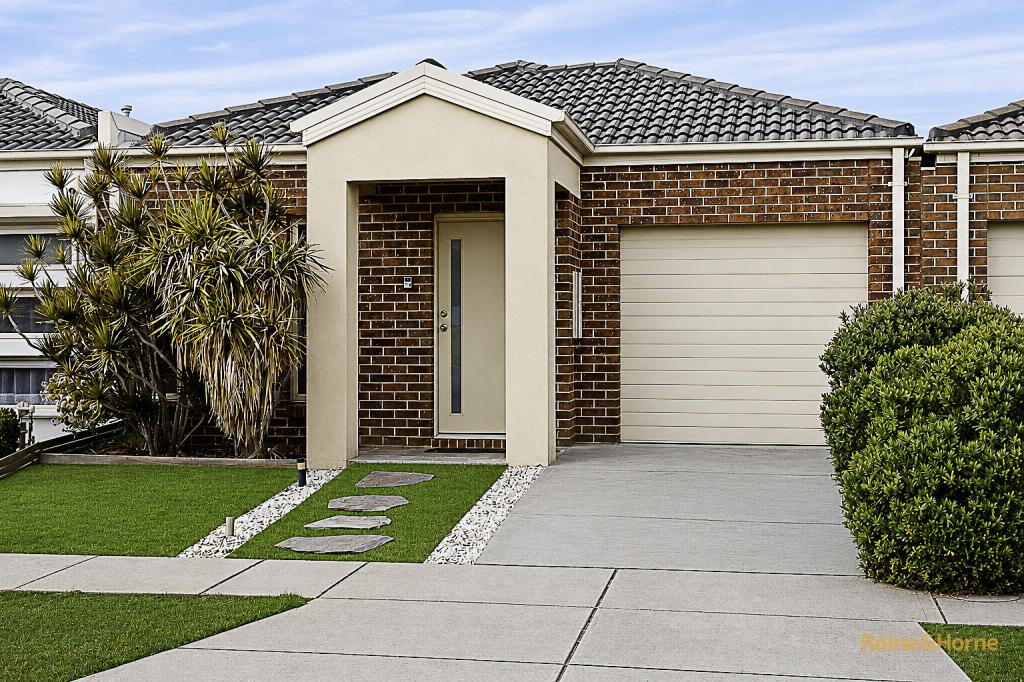 0
0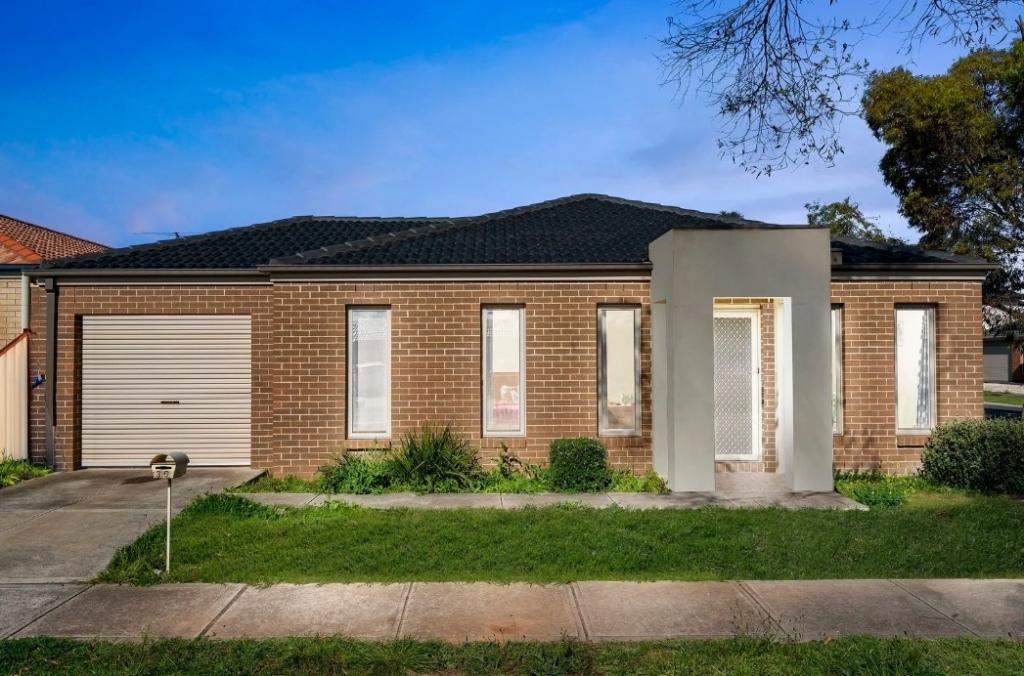 0
0

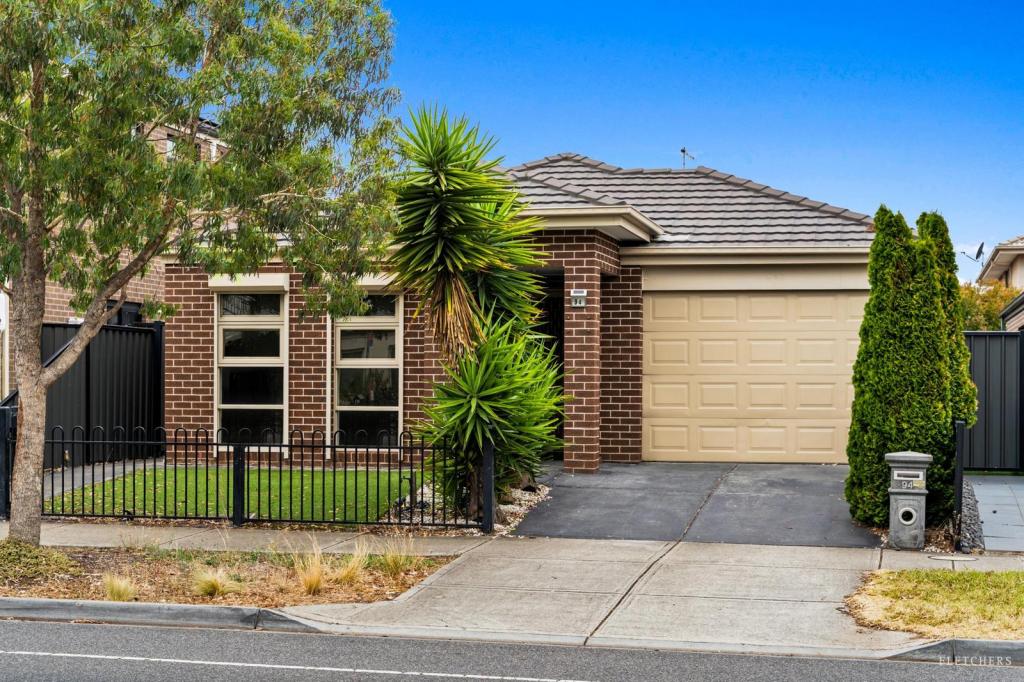 0
0

Similar properties For Rent nearby
See more properties for rent nearby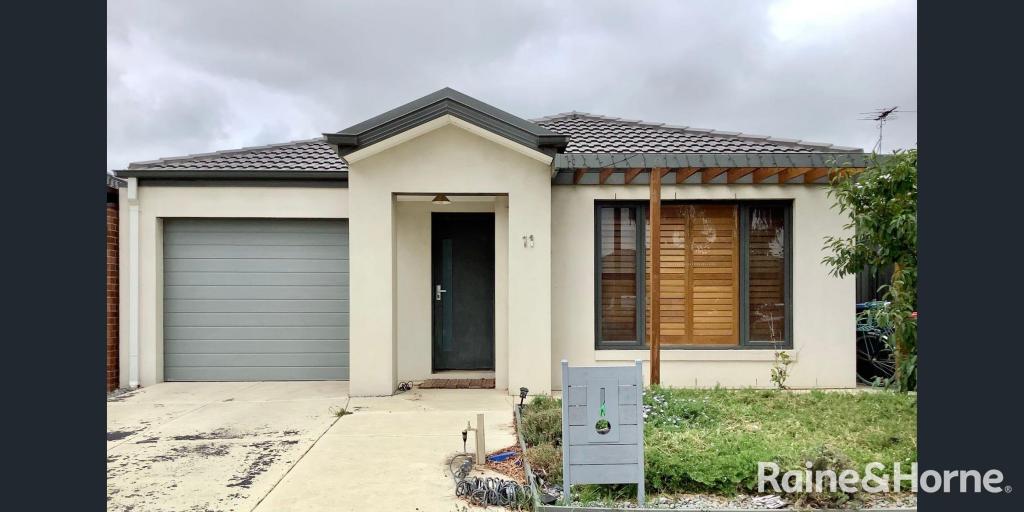 0
0 0
0 0
0
About Truganina 3029
The size of Truganina is approximately 64.6 square kilometres. There are 37 parks, covering nearly 2.1% of the total area. The population of Truganina in 2016 was 20687 people. By 2021 the population was 36305 showing a population growth of 75.5% in the area during that time. The predominant age group in Truganina is 30-39 years. Households in Truganina are primarily couples with children and are likely to be repaying $1800 - $2399 per month on mortgage repayments. In general, people in Truganina work in a professional occupation.In 2021, 65.90% of the homes in Truganina were owner-occupied compared with 66.80% in 2016.
Truganina has 24,381 properties. Over the last 5 years, Houses in Truganina have seen a 10.52% increase in median value, while Units have seen a 26.69% increase. As at 31 July 2026:
- The median value for Houses in Truganina is $704,874 while the median value for Units is $545,647.
- Houses have a median rent of $530 while Units have a median rent of $480.
Suburb Insights for Truganina 3029
Market Insights
Truganina Trends for Houses
N/A
N/A
View TrendN/A
N/A
Truganina Trends for Units
N/A
N/A
View TrendN/A
N/A
Neighbourhood Insights
© Copyright 2026. RP Data Pty Ltd trading as Cotality (Cotality). All rights reserved. No reproduction, distribution, or transmission of the copyrighted materials is permitted. The information is deemed reliable but not guaranteed.
While Cotality uses commercially reasonable efforts to ensure the Cotality Data is current, Cotality does not warrant the accuracy, currency or completeness of the Cotality Data and to the full extent permitted by law excludes all loss or damage howsoever arising (including through negligence) in connection with the Cotality Data.
This product uses cookies and other similar technologies to improve and customise your browsing experience, to tailor content and adverts, and for analytics and metrics regarding visitor usage on this product and other media. We may share cookie and analytics information with third parties for the purposes of advertising. By continuing to use our website, you consent to cookies being used. View our Privacy Policy here.
X
