
35 Birchmore CircuitTruganina VIC 3029

Property Details for 35 Birchmore Cct, Truganina
35 Birchmore Cct, Truganina is a 4 bedroom, 2 bathroom House with 2 parking spaces and was built in 2013. The property has a land size of 350m2 and floor size of 169m2. While the property is not currently for sale or for rent, it was last sold in December 2025. There are other 4 bedroom House sold in Truganina in the last 12 months.
Last Listing description (March 2026)
Invest or nest- it is your choice. Saffron Real Estate presents this spacious 4 bedrooms, 2 living areas, 2 bathrooms in Truganina. Step into this stunning corner home located at 35 Birchmore Cct, Truganina. Boasting a contemporary design, this property offers the perfect blend of style and functionality. The spacious living areas are filled with natural light, creating a warm and inviting atmosphere for you and your loved ones.
You will be owning a home that has been cleverly designed with big space and rich natural surfaces throughout its residence. Offering the ultimate in family living over a tastefully styled floor plan. The well-kept home boasts 4 bedrooms including the master bedroom with a spacious walk-in robe & ensuite, others fitted with robes and serviced by the family bathroom. Other features include, ducted heating, evaporative cooling, remote double garage with internal access, and more. Situated in a convenient locale within minutes away from Truganina IGA and Aldi. This property is close to few shopping centres - Wyndham Village shopping Centre, Williams Landing Shopping Centre and Tarneit Central Shopping Centre. You can easily walk to public transport, parks, and Allura primary school, it offers easy access to all essential amenities. An inspection will impress, be sure to view it to avoid missing out.
The modern kitchen is equipped with a dishwasher and ample cabinetry, making meal preparation a delight. The fully fenced backyard and frontyard with remote controlled gate provides a safe haven for children and pets to play, while also offering a perfect space for outdoor entertaining.
Features:
-Master bedroom with ensuite and a walk in robe.
-Remaining three generous bedrooms serviced by a spacious central bathroom.
- 2 living areas including massive spacious open living area
-Spacious kitchen with ample bench space, stone benchtop and stainless steel appliances.
-Evaporative Cooling
-Ducted Heating
-Downlights
-Dishwasher
- Double garage
Condition of Entry: Please note that a Photo ID is required at all Inspections for any visitors entering the premises.
DISCLAIMER: All dimensions are approximate. The details provided are for general information purposes only and do not constitute any representation by the vendor or real estate agent. This document has been prepared solely for marketing purposes. While every effort has been made to ensure the accuracy of the information, we do not accept responsibility for any errors. Prospective buyers should conduct their own inquiries to verify the information provided.
Property History for 35 Birchmore Cct, Truganina, VIC 3029
- 16 Dec 2025Sold for $680,000
- 24 Sep 2025Listed for Sale $699,000-$720,000
- 26 Oct 2011Sold for $212,000

Recent sales nearby
See more recent sales nearby
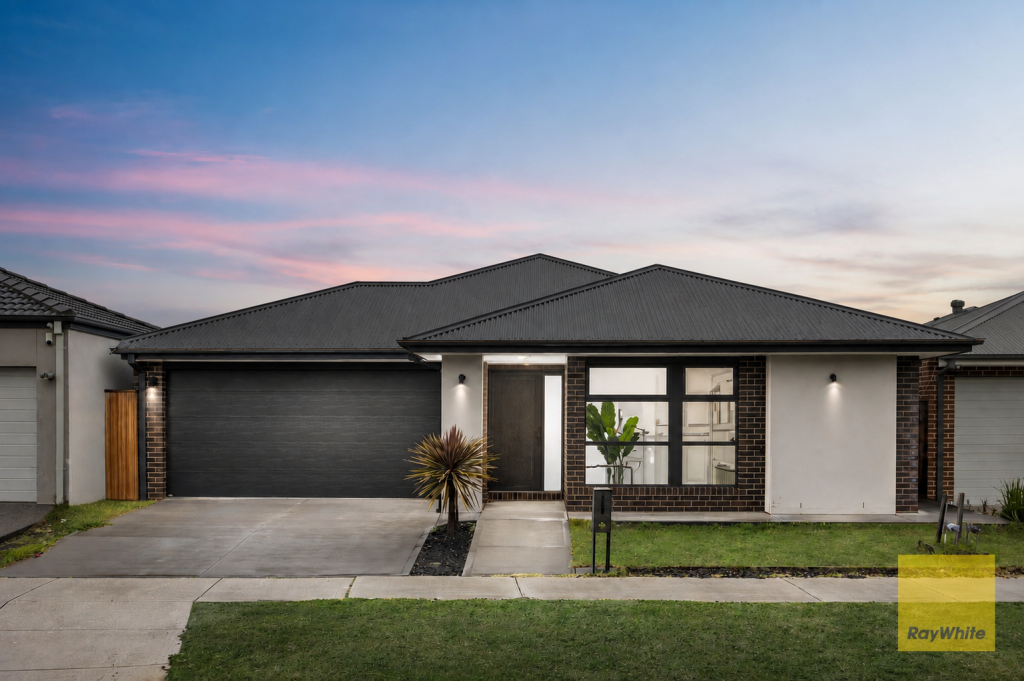
Similar properties For Sale nearby
See more properties for sale nearby 0
0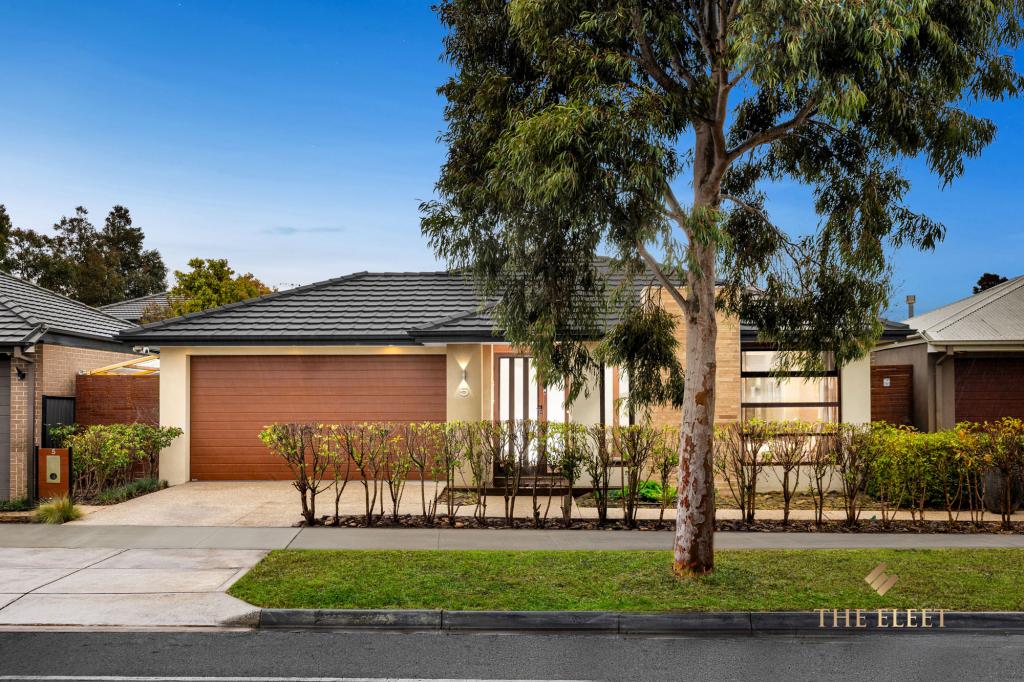 0
0
 0
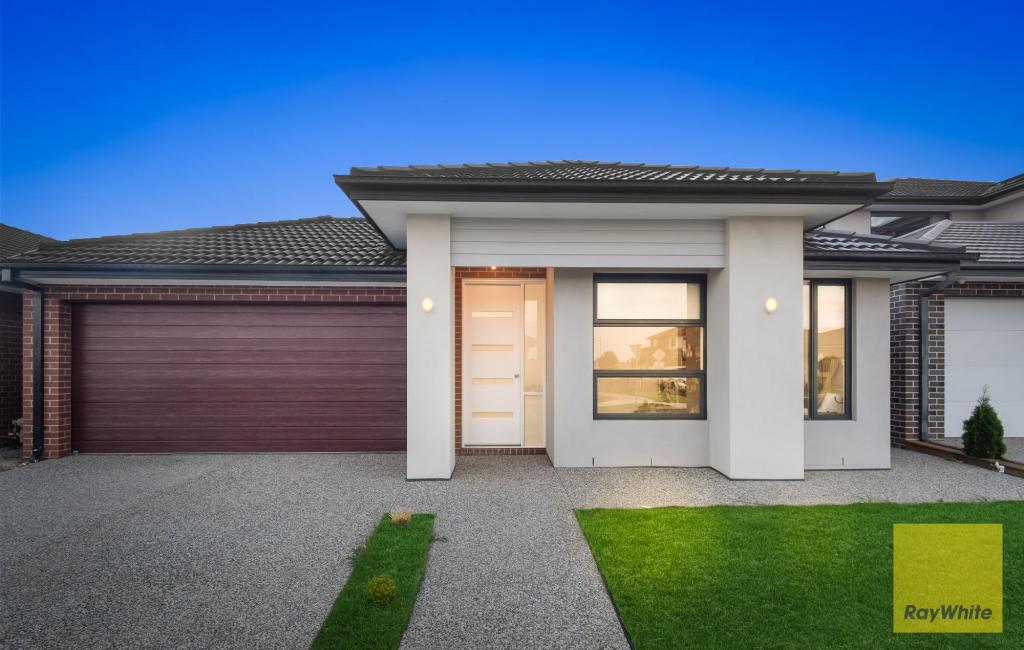
0Similar properties For Rent nearby
See more properties for rent nearby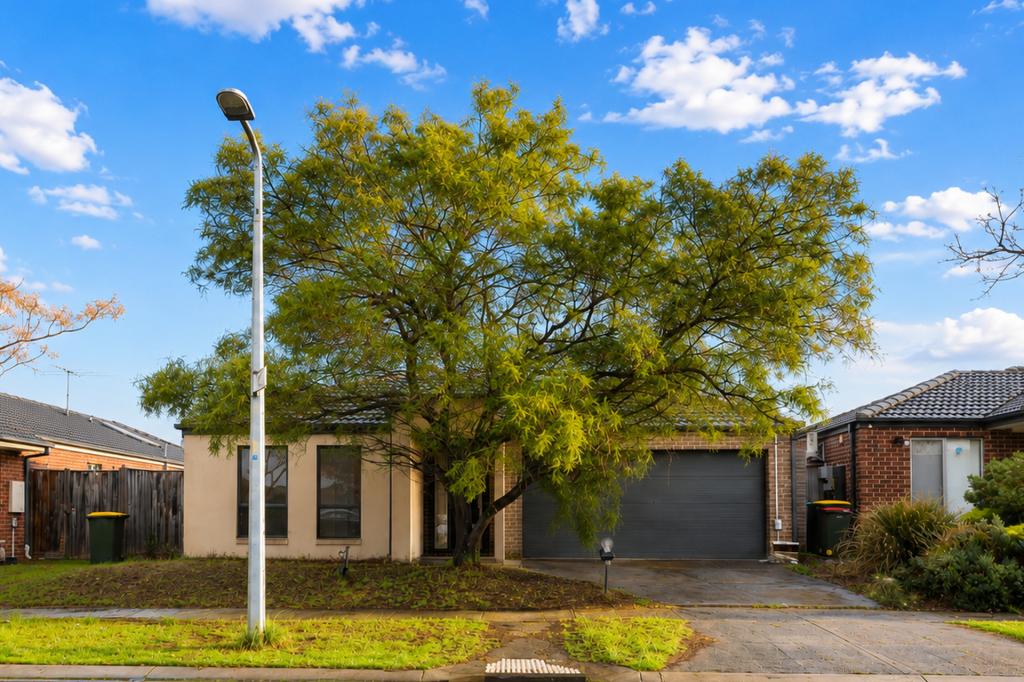 0
0
 0
0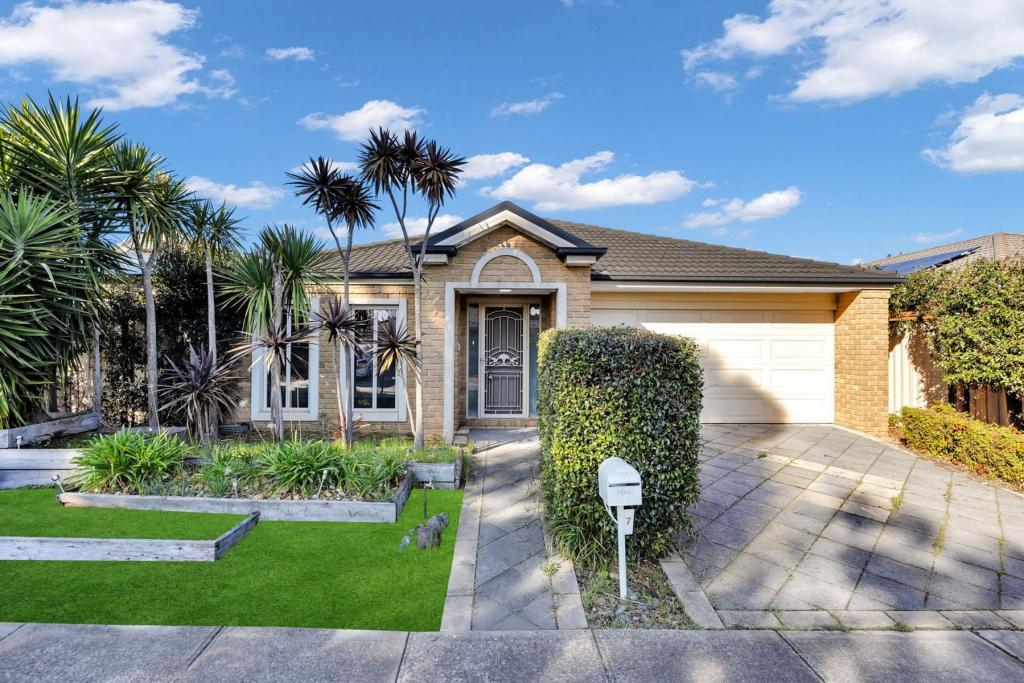 0
0
About Truganina 3029
The size of Truganina is approximately 64.6 square kilometres. There are 37 parks, covering nearly 2.1% of the total area. The population of Truganina in 2016 was 20687 people. By 2021 the population was 36305 showing a population growth of 75.5% in the area during that time. The predominant age group in Truganina is 30-39 years. Households in Truganina are primarily couples with children and are likely to be repaying $1800 - $2399 per month on mortgage repayments. In general, people in Truganina work in a professional occupation.In 2021, 65.90% of the homes in Truganina were owner-occupied compared with 66.80% in 2016.
Truganina has 24,314 properties. Over the last 5 years, Houses in Truganina have seen a 8.53% increase in median value, while Units have seen a 24.77% increase. As at 31 August 2026:
- The median value for Houses in Truganina is $698,636 while the median value for Units is $548,157.
- Houses have a median rent of $530 while Units have a median rent of $480.
Suburb Insights for Truganina 3029
Market Insights
Truganina Trends for Houses
N/A
N/A
View TrendN/A
N/A
Truganina Trends for Units
N/A
N/A
View TrendN/A
N/A
Neighbourhood Insights
© Copyright 2026. RP Data Pty Ltd trading as Cotality (Cotality). All rights reserved. No reproduction, distribution, or transmission of the copyrighted materials is permitted. The information is deemed reliable but not guaranteed.
While Cotality uses commercially reasonable efforts to ensure the Cotality Data is current, Cotality does not warrant the accuracy, currency or completeness of the Cotality Data and to the full extent permitted by law excludes all loss or damage howsoever arising (including through negligence) in connection with the Cotality Data.
This product uses cookies and other similar technologies to improve and customise your browsing experience, to tailor content and adverts, and for analytics and metrics regarding visitor usage on this product and other media. We may share cookie and analytics information with third parties for the purposes of advertising. By continuing to use our website, you consent to cookies being used. View our Privacy Policy here.
X
