
34 Mosley CrescentTruganina VIC 3029


Property Details for 34 Mosley Cres, Truganina
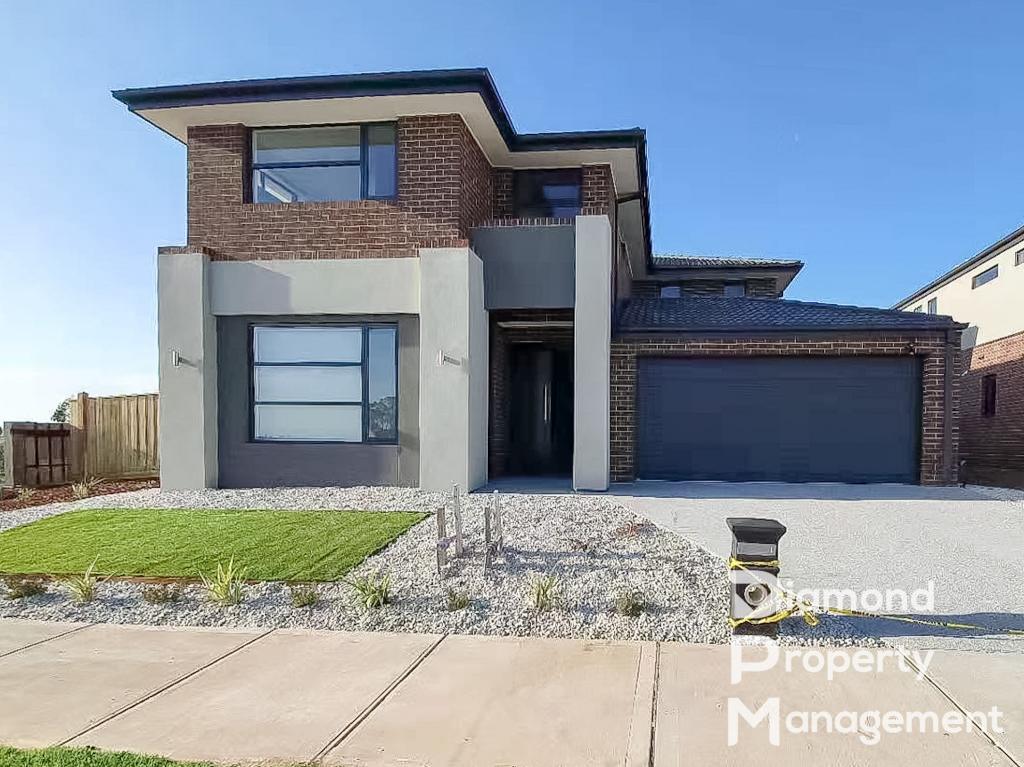
34 Mosley Cres, Truganina is a 5 bedroom, 5 bathroom House with 2 parking spaces. The property has a land size of 507m2. While the property is not currently for sale or for rent, it was last sold in February 2026. There are other 5 bedroom House sold in Truganina in the last 12 months.
Last Listing description (February 2026)
Masterfully crafted by Doon Homes, this near-new custom residence delivers style, scale, and sophistication on a generous 507sqm (approx.) allotment, peacefully positioned on a quiet north-facing street. Designed for families who appreciate high-end finishes and intelligent design, the home showcases exceptional craftsmanship, spacious interiors, and a layout that balances luxury with everyday functionality.
Spanning approximately 46.06 squares, the home features a rare and highly desirable configuration: five oversized bedrooms, each with its own private ensuite, offering comfort and privacy for every family member. The grand entry sets the tone with soaring high ceilings and a striking double-height void in the living area, directly in front of the kitchen, which floods the space with natural light and creates a dramatic architectural focal point.
At the heart of the home lies the gourmet kitchen, appointed with stone benchtops throughout, an extended island bench, premium appliances, and a generous walk-in pantry. Overlooking the expansive open-plan living and dining zones, this space is designed for effortless entertaining and seamless family interaction. These living areas transition beautifully to the backyard, ideal for outdoor relaxation or future alfresco enhancements.
Adding to the home's appeal is the impressive 5.2.1 sound system paired with a 130-inch screen, perfectly designed for movie nights and immersive entertainment. (Projector not included.)
Upstairs, a spacious second living area offers flexibility for larger families, while a separate study provides a dedicated workspace for those working or studying from home. Elegant chandeliers and feature lighting are thoughtfully placed throughout, enriching the home's refined character.
Additional Features:
• Refrigerated heating and cooling (zoned)
• High ceilings throughout
• Stone benchtops across the entire home
• Five bedrooms - all with private ensuites
• Walk-in pantry with premium kitchen appliances
• Dramatic double-height void in the living area
• Spacious upstairs living area + dedicated study
• Chandeliers and feature lighting throughout
• Concrete surrounding the home
• Security cameras installed
• Solar panels for energy efficiency
• Floor-to-ceiling tiles in all bathrooms
• Hybrid timber flooring both upstairs and downstairs
• Additional powder room downstairs
• 5.2.1 sound system + 130-inch screen (projector not included)
Perfectly positioned in a highly convenient pocket, the home is surrounded by some of the area's most reputable and in-demand schools, including Truganina P-9 College, Warreen Primary School, Bemin Secondary School, Doherty's Creek P-9 College, St Clare's Catholic Primary School, Westbourne Grammar School, which is a popular choice among local families. Everyday convenience is exceptional with close proximity to Tarneit Central Shopping Centre, while Wyndham Village, Truganina Central, Pacific Werribee, and other major shopping destinations offer extensive retail and dining options.
Commuters will appreciate being just a thirty-minute (approx.) drive to the Melbourne CBD and having easy access to both Tarneit and Williams Landing Train Stations. Surrounded by family-friendly parks, reserves, and playgrounds, this location further enhances the home's lifestyle appeal.
This home isn't just about bricks and mortar - it's about the lifestyle it creates. A place where movie nights, weekend BBQs, coffee runs, and sunset views turn into lasting memories.
Contact Prerak on 0400 798 398 or Dhaval on 0430 544 155 to discuss the details!
Photo ID is a must for all inspections.
DISCLAIMER: All stated dimensions are approximate only. Particulars given are for general information only and do not constitute any representation on the part of the vendor or agent.
Please see the link below for an up-to-date copy of the Due Diligence Checklist:
http://www.consumer.vic.gov.au/duediligencechecklist
Property History for 34 Mosley Cres, Truganina, VIC 3029
- 16 Jan 2026Sold for $1,342,000
- 02 Dec 2025Listed for Sale PRIVATE SALE - $1,385,000 - $1,465,000
- 26 Apr 2021Sold for $422,000

Recent sales nearby
See more recent sales nearby
/assets/perm/yddsn7noeyi6zdymv5pk5rg6pm?signature=7dfa0de3d92c8ea25aeb578c0a2315c8d40bfa2a89eae93cb5bafc97b75abf5d) 0
0Similar properties For Sale nearby
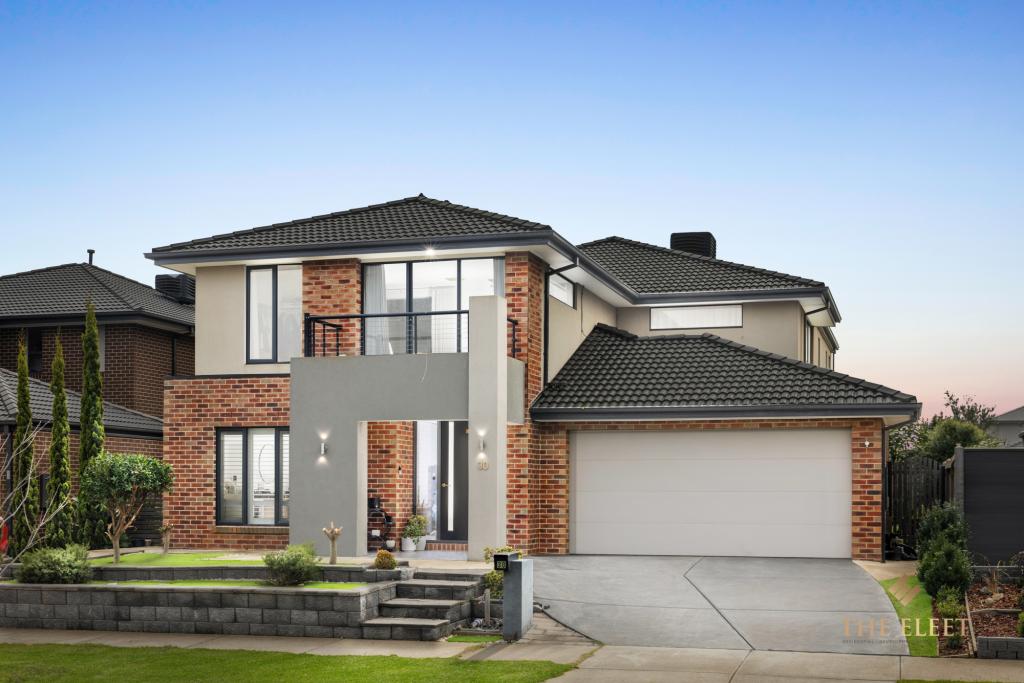
See more properties for sale nearby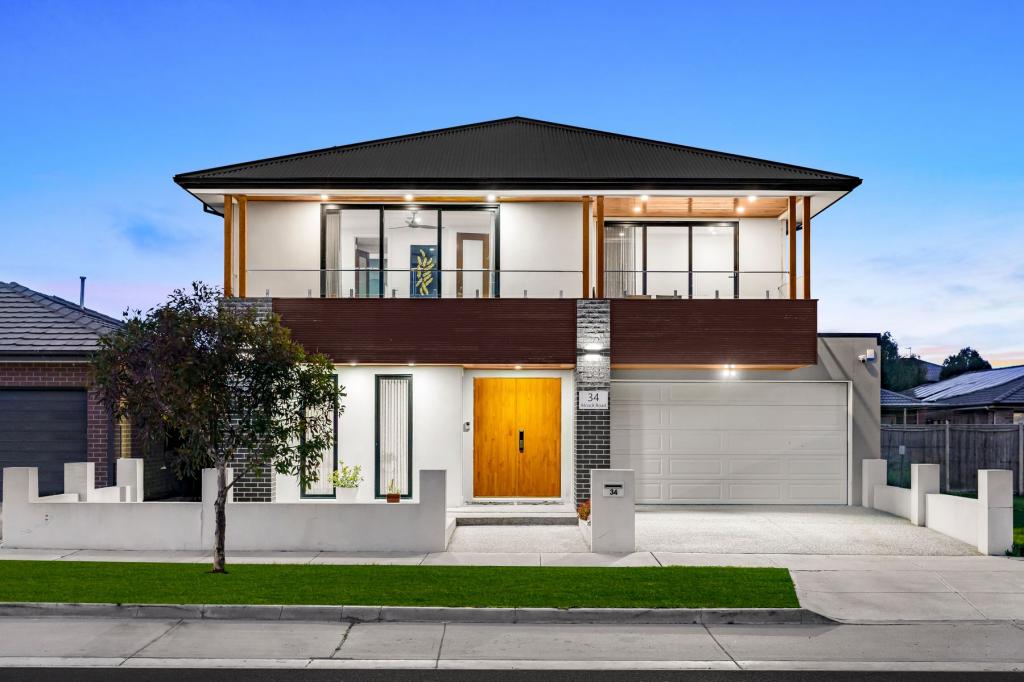 0
0
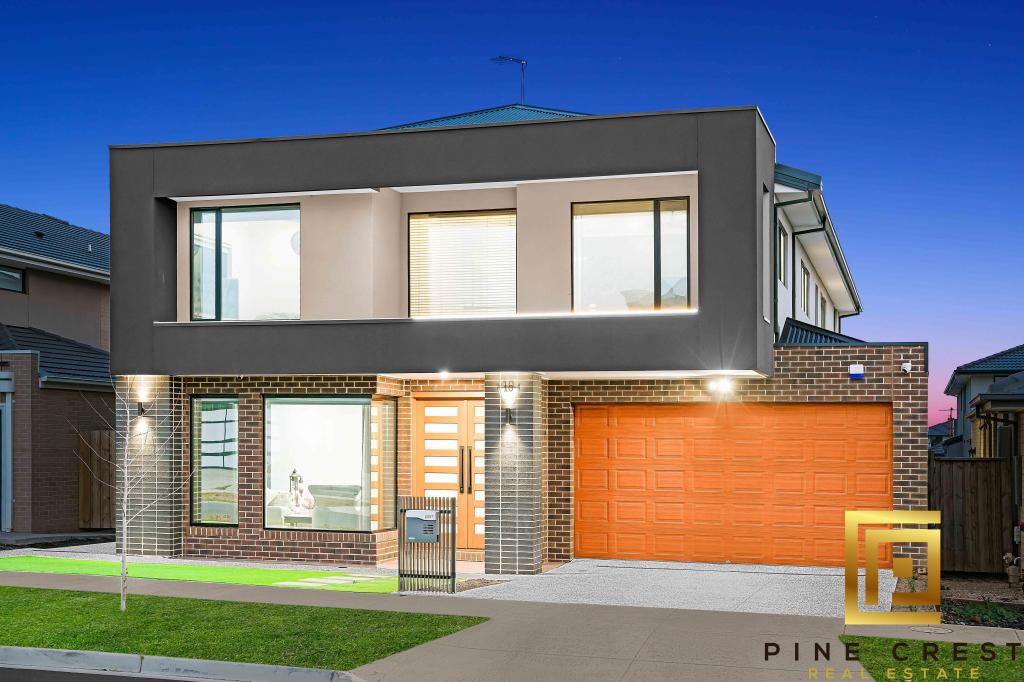
 0
0
 0
0

Similar properties For Rent nearby
See more properties for rent nearby
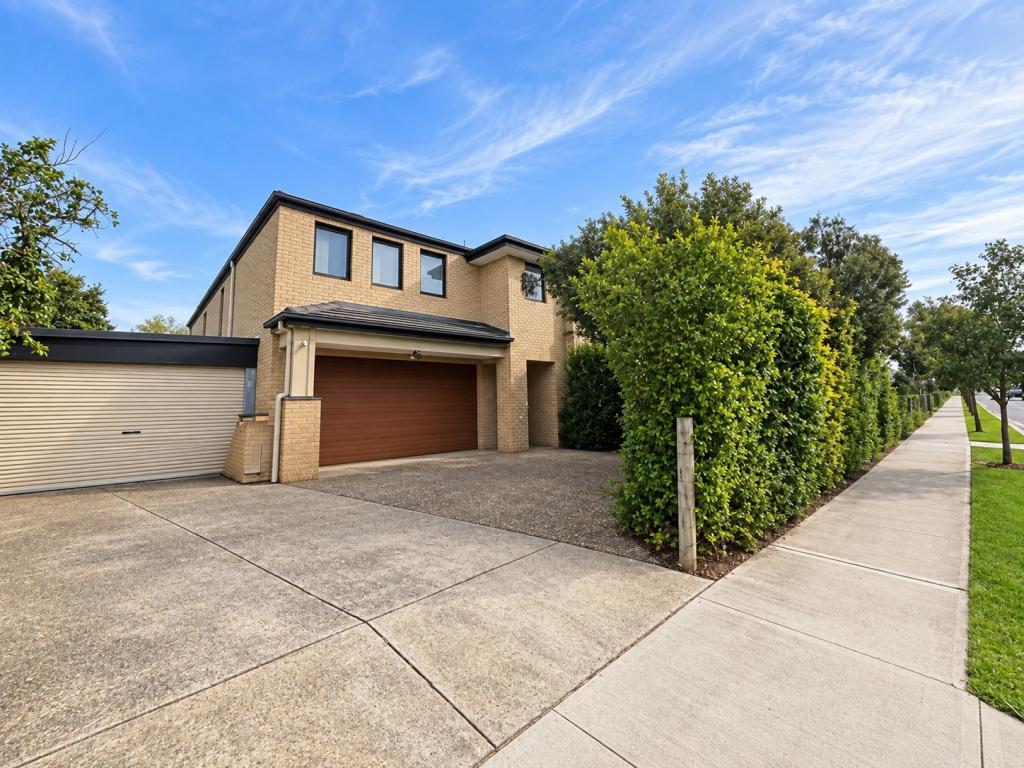 0
0
 0
0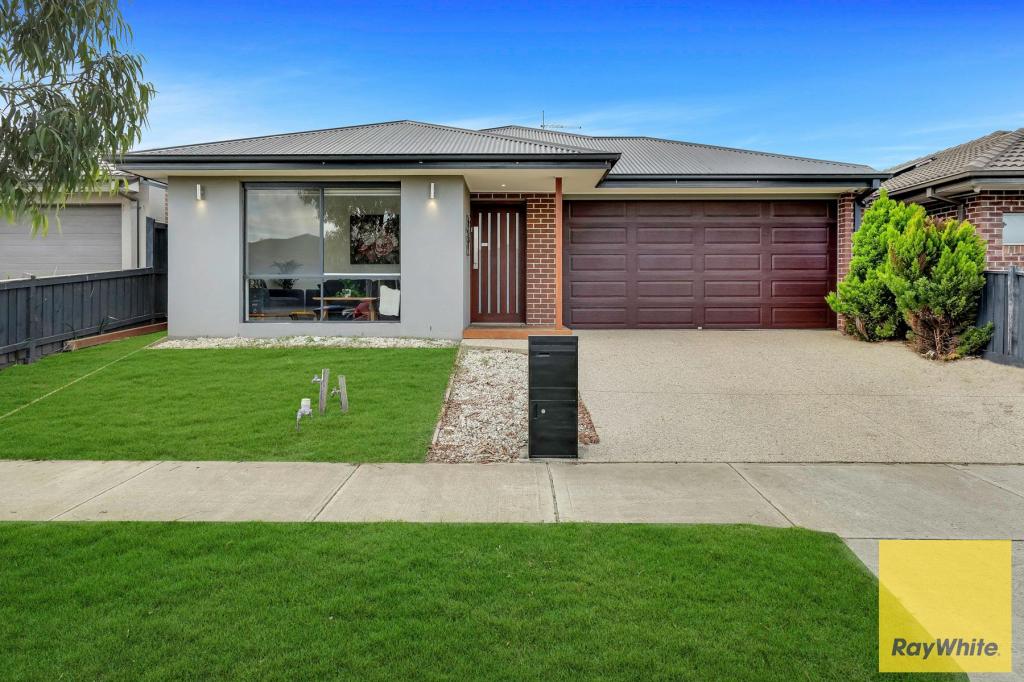 0
0About Truganina 3029
The size of Truganina is approximately 64.6 square kilometres. There are 37 parks, covering nearly 2.1% of the total area. The population of Truganina in 2016 was 20687 people. By 2021 the population was 36305 showing a population growth of 75.5% in the area during that time. The predominant age group in Truganina is 30-39 years. Households in Truganina are primarily couples with children and are likely to be repaying $1800 - $2399 per month on mortgage repayments. In general, people in Truganina work in a professional occupation.In 2021, 65.90% of the homes in Truganina were owner-occupied compared with 66.80% in 2016.
Truganina has 24,298 properties. Over the last 5 years, Houses in Truganina have seen a 8.53% increase in median value, while Units have seen a 24.77% increase. As at 31 August 2026:
- The median value for Houses in Truganina is $698,636 while the median value for Units is $548,157.
- Houses have a median rent of $530 while Units have a median rent of $480.
Suburb Insights for Truganina 3029
Market Insights
Truganina Trends for Houses
N/A
N/A
View TrendN/A
N/A
Truganina Trends for Units
N/A
N/A
View TrendN/A
N/A
Neighbourhood Insights
© Copyright 2026. RP Data Pty Ltd trading as Cotality (Cotality). All rights reserved. No reproduction, distribution, or transmission of the copyrighted materials is permitted. The information is deemed reliable but not guaranteed.
While Cotality uses commercially reasonable efforts to ensure the Cotality Data is current, Cotality does not warrant the accuracy, currency or completeness of the Cotality Data and to the full extent permitted by law excludes all loss or damage howsoever arising (including through negligence) in connection with the Cotality Data.
This product uses cookies and other similar technologies to improve and customise your browsing experience, to tailor content and adverts, and for analytics and metrics regarding visitor usage on this product and other media. We may share cookie and analytics information with third parties for the purposes of advertising. By continuing to use our website, you consent to cookies being used. View our Privacy Policy here.
X
