
34 Monet DriveTruganina VIC 3029
Property Details for 34 Monet Dr, Truganina
34 Monet Dr, Truganina is a 4 bedroom, 2 bathroom House with 2 parking spaces and was built in 2016. The property has a land size of 350m2 and floor size of 157m2. While the property is not currently for sale or for rent, it was last sold in August 2025.
Last Listing description (October 2025)
Ray White Truganina proudly presents 34 Monet Drive, Truganina a stunning example of modern family living, ideally positioned in the prestigious and highly sought after Allura Estate. This exceptional residence offers the perfect blend of contemporary style, functionality, and location, making it an outstanding choice for families looking to elevate their lifestyle.As you arrive, the home's eye catching facade immediately makes a statement with its sleek architectural lines, a beautifully maintained front yard featuring low-maintenance artificial turf and a welcoming decked porch that sets the tone for what lies within. Step inside and you are greeted by a sense of space and elegance. The formal living area at the entrance is ideal for hosting guests, while to the left, a generously sized theater room offers versatile living easily adaptable as a fifth bedroom, home office, or study to suit your family's needs. Clever use of space under the staircase provides additional storage, enhancing the home's practicality.Moving through to the heart of the home, you'll find an expansive open plan living and dining zone, the perfect hub for family gatherings, daily living, or entertaining friends. Overlooking this central space is a stylish, well-appointed kitchen that any home chef would admire. Featuring 40mm stone benchtops, modern downlights, ample cabinetry, and a large walk in pantry, it is equipped with high-quality stainless steel appliances including a gas cook top, oven, range hood, and dishwasher all designed to make cooking and entertaining a delight.The open-plan living flows seamlessly into the outdoor area, where you'll find a fully landscaped backyard complete with artificial turf and concrete paving all around, ensuring minimal upkeep and maximum enjoyment. Whether you're hosting weekend BBQs or letting the kids play freely, this outdoor zone is both functional and inviting.Upstairs, the home continues to impress with a spacious rumpus room that opens onto a private balcony, offering a peaceful retreat with scenic views perfect for morning coffee or evening relaxation. The intelligently designed floor plan accommodates the needs of growing families or those seeking more room to live, work and unwind.The luxurious master suite is a true retreat, featuring a large walk in wardrobe and a stylish ensuite complete with double vanity and an oversized shower. Three additional bedrooms are all generously proportioned and fitted with built in robes, offering comfortable and private spaces for the entire family.Further enhancing this home's appeal are the thoughtful additions such as a remote controlled double garage with internal and external access, a separate laundry, downstairs powder room, ducted heating, evaporative cooling, solar panels for energy efficiency and a security camera system for peace of mind.Features: Master bedroom with walk in robes and unsuite Three bedrooms with built in robes Decked front facade Formal Living Theater/ 5th bedroom / separate Study Rumpus Balcony Powder room. Double garage with internal and rear access. 40MM stone benchtop in kitchen 20MM stone bench top in bathroom Walk in pantry Under stair storage Linen storage Freshly painted Security Cameras Solar panels Ducted heating and evaporative cooling Down lights Fully landscaped front and the backyard Double garage with internal and rear access.Perfectly suited for modern families or those looking to upgrade to a home that delivers both lifestyle and convenience, 34 Monet Drive is a complete package located within close proximity to schools, parks, shopping centres, and public transport.Enjoy the convenience of a prime location with an abundance of nearby lifestyle amenities. Positioned within close proximity to Williams Landing Shopping Centre and Train Station, Tarneit Central, Wyndham Village Shopping Centre,Aldi and the upcoming Allura Estate Town Centre, everything you need is just moments away. Public transport is easily accessible, with bus stops just a stone's throw from your doorstep.Families will appreciate the proximity to a range of reputable educational institutions and childcare options, including Doherty's Creek P-9 College, Westbourne Grammar, Al-Taqwa College, and St. Clare's Primary School. You'll also find local leisure centres nearby to support an active lifestyle.With easy freeway access, commuting to Melbourne's CBD takes just 22 minutes by car, and on sunny days, you're only 13 minutes from Altona Beach - the perfect place to unwind and relax.This beautifully presented home is an excellent opportunity for buyer seeking quality and convenience in a high-demand location.Start registering your interest quickly as this opportunity won't last long.Terms: 30/45/60 daysDeposit: 5% / 10%To learn more or arrange a private inspection, please Yashwant on 0458 873 856 or Mark on 0425400600 today.Photo identification is required at all inspections, and please note that images are for illustrative purposes only.For important buyer information, view the Due Diligence Checklist: http://www.consumer.vic.gov.au/duediligencechecklistDISCLAIMER: All dimensions are approximate. The details provided are for general information purposes only and do not constitute any representation by the vendor or agent. For an up-to-date copy of the Due Diligence Checklist, please visit: Due Diligence Checklist.
Property History for 34 Monet Dr, Truganina, VIC 3029
- 09 Aug 2025Sold for $800,000
- 25 Jul 2025Listed for Sale $800,000 to $850,000
- 05 Jul 2019Sold for $620,000

Recent sales nearby
See more recent sales nearby/assets/perm/uwmwmhcaaui6xpd5gwa5vdupxm?signature=f8384282ff58ac843d06d0e93127819a76580e3a7fc2e657b81c9dd1b3b8b3e8) 0
0

/assets/perm/lecd37yigei6rad636h36lucn4?signature=a517beee6a1314a6f5d87a96dc31eb1881ee4bc3ca58fa4db364b839c4be4cbb) 0
0
Similar properties For Sale nearby
See more properties for sale nearby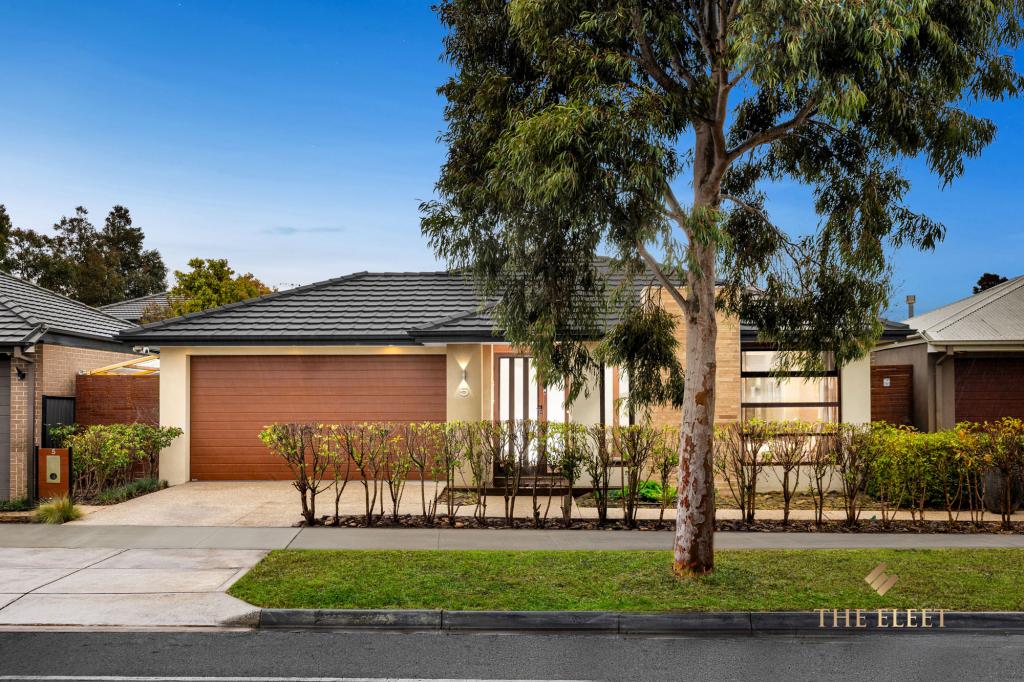 0
0
 0
0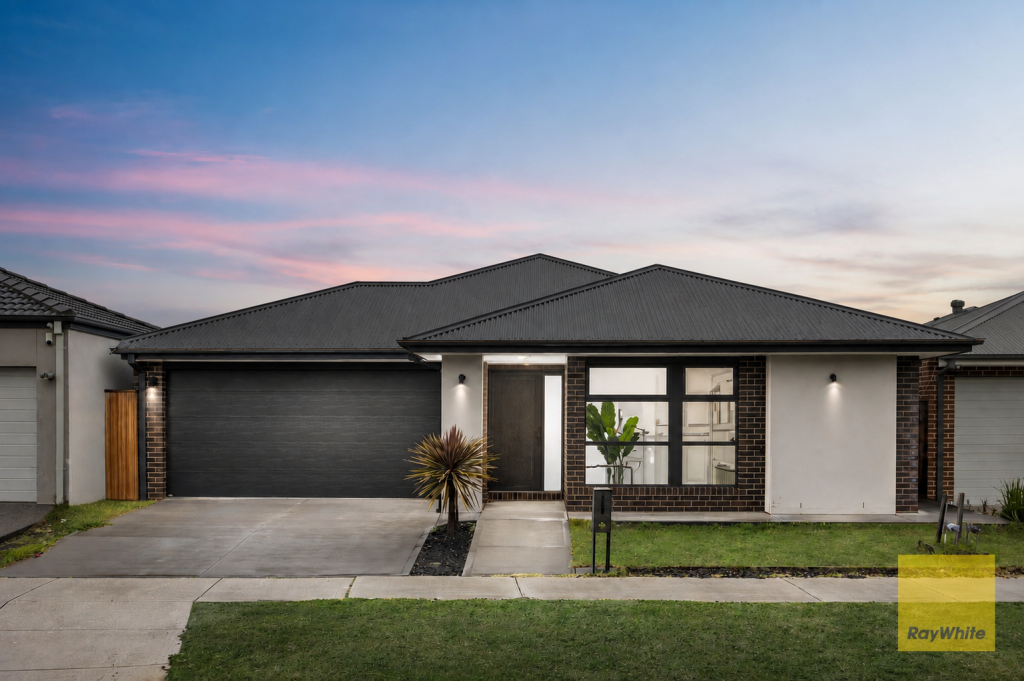 0
0Similar properties For Rent nearby
See more properties for rent nearby 0
0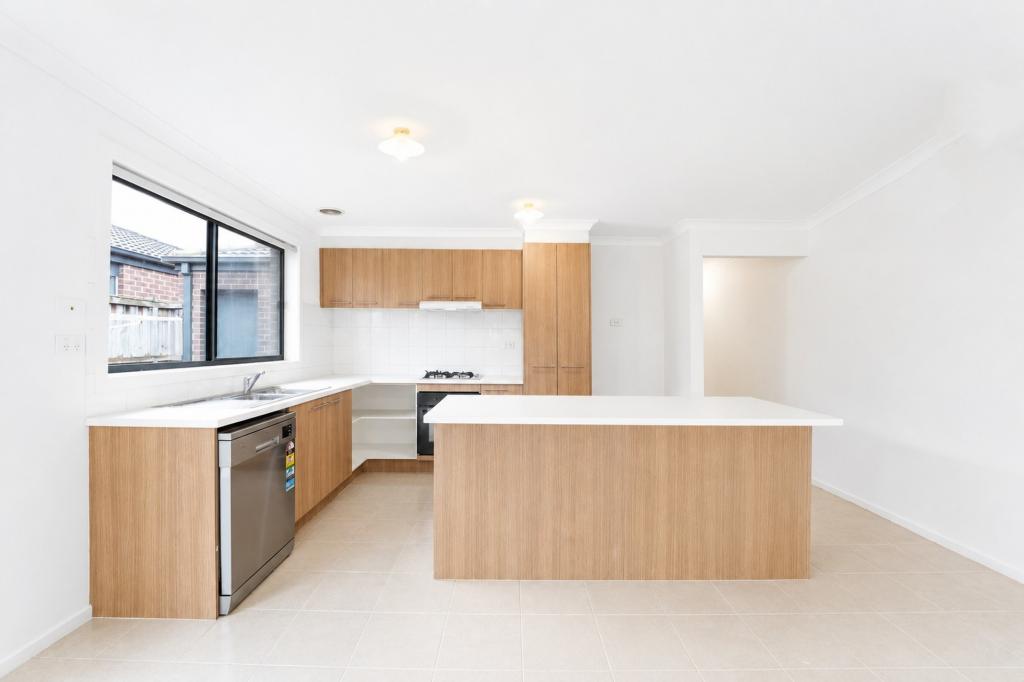 0
0
 0
0About Truganina 3029
The size of Truganina is approximately 64.6 square kilometres. There are 37 parks, covering nearly 2.1% of the total area. The population of Truganina in 2016 was 20687 people. By 2021 the population was 36305 showing a population growth of 75.5% in the area during that time. The predominant age group in Truganina is 30-39 years. Households in Truganina are primarily couples with children and are likely to be repaying $1800 - $2399 per month on mortgage repayments. In general, people in Truganina work in a professional occupation.In 2021, 65.90% of the homes in Truganina were owner-occupied compared with 66.80% in 2016.
Truganina has 24,321 properties. Over the last 5 years, Houses in Truganina have seen a 8.53% increase in median value, while Units have seen a 24.77% increase. As at 31 August 2026:
- The median value for Houses in Truganina is $698,636 while the median value for Units is $548,157.
- Houses have a median rent of $530 while Units have a median rent of $480.
Suburb Insights for Truganina 3029
Market Insights
Truganina Trends for Houses
N/A
N/A
View TrendN/A
N/A
Truganina Trends for Units
N/A
N/A
View TrendN/A
N/A
Neighbourhood Insights
© Copyright 2026. RP Data Pty Ltd trading as Cotality (Cotality). All rights reserved. No reproduction, distribution, or transmission of the copyrighted materials is permitted. The information is deemed reliable but not guaranteed.
While Cotality uses commercially reasonable efforts to ensure the Cotality Data is current, Cotality does not warrant the accuracy, currency or completeness of the Cotality Data and to the full extent permitted by law excludes all loss or damage howsoever arising (including through negligence) in connection with the Cotality Data.
This product uses cookies and other similar technologies to improve and customise your browsing experience, to tailor content and adverts, and for analytics and metrics regarding visitor usage on this product and other media. We may share cookie and analytics information with third parties for the purposes of advertising. By continuing to use our website, you consent to cookies being used. View our Privacy Policy here.
X
