
33 Tess GroveTruganina VIC 3029
Property Details for 33 Tess Gr, Truganina
33 Tess Gr, Truganina is a 3 bedroom, 2 bathroom Townhouse with 1 parking spaces and was built in 2015. The property has a land size of 157m2 and floor size of 129m2. While the property is not currently for sale or for rent, it was last sold in November 2014.
Last Listing description (July 2026)
Perfectly positioned in a thriving and family-friendly neighbourhood, this stylish three-bedroom townhouse offers the ideal combination of comfort, convenience, and easy-care living. Surrounded by quality schools, parks, childcare centres, and everyday amenities, this home is perfectly suited to families, professionals, or anyone seeking a relaxed lifestyle in a well-connected location.
Property Overview
* Master Bedroom Retreat: Spacious master bedroom featuring a private ensuite and walk-in robe (WIR), providing comfort, privacy, and excellent storage.
* Contemporary Bathroom: Central bathroom complete with a full-sized bathtub, ideal for families and those who enjoy a relaxing soak after a long day.
* Modern Kitchen: Well-appointed kitchen featuring stainless steel appliances, including a dishwasher, ample cupboard storage, generous bench space, and a practical layout designed for everyday convenience.
* Open-Plan Living & Dining: Light-filled living and dining area seamlessly connected to the kitchen, creating a welcoming space for entertaining and everyday living.
* Year-Round Comfort: Split system heating and cooling ensures comfortable living throughout all seasons.
* Outdoor Space: Low-maintenance outdoor area perfect for enjoying fresh air, entertaining guests, or relaxing with minimal upkeep.
* Secure Parking: Single car garage with panel lift door providing secure parking and additional storage options.
* Easy-Care Lifestyle: Designed for low-maintenance living, allowing more time to enjoy the surrounding amenities and lifestyle opportunities.
Location & Lifestyle Benefits
Parks & Recreation: Enjoy easy access to a variety of nearby parks and recreational facilities including Esther Street Park, Locksley Drive Playground, Savanna Parade Playground, Arndell Park Reserve, Whitfield Court Playground, Alison Street Playground, and the Truganina Hornets Soccer Club. Fitness enthusiasts will also appreciate the proximity to Revo Fitness Hoppers Crossing.
Schools & Education: Conveniently located close to highly regarded schools including Truganina South Primary School, * Al-Taqwa College, Westbourne Grammar School, Bellbridge Primary School, St Clare's Catholic Primary School, Dohertys Creek P9 College, Thomas Carr College, and Truganina P9 College.
* Childcare & Early Learning: Families with young children will appreciate the excellent selection of nearby childcare and early learning facilities including Busy Bees at Williams Landing, Truganina YMCA Early Learning Centre, Arndell Park Kindergarten, Arndell Park Early Childhood Learning Centre, and Amici Westbourne Early Learning Centre.
* Growing Community: Situated within one of Melbourne's fastest-growing suburbs, this location offers outstanding access to education, recreation, shopping, public transport, and community facilities, making it an ideal place to call home.
Property History for 33 Tess Gr, Truganina, VIC 3029
- 22 Jun 2026Listed for Rent $470 / week
- 07 Dec 2016Listed for Rent $340 / week
- 27 Oct 2015Listed for Rent $330 / week

Recent sales nearby
See more recent sales nearby/assets/perm/flfrmchu4yi6xbxzfnfey275uy?signature=97508a22808ae5c60614c53702b2bfb497e2b843cce2959aa2f4956d6038e441) 0
0

/assets/perm/26kf5e6rqei6nner74pcvlf4ri?signature=c2c23c24149fd2337f9d809dfff22b5960951a73eaf38e9dabd965ec06a97c28) 0
0Similar properties For Sale nearby
See more properties for sale nearby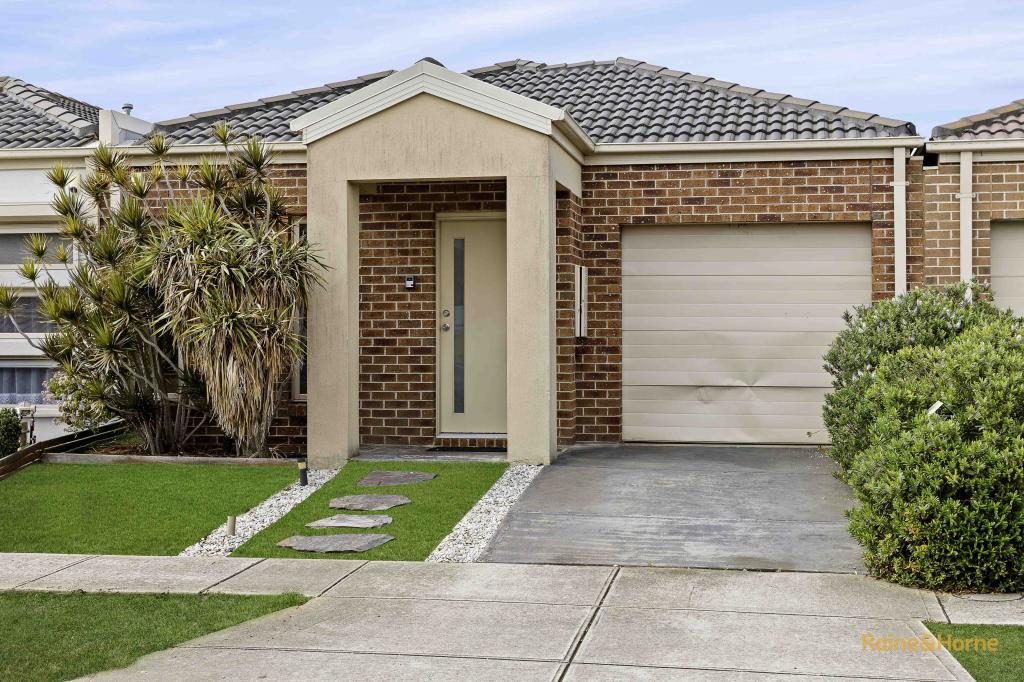 0
0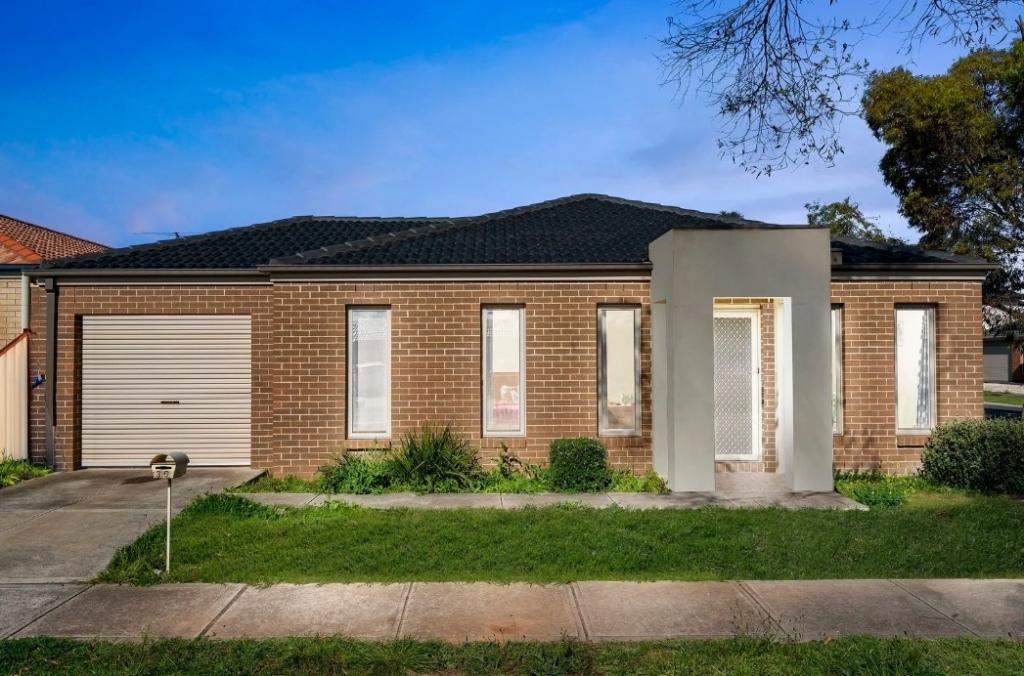 0
0

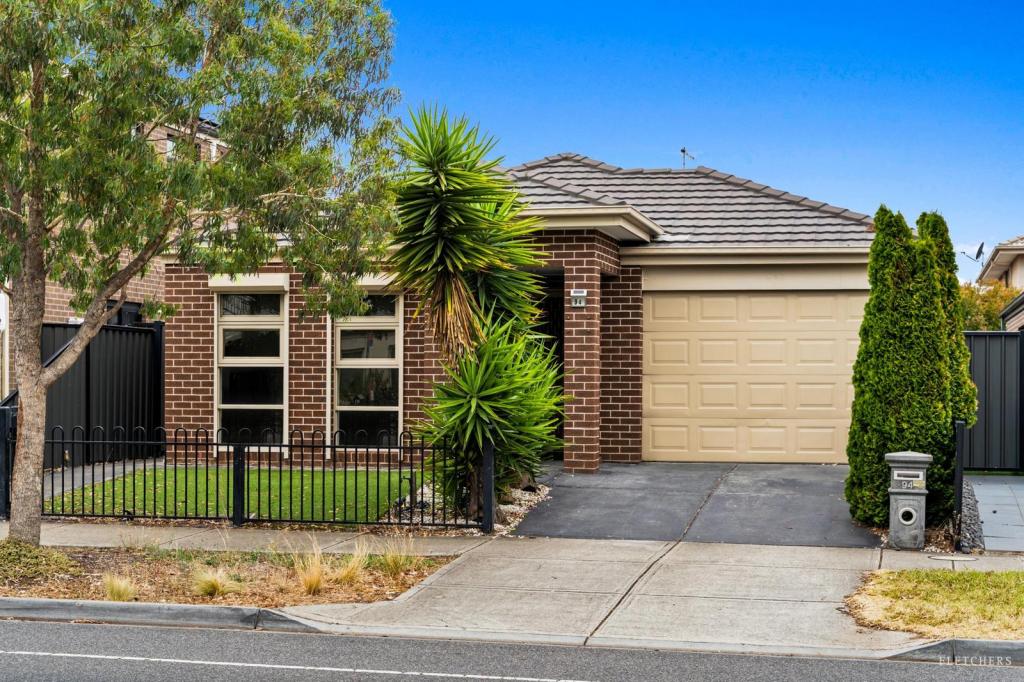 0
0

Similar properties For Rent nearby
See more properties for rent nearby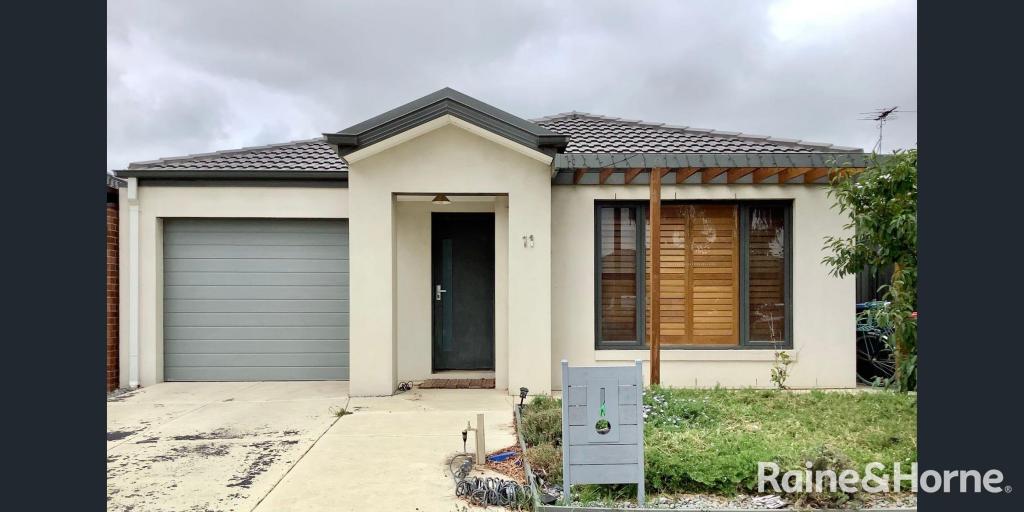 0
0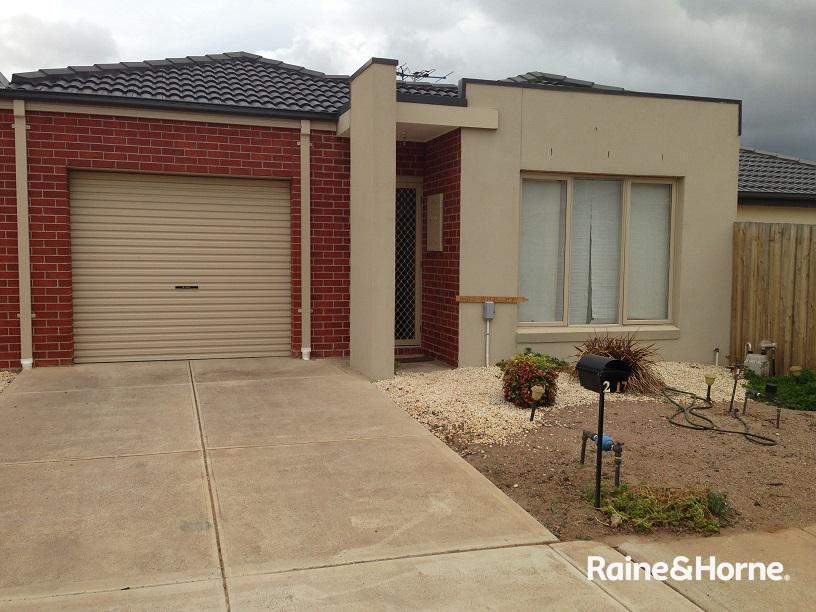 0
0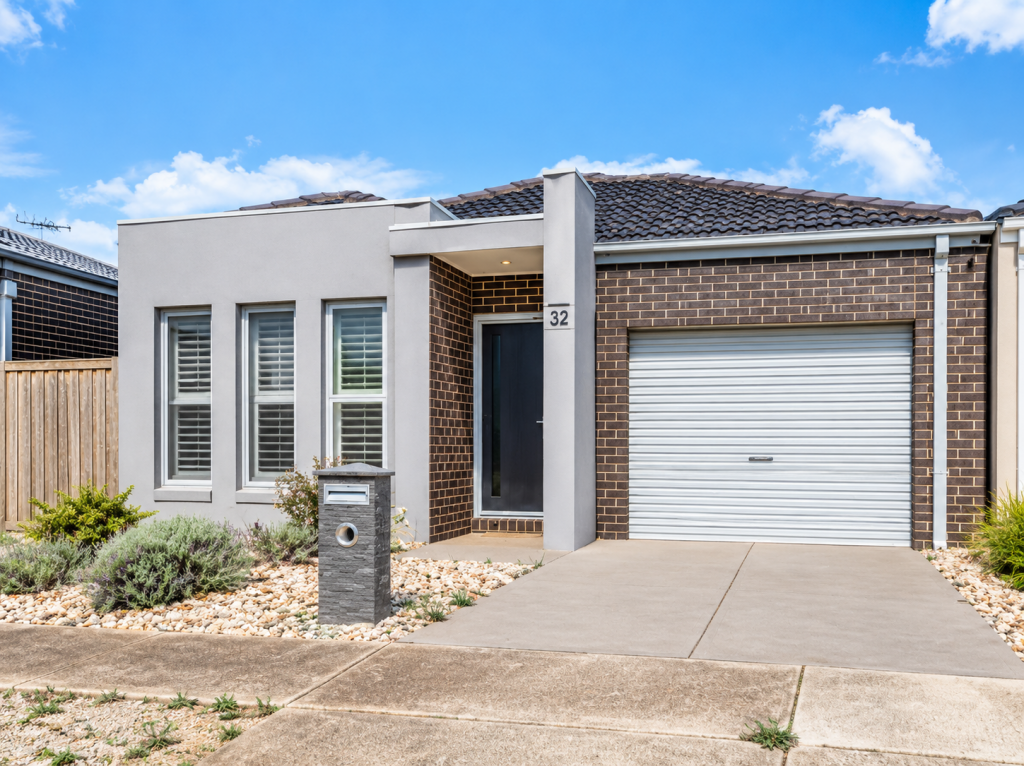 0
0About Truganina 3029
The size of Truganina is approximately 64.6 square kilometres. There are 37 parks, covering nearly 2.1% of the total area. The population of Truganina in 2016 was 20687 people. By 2021 the population was 36305 showing a population growth of 75.5% in the area during that time. The predominant age group in Truganina is 30-39 years. Households in Truganina are primarily couples with children and are likely to be repaying $1800 - $2399 per month on mortgage repayments. In general, people in Truganina work in a professional occupation.In 2021, 65.90% of the homes in Truganina were owner-occupied compared with 66.80% in 2016.
Truganina has 24,302 properties. Over the last 5 years, Houses in Truganina have seen a 8.53% increase in median value, while Units have seen a 24.77% increase. As at 31 August 2026:
- The median value for Houses in Truganina is $698,636 while the median value for Units is $548,157.
- Houses have a median rent of $530 while Units have a median rent of $480.
Suburb Insights for Truganina 3029
Market Insights
Truganina Trends for Houses
N/A
N/A
View TrendN/A
N/A
Truganina Trends for Units
N/A
N/A
View TrendN/A
N/A
Neighbourhood Insights
© Copyright 2026. RP Data Pty Ltd trading as Cotality (Cotality). All rights reserved. No reproduction, distribution, or transmission of the copyrighted materials is permitted. The information is deemed reliable but not guaranteed.
While Cotality uses commercially reasonable efforts to ensure the Cotality Data is current, Cotality does not warrant the accuracy, currency or completeness of the Cotality Data and to the full extent permitted by law excludes all loss or damage howsoever arising (including through negligence) in connection with the Cotality Data.
This product uses cookies and other similar technologies to improve and customise your browsing experience, to tailor content and adverts, and for analytics and metrics regarding visitor usage on this product and other media. We may share cookie and analytics information with third parties for the purposes of advertising. By continuing to use our website, you consent to cookies being used. View our Privacy Policy here.
X
