
32 Tekapo StreetTruganina VIC 3029
Property Details for 32 Tekapo St, Truganina
32 Tekapo St, Truganina is a 5 bedroom, 5 bathroom House with 2 parking spaces and was built in 2025. The property has a land size of 448m2 and floor size of 473m2. While the property is not currently for sale or for rent, it was last sold in April 2025.
Last Listing description (August 2025)
This brand new architectural masterpiece, crafted by the prestigious Carlisle Homes, continues to redefine luxury living with its extraordinary attention to detail and flawless craftsmanship. Spanning an impressive 51 squares, this exquisite residence offers a lifestyle of opulence and grandeur that only the most discerning buyers will appreciate.
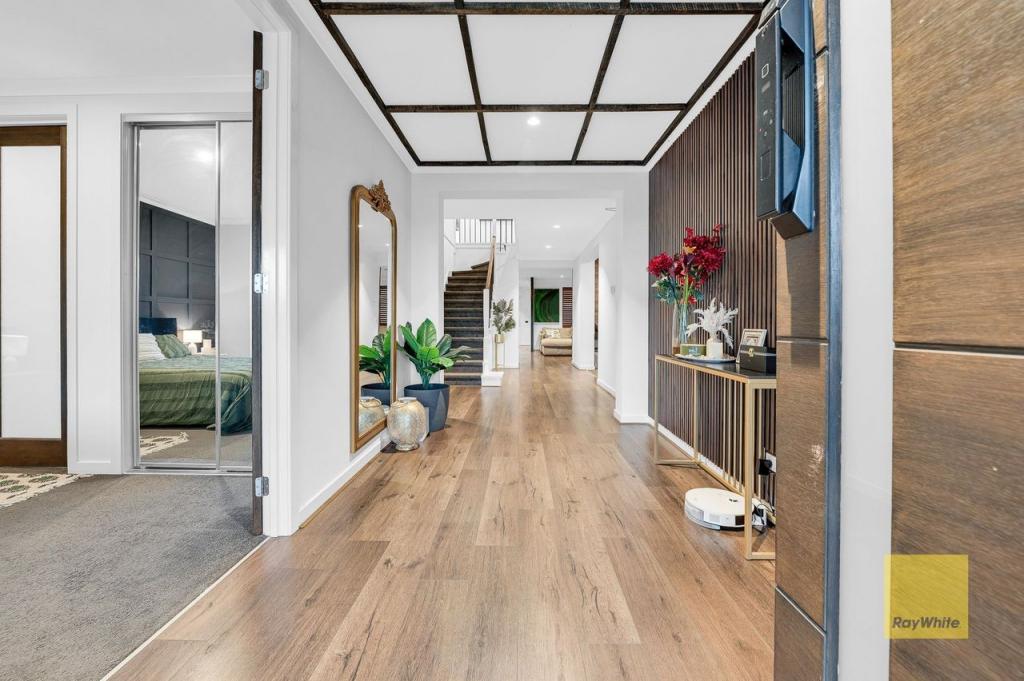
As you approach, the commanding faade leaves a lasting impression with its sophisticated architectural design, featuring striking upgraded render, modern cladding, and large feature windows that exude contemporary elegance. The grand entrance, complete with a smart lock front door, illuminated entry lights, and keypad entry, sets the tone for the luxurious experience that follows. Upon stepping inside, you are greeted by soaring ceilings and an elegant recessed ceiling, setting the tone for the sophistication that awaits within. At the heart of the home, an awe-inspiring statement staircase stands as a bold architectural showpiece, with its sleek dark timber and glass balustrade design making an unforgettable impression. The staircase seamlessly integrates with the grand dining area, enhancing the open, opulent atmosphere that flows throughout the residence.
At the core of this luxurious abode lies a spectacular living and dining area, enhanced by a magnificent double void ceiling that exudes grandeur and spaciousness. Luxurious sheer curtains frame the space, bathing the interiors in natural light while delivering an air of refined elegance. An additional family room on the ground floor offers a versatile area perfect for relaxation, entertainment, or casual gatherings.
The gourmet kitchen is nothing short of extraordinary, featuring upgraded stone benchtops, premium Bosch electric appliances, and an expansive island bench that serves as the centrepiece for culinary creativity and casual dining. The Bosch oven tower enhances functionality, while the striking pendant lighting above the island adds a sophisticated touch to the sleek, modern aesthetic. The soft-close cabinetry throughout the kitchen offers a seamless experience of refinement, with ample storage space meticulously designed to enhance both functionality and style. The adjoining butler's pantry, equipped with a second sink, cooktop, integrated dishwasher, and a stunning window splashback that invites natural light, elevates the culinary experience to a whole new level. The seamless flow from the kitchen to the alfresco area enhances the indoor-outdoor living experience, making this home a true entertainer's dream.
Unparalleled accommodation awaits, with five luxurious master bedrooms, each boasting its own stylish ensuite and spacious walk-in robe. The grand master suite offers a private sanctuary with two generous walk-in wardrobes, a sumptuous spa bath ensuite, and exclusive access to a serene balcony-perfect for enjoying morning sunrises or evening relaxation. This luxurious retreat is designed to provide the ultimate haven of comfort and style. Thoughtfully designed for multi-generational living, one of the master bedrooms is conveniently located downstairs, complete with its own ensuite.
Year-round comfort is assured with an advanced refrigerated cooling and heating system featuring 8 individual zones (18.2 kW), all managed through the sophisticated MyAir display control, providing effortless climate management to suit every preference. The interior is further elevated by opulent Category 5 ground tiles and elegant hybrid flooring upstairs, delivering a seamless blend of style and comfort throughout.
Additional high-end features and upgrades include:
Roof Sarking for superior waterproofing.
Comprehensive wet area waterproofing applied to all bathrooms for enduring durability.
Rigorous Darbecca inspections completed at every construction stage, ensuring unparalleled quality assurance.
Advanced sanitation and first-floor soundproofing for ultimate privacy and tranquillity.
Wireless access points on both floors, providing exceptional internet coverage throughout the entire home.
Sensor lights strategically installed at the garage door and house sides for enhanced safety and convenience.
Integrated electric car charger in the extended 1-metre garage, offering additional space for larger vehicles or storage.
Enhanced hot water system featuring sun hot water and additional solar-powered water storage for superior efficiency.
Bosch security alarm system complemented by pre-wired camera points for comprehensive future installation.
Front door camera intercom bell ensuring unmatched security and convenience.
Concrete surrounding the house for a polished, sleek finish that reflects the home's meticulous craftsmanship.
Premium fittings throughout, including showers, taps, electrical points, and sophisticated alarm systems, all contributing to the home's exceptional standard of living.
The upper level features an elegant retreat, offering a serene space for family relaxation or private moments of indulgence. The grandeur continues throughout with 2.7m high ceilings on both levels, accentuating the home's luxurious ambiance.
This exquisite residence sets a new benchmark for luxury living, offering sophistication, style, and quality beyond compare. Perfectly suited for those who appreciate the finest things in life, this home delivers the ultimate forever home experience.
Call Milan on 0469 870 828 or Bilal on 0475 750 002 for any further information.
DISCLAIMER: All stated dimensions are approximate only. Particulars given are for general information only and do not constitute any representation on the part of the vendor or agent.
Please see the below link for an up-to-date copy of the Due Diligence Check List: http://www.consumer.vic.gov.au/duediligencechecklist
Property History for 32 Tekapo St, Truganina, VIC 3029
- 03 Apr 2025Sold for $1,200,000
- 20 Jan 2025Listed for Sale $1,250,000 - $1,350,000
- 17 Feb 2024Listed for Sale Not Disclosed

Recent sales nearby
See more recent sales nearby

/assets/perm/yddsn7noeyi6zdymv5pk5rg6pm?signature=7dfa0de3d92c8ea25aeb578c0a2315c8d40bfa2a89eae93cb5bafc97b75abf5d) 0
0

Similar properties For Sale nearby
See more properties for sale nearby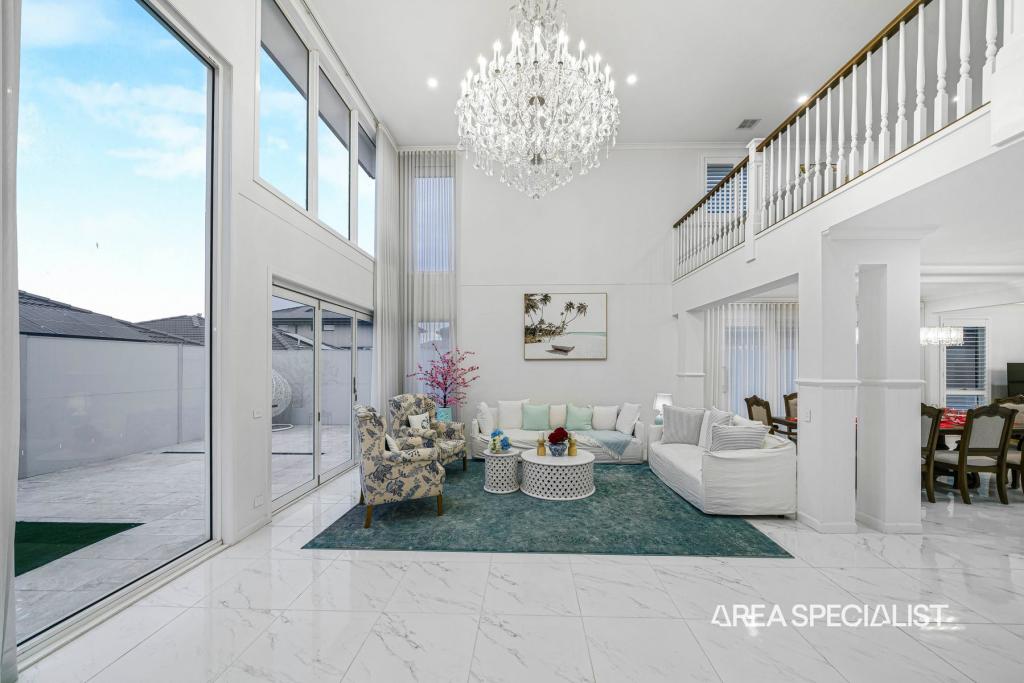 0
0
 0
0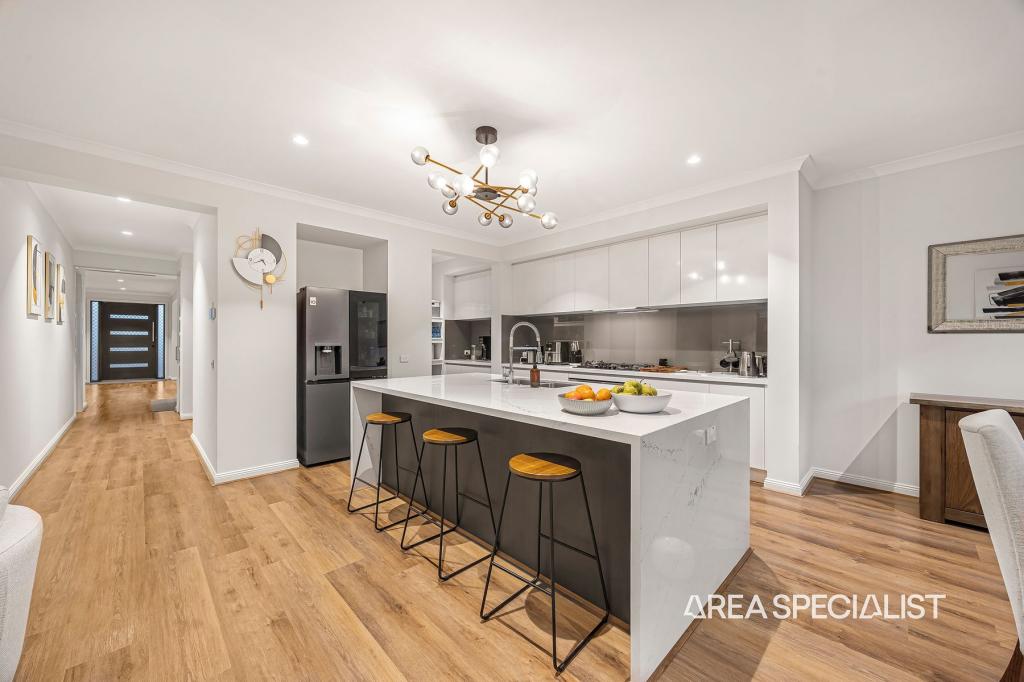 0
0Similar properties For Rent nearby
See more properties for rent nearby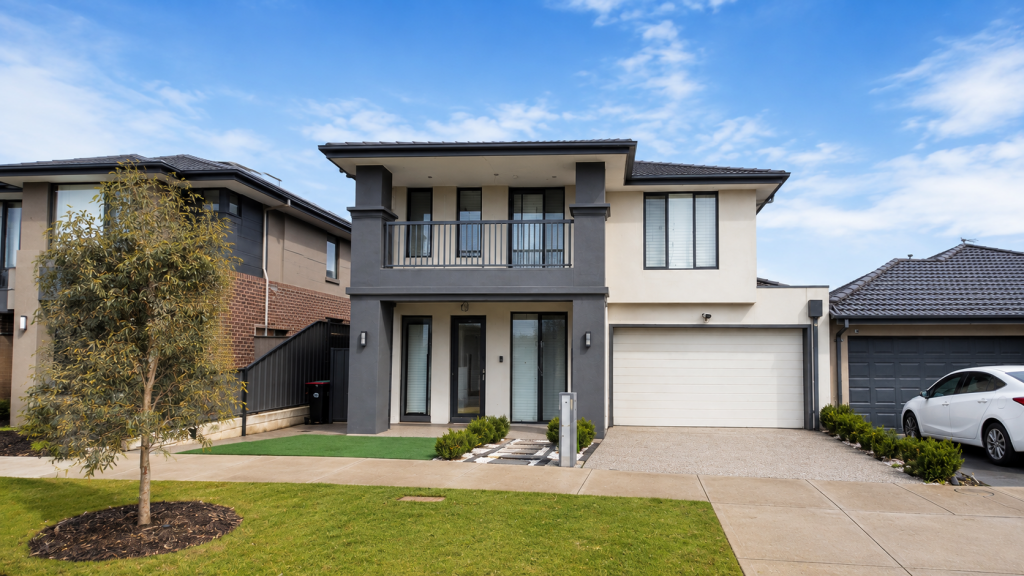 0
0 0
0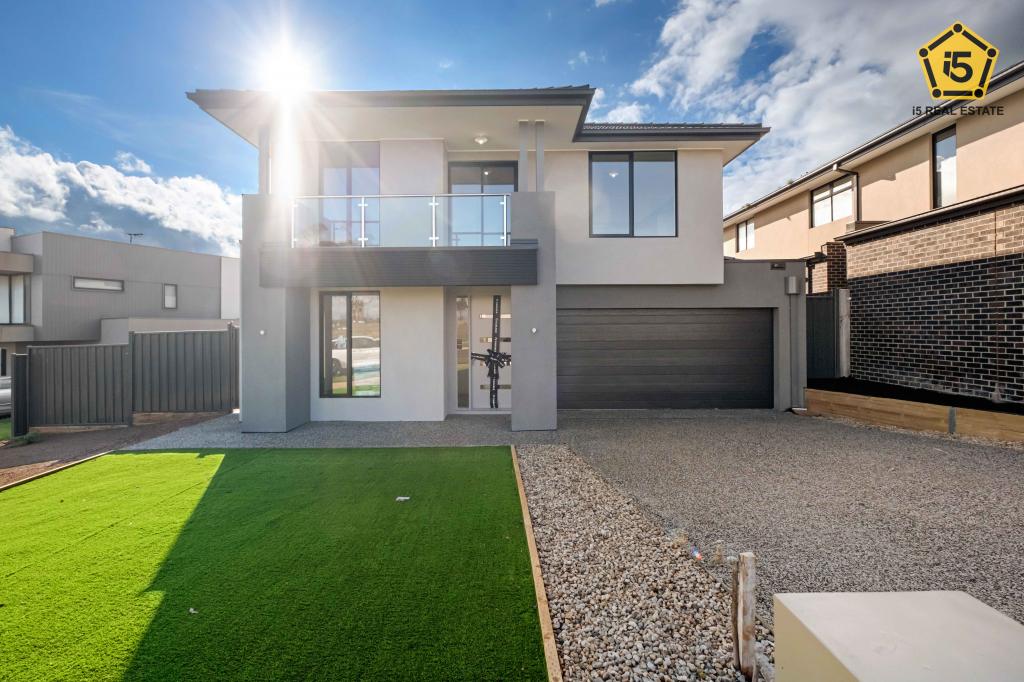 0
0About Truganina 3029
The size of Truganina is approximately 64.6 square kilometres. There are 37 parks, covering nearly 2.1% of the total area. The population of Truganina in 2016 was 20687 people. By 2021 the population was 36305 showing a population growth of 75.5% in the area during that time. The predominant age group in Truganina is 30-39 years. Households in Truganina are primarily couples with children and are likely to be repaying $1800 - $2399 per month on mortgage repayments. In general, people in Truganina work in a professional occupation.In 2021, 65.90% of the homes in Truganina were owner-occupied compared with 66.80% in 2016.
Truganina has 24,367 properties. Over the last 5 years, Houses in Truganina have seen a 10.52% increase in median value, while Units have seen a 26.69% increase. As at 31 July 2026:
- The median value for Houses in Truganina is $704,874 while the median value for Units is $545,647.
- Houses have a median rent of $530 while Units have a median rent of $480.
Suburb Insights for Truganina 3029
Market Insights
Truganina Trends for Houses
N/A
N/A
View TrendN/A
N/A
Truganina Trends for Units
N/A
N/A
View TrendN/A
N/A
Neighbourhood Insights
© Copyright 2026. RP Data Pty Ltd trading as Cotality (Cotality). All rights reserved. No reproduction, distribution, or transmission of the copyrighted materials is permitted. The information is deemed reliable but not guaranteed.
While Cotality uses commercially reasonable efforts to ensure the Cotality Data is current, Cotality does not warrant the accuracy, currency or completeness of the Cotality Data and to the full extent permitted by law excludes all loss or damage howsoever arising (including through negligence) in connection with the Cotality Data.
This product uses cookies and other similar technologies to improve and customise your browsing experience, to tailor content and adverts, and for analytics and metrics regarding visitor usage on this product and other media. We may share cookie and analytics information with third parties for the purposes of advertising. By continuing to use our website, you consent to cookies being used. View our Privacy Policy here.
X
