
3 Montezuma AvenueTruganina VIC 3029
Property Details for 3 Montezuma Ave, Truganina
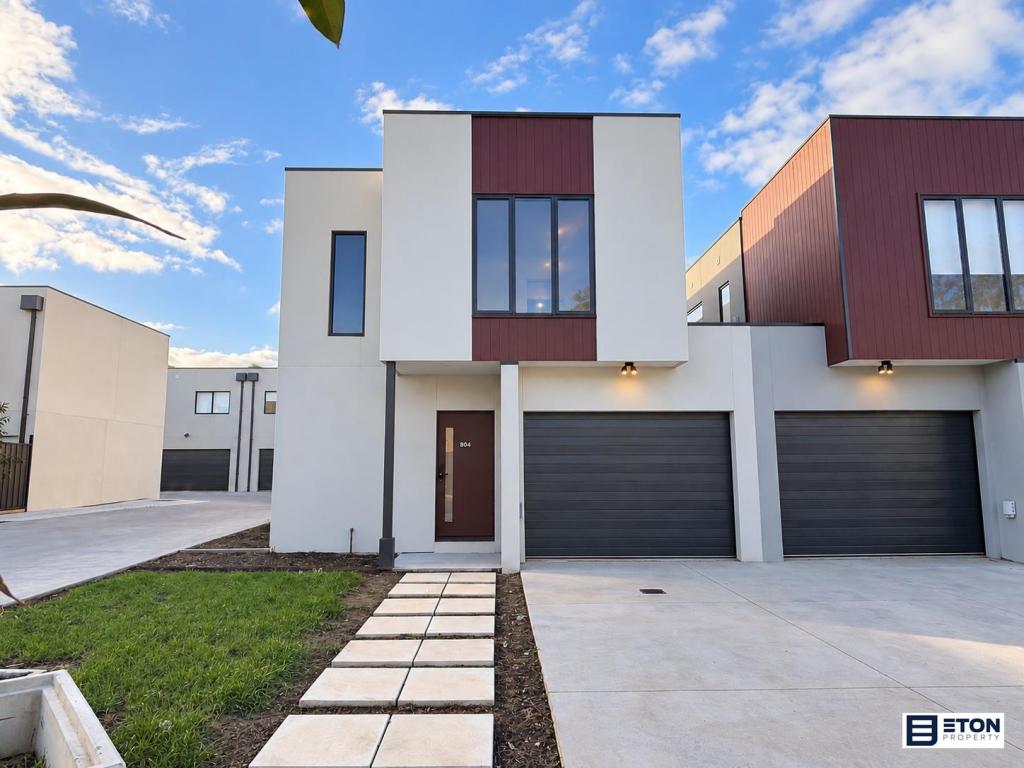
3 Montezuma Ave, Truganina is a 3 bedroom, 2 bathroom House with 2 parking spaces and was built in 2010. The property has a land size of 445m2 and floor size of 163m2. While the property is not currently for sale or for rent, it was last sold in February 2022.
Last Listing description (March 2022)
Ray White Truganina is proud to present this flawless charm. This exquisite owner-occupied residence offers an exceptional opportunity to grab an almost-perfect family home.
This home exudes a wonderful sense of space, combined with an intelligent design that extends seamlessly throughout the house. We all know the importance of first impressions. The property welcomes you with an unignorably large, green, and usable front yard. Enter and find a hospitable lobby for you to make you feel greeted by the space and get reassured that you have chosen the right home.
You can move in with your family straight in without worrying about spending efforts on landscaped front and back yard. Expertly designed and built, this exceptional residence is a great property for attracting tenants too.
Stone's throw distance to multiple shopping centres and easy access to a variety of cuisine options, this property is positioned in a coveted location, with moments from parkland, transport, 3 minutes' drive to Tarneit train station), medical facilities (2 mins drive to health west medical centre) and sought-after schooling (6 minutes' drive to Westbourne grammar school and 4 minutes' drive to Baden Powell school). You will be in Melbourne city in no time as the nearest freeway to CBD is just about 7 km away.
The master bedroom has more than sufficient space for a king-sized bed and has an ensuite and walk in robe with several other elements. Two additional bedrooms have built-in robes and all have easy access to the central bathrooms. Walk-in and you'll see a large lounge, wonderful for entertaining your guests and functional for day-to-day living. This spacious family home also offers a huge laundry and plentiful kitchen storage. If you like spending quality time in the kitchen, this one also lets you enjoy the availability of complete access to your quality (Westing house) 900 mm cooking appliances and dishwasher and still enough space to move around and maintain a neat condition.
All expertly crafted to exceed modern demands whilst keeping in the character of the home. This home also has an entertainment room, meant for buffs who appreciate the experience of movie watching in the comfort of their home.
Vertical Blinds throughout the house and additional curtains in all the bedrooms shield the home against heat in summer and keep it insulated during winters. Not just that, they are very handy in providing privacy too.
Talking more about security, this home also offers you a security alarm system, front and rear secured gate.
Key/Additional Features :
Master with full En-suite
900mm Stainless Steel Appliances with a dishwasher
Ducted Heating and Evaporative Cooling.
Porcelain Tiles
6.5 KW Inverter with solar panels
Multiple living areas
Stone bench tops throughout the house
Downlights throughout
Ceiling fans in all the Bedrooms
Remote control double garage with internal & external access.
Fully landscaped front and back yard
North Facing.
2 mins drive to Tarneit Station
Close to various Public and private schools.
2 mins drive to Tarneit Central Shopping Centre & Wyndham Village Shopping Centre
All the above makes this one a superb haven of quality and distinction for families.
If you are looking for high-end quality, convenience and comfort, look no further. This appealing property can be yours.
This property will sell quickly. INSPECT NOW before it's GONE!
Contact Dhaval on 0430 544 155 or Prerak on 0400 798 398 today to discuss the details!
Photo ID is a must for all inspections.
DISCLAIMER: All stated dimensions / areas are approximate only. Particulars given are for general information only and do not constitute any representation on the part of the vendor or agent.
Please see the below link for an up-to-date copy of the Due Diligence Checklist:
http://www.consumer.vic.gov.au/duediligencechecklist
Note. All stated dimensions are approximate only. Particulars given are for general information only and do not constitute any representation on the part of the vendor or agent.
Property History for 3 Montezuma Ave, Truganina, VIC 3029
- 14 Feb 2022Sold for $680,000
- 19 Jan 2022Listed for Sale AUCTION $640,000-$700,000
- 21 Mar 2009Sold for $138,000

Recent sales nearby
See more recent sales nearby/assets/perm/dajb2vbpmai65ionxefk6wuwne?signature=00a6fa7bb2c773e478e404b2974513197fe5fcf0aad0411effddd995fcfe11a0) 0
0
/assets/perm/6g3bhmcmi4i6pne2efdk4q5c4a?signature=623341cbb3eadc708170e7718b91bdf71ddf4e2a823a491e53c0252d763dba81) 0
0Similar properties For Sale nearby
See more properties for sale nearby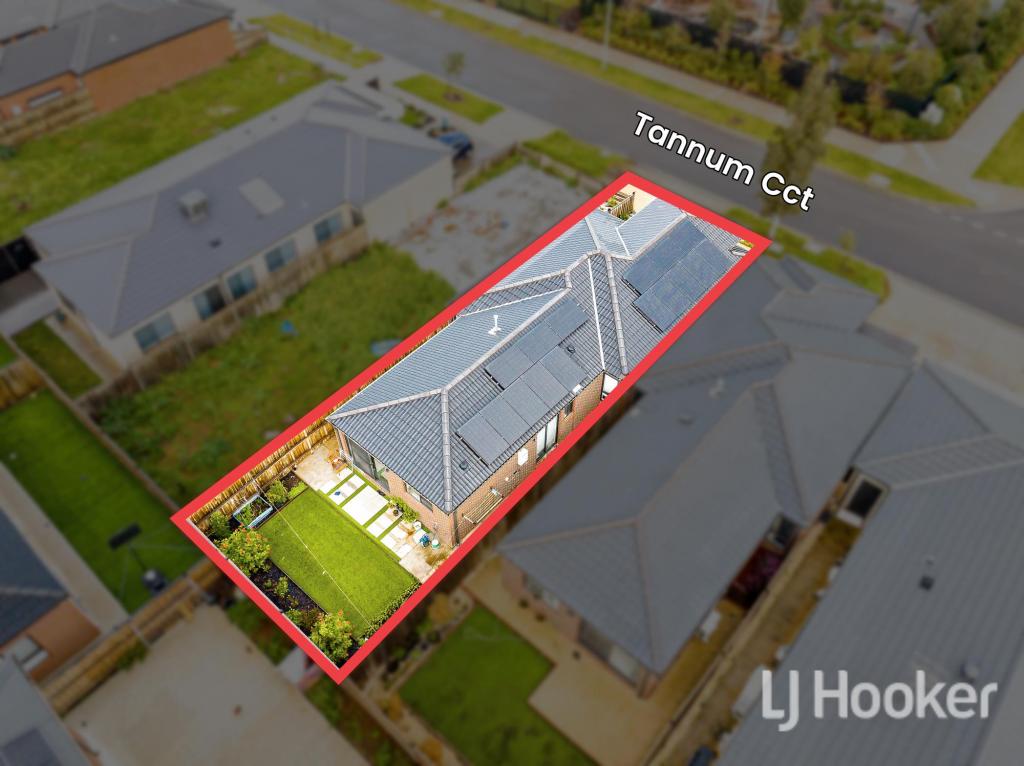 0
0
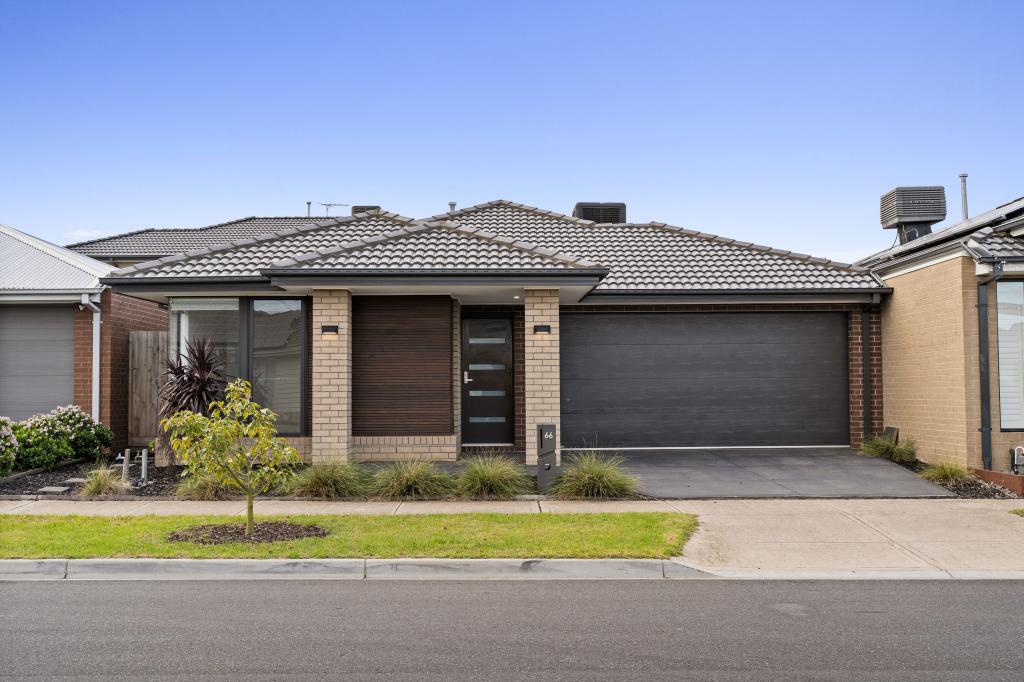 0
0
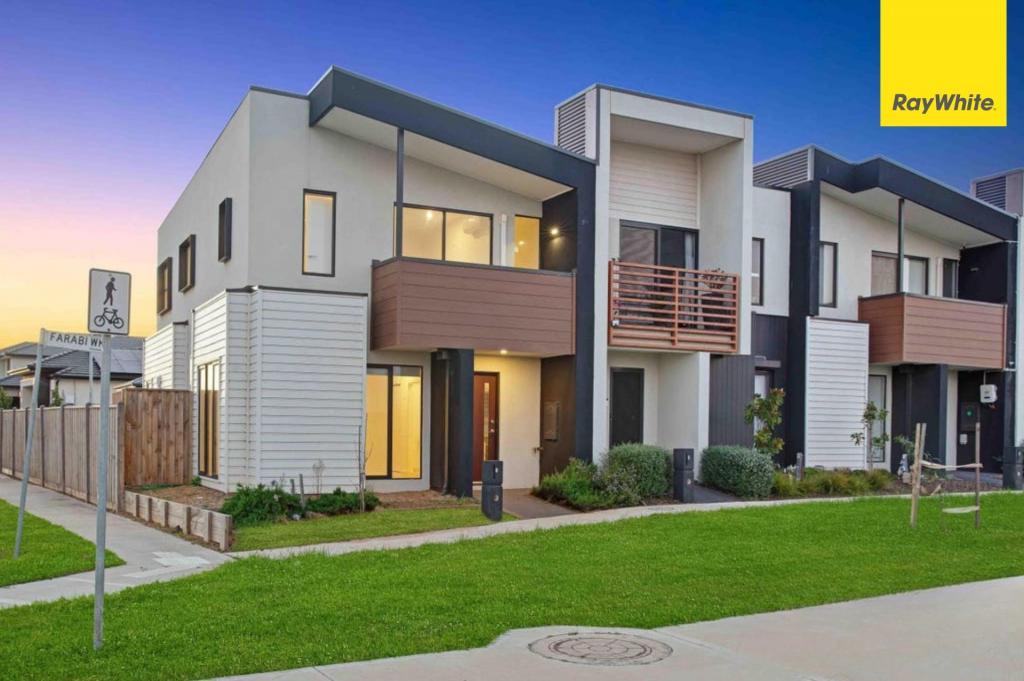 0
0Similar properties For Rent nearby
See more properties for rent nearby 0
0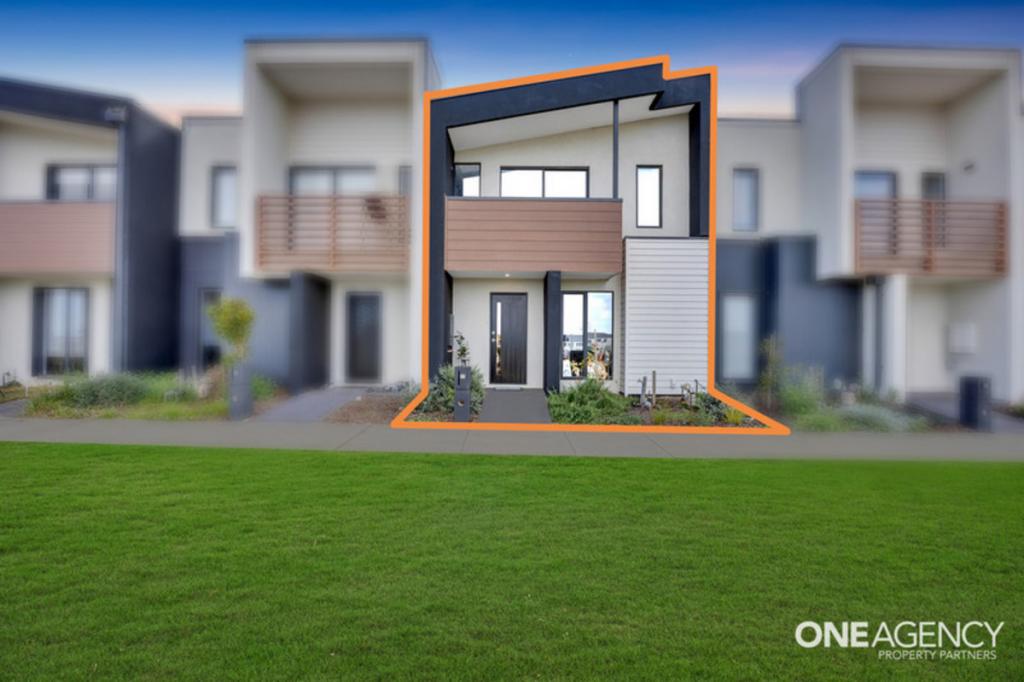 0
0
 0
0About Truganina 3029
The size of Truganina is approximately 64.6 square kilometres. There are 37 parks, covering nearly 2.1% of the total area. The population of Truganina in 2016 was 20687 people. By 2021 the population was 36305 showing a population growth of 75.5% in the area during that time. The predominant age group in Truganina is 30-39 years. Households in Truganina are primarily couples with children and are likely to be repaying $1800 - $2399 per month on mortgage repayments. In general, people in Truganina work in a professional occupation.In 2021, 65.90% of the homes in Truganina were owner-occupied compared with 66.80% in 2016.
Truganina has 24,300 properties. Over the last 5 years, Houses in Truganina have seen a 8.53% increase in median value, while Units have seen a 24.77% increase. As at 31 August 2026:
- The median value for Houses in Truganina is $698,636 while the median value for Units is $548,157.
- Houses have a median rent of $530 while Units have a median rent of $480.
Suburb Insights for Truganina 3029
Market Insights
Truganina Trends for Houses
N/A
N/A
View TrendN/A
N/A
Truganina Trends for Units
N/A
N/A
View TrendN/A
N/A
Neighbourhood Insights
© Copyright 2026. RP Data Pty Ltd trading as Cotality (Cotality). All rights reserved. No reproduction, distribution, or transmission of the copyrighted materials is permitted. The information is deemed reliable but not guaranteed.
While Cotality uses commercially reasonable efforts to ensure the Cotality Data is current, Cotality does not warrant the accuracy, currency or completeness of the Cotality Data and to the full extent permitted by law excludes all loss or damage howsoever arising (including through negligence) in connection with the Cotality Data.
This product uses cookies and other similar technologies to improve and customise your browsing experience, to tailor content and adverts, and for analytics and metrics regarding visitor usage on this product and other media. We may share cookie and analytics information with third parties for the purposes of advertising. By continuing to use our website, you consent to cookies being used. View our Privacy Policy here.
X
