
29 Graduate StreetTruganina VIC 3029
Property Details for 29 Graduate St, Truganina
29 Graduate St, Truganina is a 4 bedroom, 2 bathroom House with 2 parking spaces and was built in 2017. The property has a land size of 350m2 and floor size of 152m2. While the property is not currently for sale or for rent, it was last sold in April 2023.
Last Listing description (August 2023)
Luke Lin of Reliance Point Cook is proud to present 29 Graduate Street to the market!
Ideally located in the Collage Green Estate, with easy access to several schools such as Westbourne Grammar and Al Taqwa College only a five-minute drive away, as well as very close to St Clare's Catholic Primary School, Truganina P-9 College, Thomas Carr College, St James Primary School, Arndell State Primary and more. For commuters it is only a 10 mins drive to Tarneit Train Station OR Williams Landing Train Station. Furthermore, you can enjoy access to shopping and local services with Wyndham Village and Williams Landing shopping Centre all close by.
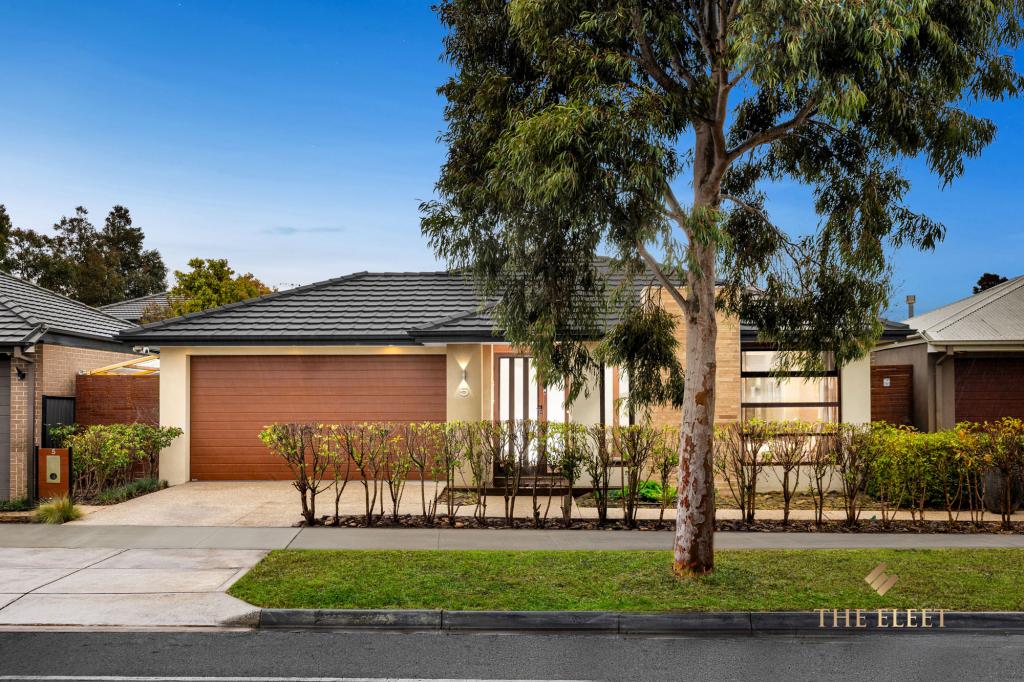
The curbside appeal alone of this home shows how meticulously maintained and well cared for this property has been. The front garden has been elevated and covered with artificial grass with staired decking leading to front porch and the main entrance. Upon entry, the high ceilings, sparkling tiles and flexible layout will further add to your love of this home.
At the front of the home is the master bedroom with a generously sized walk-in-robe as well as ensuite. The tiled ensuite comes with a shower and laminate finished vanity paired with a mirror splash back.
Moving further through the home you will find the remaining three bedrooms all with built-in-robes and easy access to the central bathroom. The family bathroom has both a shower and bathtub, with a separate toilet for more convenient living. The laundry is located nearby with a built-in broom cabinet as well as external access to backyard with a security fly screen for safety.
The open plan living and dining area is overlooked by the modern kitchen. The L-shaped kitchen has a kitchen island, perfect for a breakfast bar, with stone countertops, complemented with a tiled splashback and quality appliances. The stainless-steel appliances include a 900mm stove-top and oven, rangehood and a dishwasher. There is also a built-in-pantry, as well as ample storage found within the cupboards.
From the open living area, you have side access to the decked backyard. Spend your weekends relaxing with a near zero maintenance backyard with extended decking, allowing you to enjoy time with your loved ones, instead of hours of gardening.
Other great features of this home include:
+ Remote controlled double garage with polished concrete flooring and internal access
+ NBN connected
+ 2.7m high ceiling
+ Ducted heating and evaporative cooling
+ LED downlights throughout
This home will sell quickly, so call Luke or George and book an inspection today!
Photo ID required for all inspections.
Please see the below link for an up-to-date copy of the Due Diligence Checklist:
http://www.consumer.vic.gov.au/duediligencechecklist
DISCLAIMER: All stated dimensions are approximate only. Particulars given are for general information only and do not constitute any representation on the part of the vendor or agent
*Images for illustrative purposes only*
Property History for 29 Graduate St, Truganina, VIC 3029
- 12 Apr 2023Sold for $690,000
- 28 Mar 2023Listed for Sale $650,000 - $700,000
- 26 Feb 2018Listed for Rent $400 / week

Recent sales nearby
See more recent sales nearby/assets/perm/uwmwmhcaaui6xpd5gwa5vdupxm?signature=f8384282ff58ac843d06d0e93127819a76580e3a7fc2e657b81c9dd1b3b8b3e8) 0
0

Similar properties For Sale nearby
See more properties for sale nearby 0
0

 0
0
 0
0Similar properties For Rent nearby
See more properties for rent nearby 0
0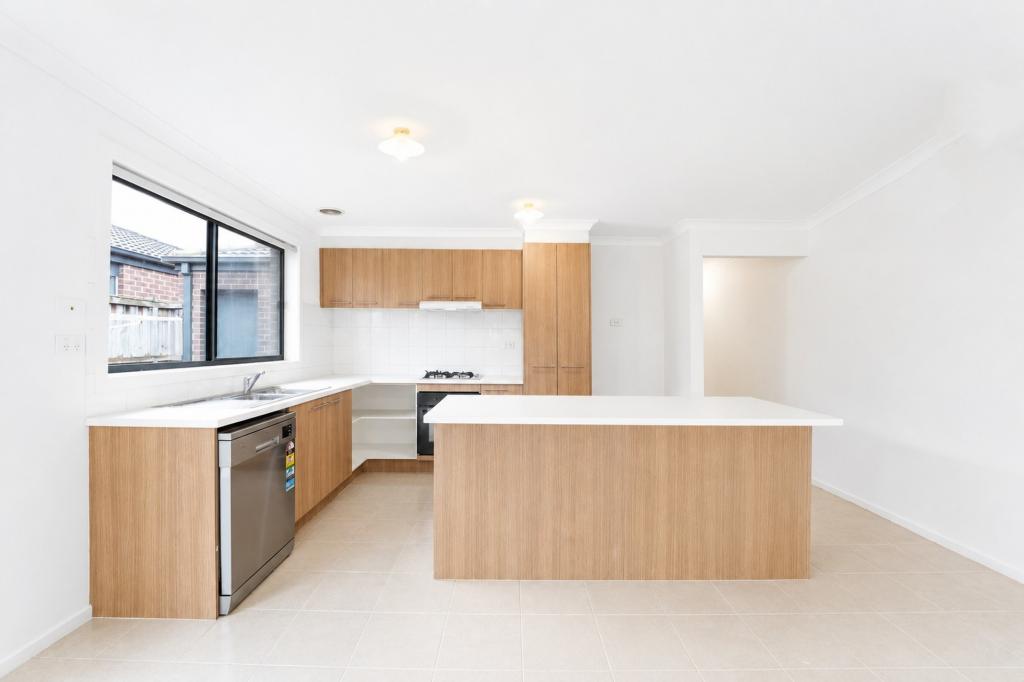 0
0
 0
0About Truganina 3029
The size of Truganina is approximately 64.6 square kilometres. There are 37 parks, covering nearly 2.1% of the total area. The population of Truganina in 2016 was 20687 people. By 2021 the population was 36305 showing a population growth of 75.5% in the area during that time. The predominant age group in Truganina is 30-39 years. Households in Truganina are primarily couples with children and are likely to be repaying $1800 - $2399 per month on mortgage repayments. In general, people in Truganina work in a professional occupation.In 2021, 65.90% of the homes in Truganina were owner-occupied compared with 66.80% in 2016.
Truganina has 24,322 properties. Over the last 5 years, Houses in Truganina have seen a 8.53% increase in median value, while Units have seen a 24.77% increase. As at 31 August 2026:
- The median value for Houses in Truganina is $698,636 while the median value for Units is $548,157.
- Houses have a median rent of $530 while Units have a median rent of $480.
Suburb Insights for Truganina 3029
Market Insights
Truganina Trends for Houses
N/A
N/A
View TrendN/A
N/A
Truganina Trends for Units
N/A
N/A
View TrendN/A
N/A
Neighbourhood Insights
© Copyright 2026. RP Data Pty Ltd trading as Cotality (Cotality). All rights reserved. No reproduction, distribution, or transmission of the copyrighted materials is permitted. The information is deemed reliable but not guaranteed.
While Cotality uses commercially reasonable efforts to ensure the Cotality Data is current, Cotality does not warrant the accuracy, currency or completeness of the Cotality Data and to the full extent permitted by law excludes all loss or damage howsoever arising (including through negligence) in connection with the Cotality Data.
This product uses cookies and other similar technologies to improve and customise your browsing experience, to tailor content and adverts, and for analytics and metrics regarding visitor usage on this product and other media. We may share cookie and analytics information with third parties for the purposes of advertising. By continuing to use our website, you consent to cookies being used. View our Privacy Policy here.
X
