
28 James Cook DriveTruganina VIC 3029

Property Details for 28 James Cook Dr, Truganina
28 James Cook Dr, Truganina is a 4 bedroom, 2 bathroom House with 2 parking spaces and was built in 2009. The property has a land size of 377m2 and floor size of 146m2. While the property is not currently for sale or for rent, it was last sold in March 2026. There are other 4 bedroom House sold in Truganina in the last 12 months.
Last Listing description (July 2026)
Top Realtors presents a beautifully maintained family home in one of Truganinas most sought-after pockets, offering a perfect blend of comfort, functionality, and modern convenience. Set on a generous 377sqm (approx.), this inviting property features four spacious bedrooms, open-plan living, and a superb outdoor entertaining area ideal for family gatherings.
The light-filled open-plan living and dining area flows seamlessly into the fully decked pergola with built-in seating, creating a fantastic indooroutdoor space perfect for everyday living and weekend entertaining.
The master bedroom includes a walk-in robe and private ensuite, while the remaining three bedrooms feature built-in robes and share a central bathroom. All bedrooms are generously sized, ensuring comfort for the whole family.
Outdoors, the home offers low-maintenance surrounds with artificial turf, full concrete on one side, and a veggie patchideal for kids, pets, or garden lovers. Ducted heating, evaporative cooling, and a double garage add year-round comfort and convenience.
Key Features
- 4 spacious bedrooms with built-in robes.
- Energy-efficient solar system installed a fantastic bonus for sustainable, low-cost living.
- Master bedroom with walk-in robe & ensuite
- Light-filled open-plan living and dining area.
- Fully decked pergola with built-in seating.
- Low-maintenance yard with artificial turf & veggie patch.
- Concrete surroundings for easy upkeep.
- Ducted heating & evaporative cooling.
- Double garage.
- Land size: 377sqm (approx.).
Location Benefits:
Live moments from the best of Truganina schools, childcare, shops, transport and parks right at your doorstep.
Schools:
- Dohertys Creek P9 College approx. 800m.
- Truganina P9 College approx. 600m.
- Westbourne Grammar School Minutes Drive.
- Al Taqwa College & Mosque approx. 200m
Childcare
- Greenfield Early Learning Centre approx. 250m
- Little Learners approx. 370m
- Woodlands Truganina ELC approx. 500m
Public Transport
- Bus routes 150, 151 & 160 walking distance.
- Tarneit Train Station approx. 2.1km.
- Williams Landing Train Station approx. 2.5km.
Shopping:
- Wyndham Village Shopping Centre.
- Tarneit Central Shopping Centre.
- Williams Landing Shopping Centre.
Parks
- James Cook Drive Park.
- Westonbury Drive Park.
- St Martins Boulevard Park.
A Fantastic Opportunity in a Family-Friendly Location
Move-in ready and offering a low-maintenance lifestyle, this property presents exceptional value in a well-connected and highly desirable part of Truganina.
For more information or to arrange a private inspection, contact:
- Brijesh Kalra 0406 755 529
- Vineet Wadhera 0423 299 856
Photo ID required at all open inspections.
Disclaimer: All dimensions are approximate. The information provided is for general purposes only and does not constitute a representation by the vendor or agent.
For more details, visit the Due Diligence Checklist: consumer.vic.gov.au/duediligencechecklist
Property History for 28 James Cook Dr, Truganina, VIC 3029
- 11 Mar 2026Sold for $670,000
- 27 Nov 2025Listed for Sale Contact Brijesh @0406755529
- 04 May 2015Listed for Rent - Price not available

Recent sales nearby
See more recent sales nearbySimilar properties For Sale nearby
See more properties for sale nearby 0
0

 0
0

 0
0Similar properties For Rent nearby
See more properties for rent nearby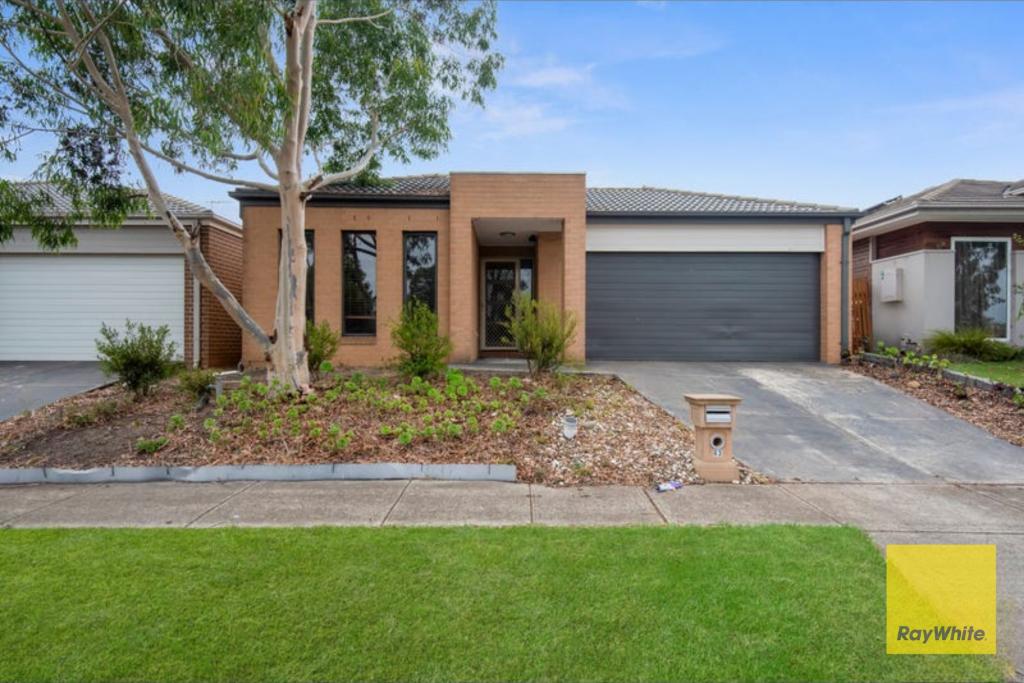 0
0
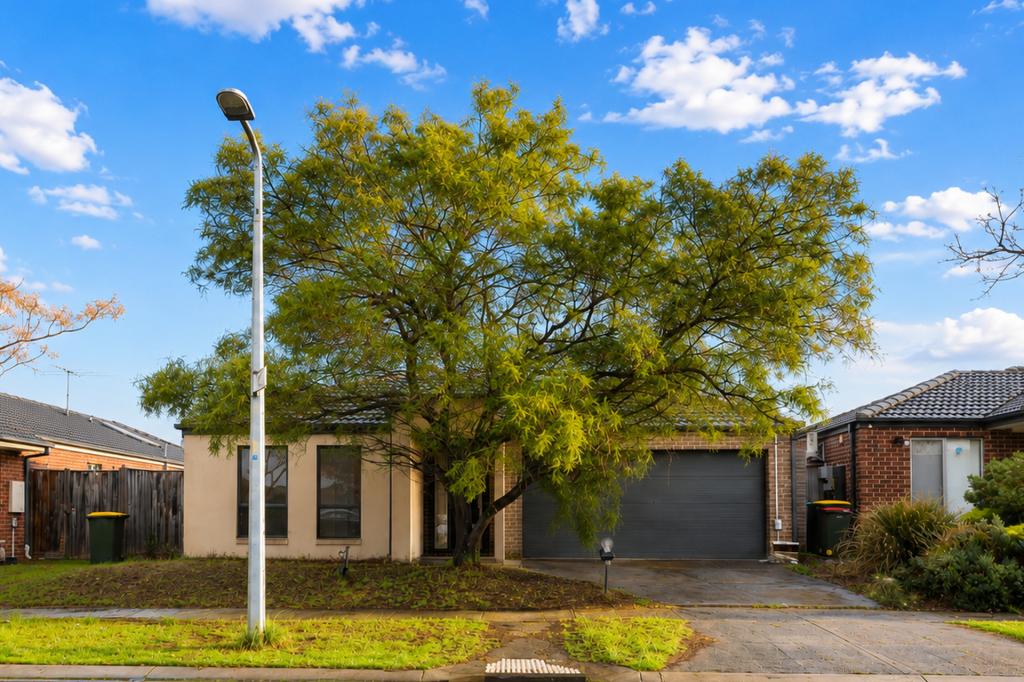 0
0
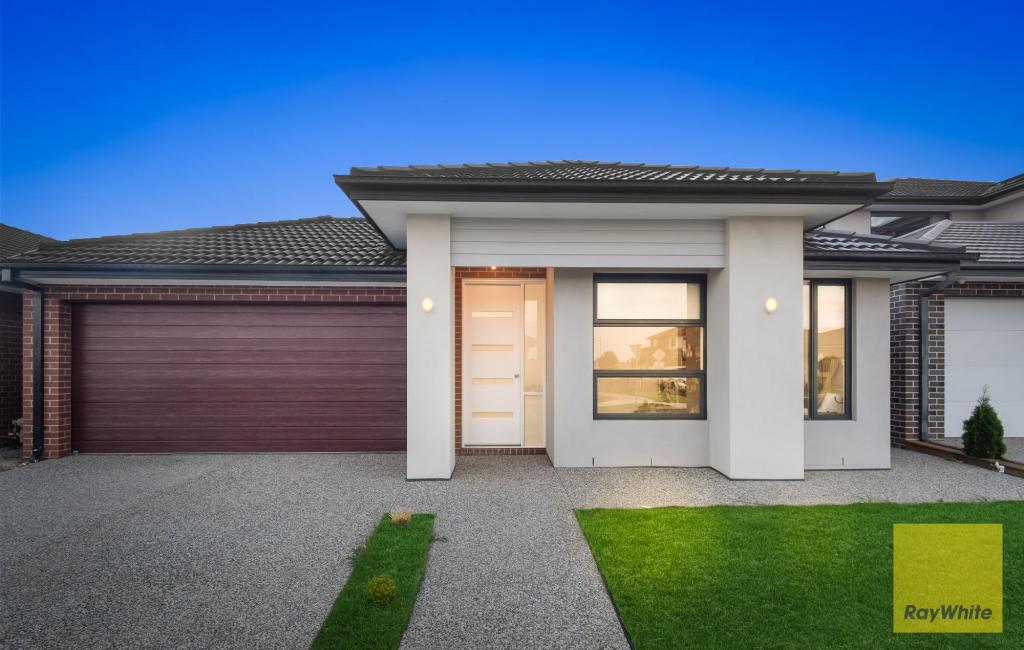 0
0About Truganina 3029
The size of Truganina is approximately 64.6 square kilometres. There are 37 parks, covering nearly 2.1% of the total area. The population of Truganina in 2016 was 20687 people. By 2021 the population was 36305 showing a population growth of 75.5% in the area during that time. The predominant age group in Truganina is 30-39 years. Households in Truganina are primarily couples with children and are likely to be repaying $1800 - $2399 per month on mortgage repayments. In general, people in Truganina work in a professional occupation.In 2021, 65.90% of the homes in Truganina were owner-occupied compared with 66.80% in 2016.
Truganina has 24,315 properties. Over the last 5 years, Houses in Truganina have seen a 8.53% increase in median value, while Units have seen a 24.77% increase. As at 31 August 2026:
- The median value for Houses in Truganina is $698,636 while the median value for Units is $548,157.
- Houses have a median rent of $530 while Units have a median rent of $480.
Suburb Insights for Truganina 3029
Market Insights
Truganina Trends for Houses
N/A
N/A
View TrendN/A
N/A
Truganina Trends for Units
N/A
N/A
View TrendN/A
N/A
Neighbourhood Insights
© Copyright 2026. RP Data Pty Ltd trading as Cotality (Cotality). All rights reserved. No reproduction, distribution, or transmission of the copyrighted materials is permitted. The information is deemed reliable but not guaranteed.
While Cotality uses commercially reasonable efforts to ensure the Cotality Data is current, Cotality does not warrant the accuracy, currency or completeness of the Cotality Data and to the full extent permitted by law excludes all loss or damage howsoever arising (including through negligence) in connection with the Cotality Data.
This product uses cookies and other similar technologies to improve and customise your browsing experience, to tailor content and adverts, and for analytics and metrics regarding visitor usage on this product and other media. We may share cookie and analytics information with third parties for the purposes of advertising. By continuing to use our website, you consent to cookies being used. View our Privacy Policy here.
X
