
27 Omaroo StreetTruganina VIC 3029
Property Details for 27 Omaroo St, Truganina
27 Omaroo St, Truganina is a 4 bedroom, 3 bathroom House with 2 parking spaces and was built in 2015. The property has a land size of 350m2 and floor size of 307m2. While the property is not currently for sale or for rent, it was last sold in April 2020.
Last Listing description (August 2020)
Layered in light-filled luxury and sensationally steeped in elegant style, this stunning 4 bedroom family in ALLURA ESTATE entertainer captivates with contemporary indoor/outdoor flow over two flawless levels. Moments from Dohertys Creek P-9 College, Al-Taqwa College, Westbourne Grammar School, Truganina South Primary School, St Clare's Catholic Primary School, Werribee Plaza, Williams Landing Train Station, Tarneit Train Station, Forsyth Park and all other amenities with easy access to freeway.
Discover wonderfully wide-reaching, open-plan living and dining underscored by a modern kitchen boasting stainless steel appliances and extended island stone benchtop breakfast bar. Showcasing seamless indoor/outdoor allure which opens out to a timber decked alfresco area. The whole home is tailor-made for large-scale entertaining through to smaller informal gatherings.
The free-flowing layout offers a large formal lounge/study area followed by a private theatre room and sumptuous living and dining. Providing exemplary rest and retreat for the whole family, all the bedrooms are generous in scale.
The list of special features is comprehensive. Enjoy plush carpet throughout, reverse cycle air-conditioning in 3 bedrooms, ducted heating and evaporative cooling, a timber-topped deck in the front yard with gorgeous landscaping, storage solutions, a large laundry, separate downstairs bathroom, remote-controlled double garage with aggregated concrete driveway, upgraded blinds ( Roller, panel glide and Venetian blinds, side gate access with aggregated concrete pathway, extended eaves, fly screens, gas boosted solar hot water system, quality decorative light fittings, downlights, high ceiling, high doors, stone benchtop throughout, tiled showerbase, upgraded tapware, security alarm system and much more!
At a glance:
* Oversized master bedroom includes Walk In Robe, mirrored Built In Robes, ensuite with double vanity, oversized mirror, large shower, separate toilet, spa bath tub and private upstairs terrace with sweeping street views
* Additional 3 bedrooms with Walk in Robes serviced by family-sized bathroom with a luxurious bath, walk-in shower and separate toilet
* Stunning designer kitchen including benchtop, extended breakfast bar, walk in pantry, pantry cupboard with glossy cabinets and stainless steel appliances including 900mm gas cooktop, glass canopy rangehood, oven and BOSCH dishwasher
* Multiple living areas including supersized open-plan living and dining, spacious formal lounge, study/kids play area, theatre room and upstairs retreat
* Laundry room with plenty of storage space including linen cupboard, linen room and external access
* Large laundry with cabinetry and external access
* Separate downstairs bathroom
* Undercover alfresco timber deck
* Landscaped, low-maintenance garden
Contact us today for private inspection before this home hits the market!
ACE TEAM Welcomes you and looks forward to meeting you at the opens.
PLEASE NOTE: PRESENTATION OF PHOTO I.D. IS A CONDITION OF ENTRY TO VIEW PROPERTY
NOTE: Link for Due Diligence Checklist:
http://www.consumer.vic.gov.au/duediligencechecklist
Property History for 27 Omaroo St, Truganina, VIC 3029
- 20 May 2020Listed for Sale UNDER CONTRACT
- 19 Apr 2020Sold for $702,000
- 18 Sep 2013Sold for $198,000

Recent sales nearby
See more recent sales nearby


/assets/perm/66pwgdhid4i6xh5awuaahh3lcq?signature=bbb4ceac4125b9ca912e409667366df5c0486202fe353ed58f4d5cf094245a7c) 0
0Similar properties For Sale nearby
See more properties for sale nearby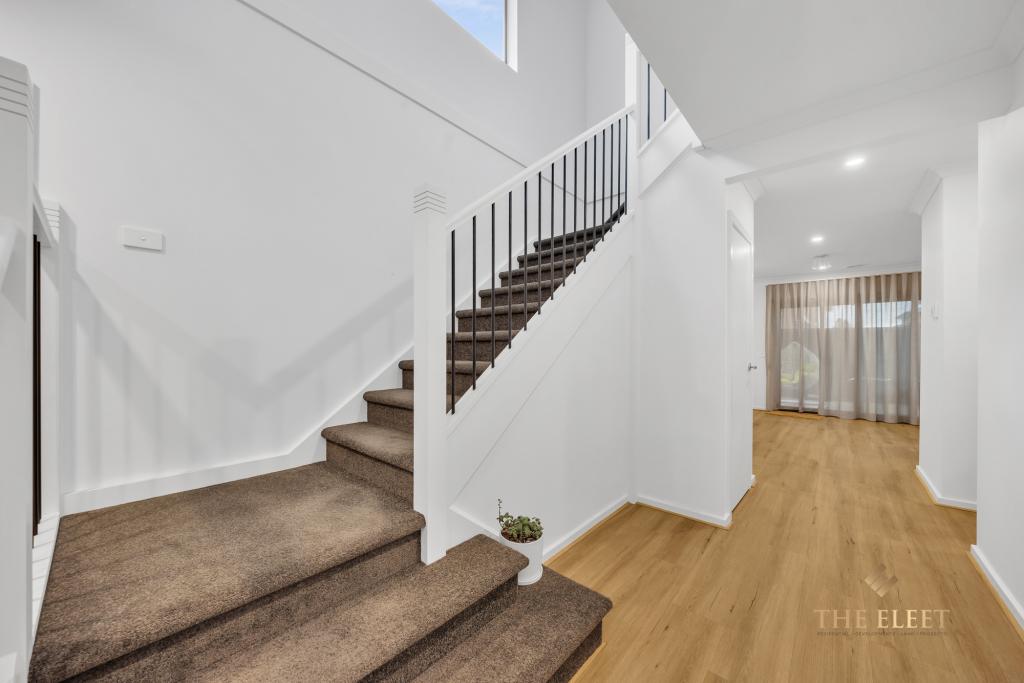 0
0
 0
0
 0
0Similar properties For Rent nearby
See more properties for rent nearby 0
0 0
0
 0
0About Truganina 3029
The size of Truganina is approximately 64.6 square kilometres. There are 37 parks, covering nearly 2.1% of the total area. The population of Truganina in 2016 was 20687 people. By 2021 the population was 36305 showing a population growth of 75.5% in the area during that time. The predominant age group in Truganina is 30-39 years. Households in Truganina are primarily couples with children and are likely to be repaying $1800 - $2399 per month on mortgage repayments. In general, people in Truganina work in a professional occupation.In 2021, 65.90% of the homes in Truganina were owner-occupied compared with 66.80% in 2016.
Truganina has 24,207 properties. Over the last 5 years, Houses in Truganina have seen a 12.02% increase in median value, while Units have seen a 25.99% increase. As at 30 June 2026:
- The median value for Houses in Truganina is $712,321 while the median value for Units is $552,454.
- Houses have a median rent of $530 while Units have a median rent of $480.
Suburb Insights for Truganina 3029
Market Insights
Truganina Trends for Houses
N/A
N/A
View TrendN/A
N/A
Truganina Trends for Units
N/A
N/A
View TrendN/A
N/A
Neighbourhood Insights
© Copyright 2026. RP Data Pty Ltd trading as Cotality (Cotality). All rights reserved. No reproduction, distribution, or transmission of the copyrighted materials is permitted. The information is deemed reliable but not guaranteed.
While Cotality uses commercially reasonable efforts to ensure the Cotality Data is current, Cotality does not warrant the accuracy, currency or completeness of the Cotality Data and to the full extent permitted by law excludes all loss or damage howsoever arising (including through negligence) in connection with the Cotality Data.
This product uses cookies and other similar technologies to improve and customise your browsing experience, to tailor content and adverts, and for analytics and metrics regarding visitor usage on this product and other media. We may share cookie and analytics information with third parties for the purposes of advertising. By continuing to use our website, you consent to cookies being used. View our Privacy Policy here.
X
