
27 Botanical DriveTruganina VIC 3029
Property Details for 27 Botanical Dr, Truganina
27 Botanical Dr, Truganina is a 3 bedroom, 2 bathroom House with 2 parking spaces and was built in 2010. The property has a land size of 500m2 and floor size of 186m2. While the property is not currently for sale or for rent, it was last sold in January 2024.
Last Listing description (March 2024)
Location has easy access to the freeway and the following:
- Approx. 1 minute to Truganina P9 college
. Approx. 1 minute to nearest bus stop
- Approx. 2 mins to Truganina Early Learning
- Approx. 2 mins to St. Clare's Catholic Primary School
- Approx. 4 mins to Westbourne Grammar School
- Approx. 5 mins to Wyndham Village Shopping Centre
- Approx. 7 mins to Tarneit train station
- Approx. 8 mins to Tarneit central shopping center
- Approx. 12 mins to Pacific Werribee
- Approx. 35 mins from the Melbourne CBD
Ray White Tarneit proudly presents, 27 Botanical Drive, Truganina in magnificent and thriving Truganina. This exquisitely built, East facing home will sway you at the outset, with its unique design, meticulous finish and only quality materials used to build this home from the ground up, there is no need to continue with your building plans or search for an established home either. This abode displays pure class in this highly sought-after Suburb which sits proudly on a large block of 500m2.
A vibrant four beds, two baths and double garage residential property designed to cater to various preferences and lifestyles. A resident can enjoy a spacious home with stylish interiors, ample natural light, and functional layout. The property offers a double living area that opens up to backyard covered alfresco to host family and friends for a get together. Offering an enviable lifestyle for any growing family, with its super-convenient position which enjoys seamless access to park land, Tarneit Train Station, Tarneit Central shopping centre, Truganina P-9, Pacific Plaza, public transport, restaurants & Cafe all within the range.
High ceilings and quality tiled flooring greet you upon entrance, immediately allowing a sense of quality and warmth. A simply stunning home that still looks as perfect as the day it was completed. This home has been kept in immaculate condition and is now available for another family to experience the quality it has to offer. This home offers glamorous ambience throughout, in combination with the finest & latest deluxe home upgrades.
Property Features:
- Master bedroom with ensuite, walk-in robe and 3 other good size bedrooms with built-in robes
- Mix of excellent internal flooring throughout with quality carpet, and tiles.
- Heating and Cooling ideal for cosy interiors.
- Neutral wall paints with ample natural lights throughout.
- Sleek modern kitchen comes with 900mm appliances and dishwasher and a walk in pantry.
- Laundry with excellent space for storage
- Multiple downlights with beautiful chandeliers in living and family area
- Side access for additional parking.
- Well maintained driveway and front entrance.
- Low maintenance front and backyard looks immaculate every day of the year with artificial grass.
- Covered alfresco for additional enclosed sitting.
- 7 star rating house with all double glazed windows and rain water tank
- Security door at the front and in garage backdoor
- Fans in 3 bedrooms with remote control and in garage
- Additional aircon in master bedroom and in Garage
- Feature walls in Living and 2 bedrooms
- Garage is upgraded with ample of downlights aircon, fan, flooring and commercial glass doors
This property provides a welcoming environment for residents to create lasting memories and enjoy high quality life. It is absolutely an ideal choice for first-home buyers or investors.
This property is a rare offering and is sure to please, so call Rajesh on 0433 240 392 or Sukhmani Chhina on 0493 243 905 before it's gone!
Ray White Tarneit exclusively welcomes you and looks forward to meeting you at the open homes.
Disclaimer: We have in preparing this document used our best endeavours to ensure that the information contained in this document is true and accurate, but accept no responsibility and disclaim all liability in respect to any errors, omissions, inaccuracies or misstatements in this document. Prospect purchasers should make their own enquiries to verify the information contained in this document.
Purchasers should make their own enquiries and refer to the due diligence check-list provided by Consumer Affairs.
Click on the link for a copy of the due diligence check-list from Consumer Affairs.
http://www.consumer.vic.gov.au/duediligencechecklist
Property History for 27 Botanical Dr, Truganina, VIC 3029
- 24 Jan 2024Sold for $725,000
- 03 Jan 2024Listed for Sale $730,000 - $760,000
- 04 Mar 2021Listed for Rent - Price not available

Recent sales nearby
See more recent sales nearby

/assets/perm/dzilpu6dwai63e6x45e6lpxhem?signature=9c4abd3c6e8d46e6df8e7c321bbebc1ece59cb9c8d2f052cf881e3180b3ed939) 0
0/assets/perm/k23eyzf52ui6nkdgimihmzxm4e?signature=15f29b7c1453c9e85abe393a6986b3f2ef29d5ca86887c2aab333e1e131b56b1) 0
0
Similar properties For Sale nearby
See more properties for sale nearby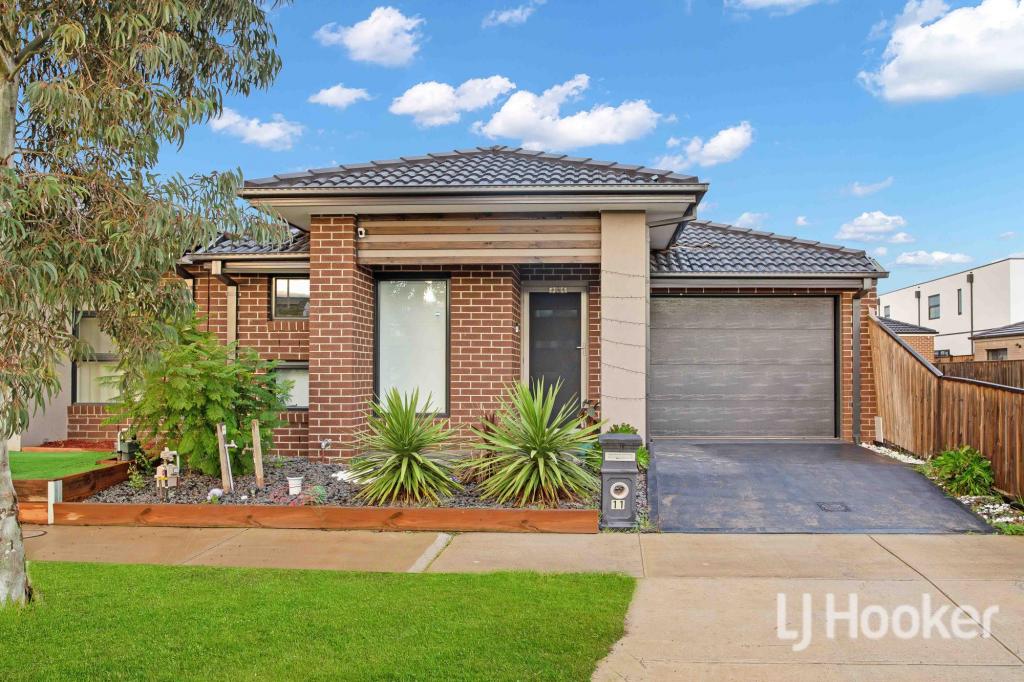 0
0
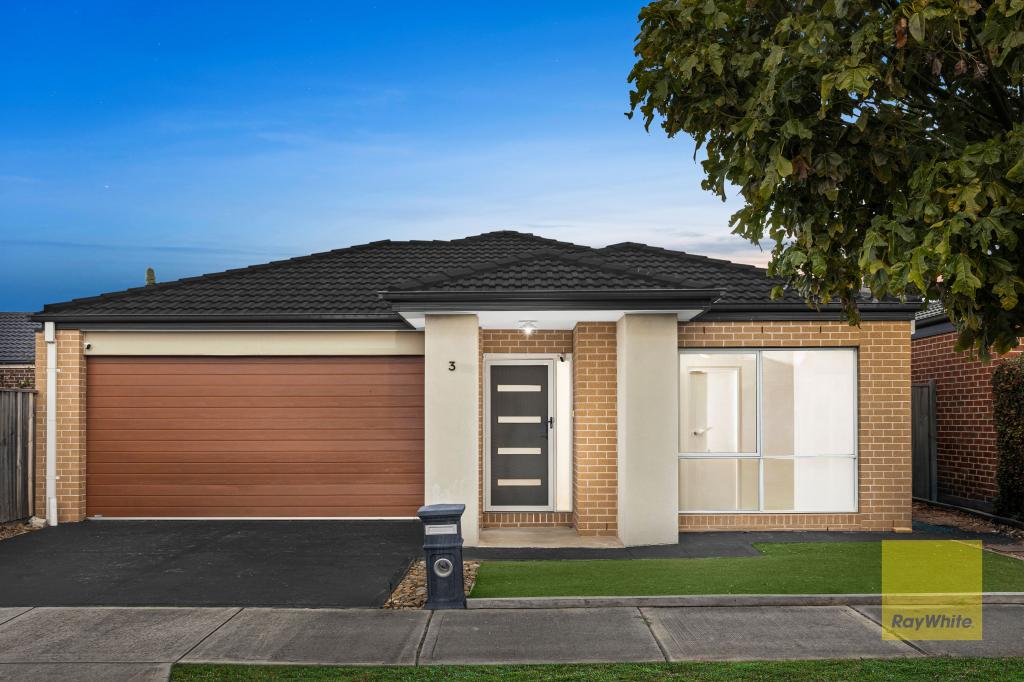 0
0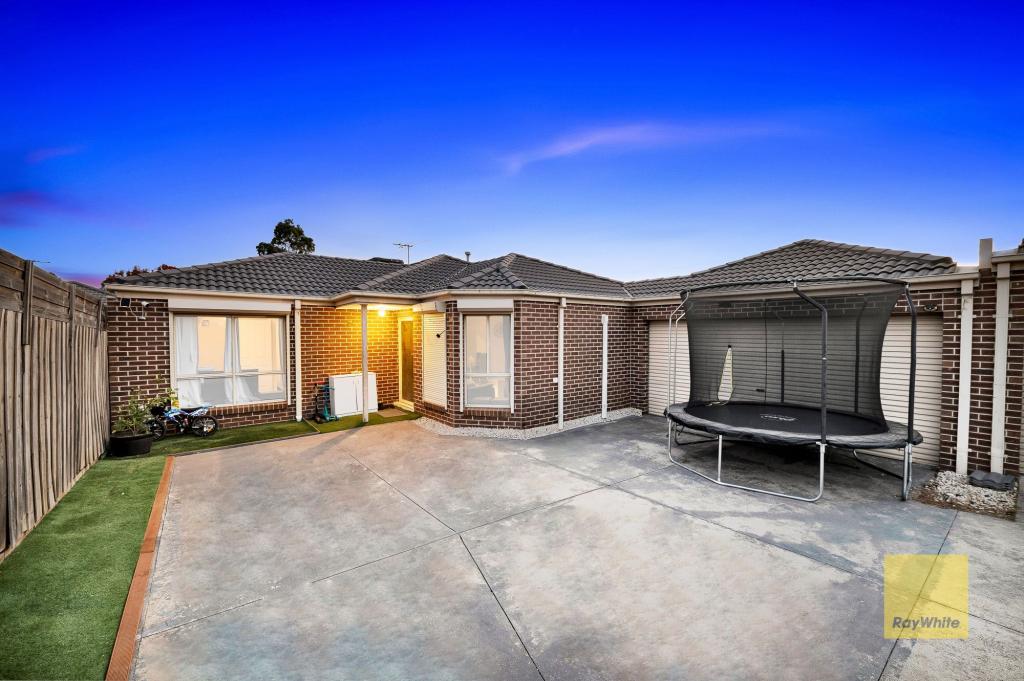 0
0Similar properties For Rent nearby
See more properties for rent nearby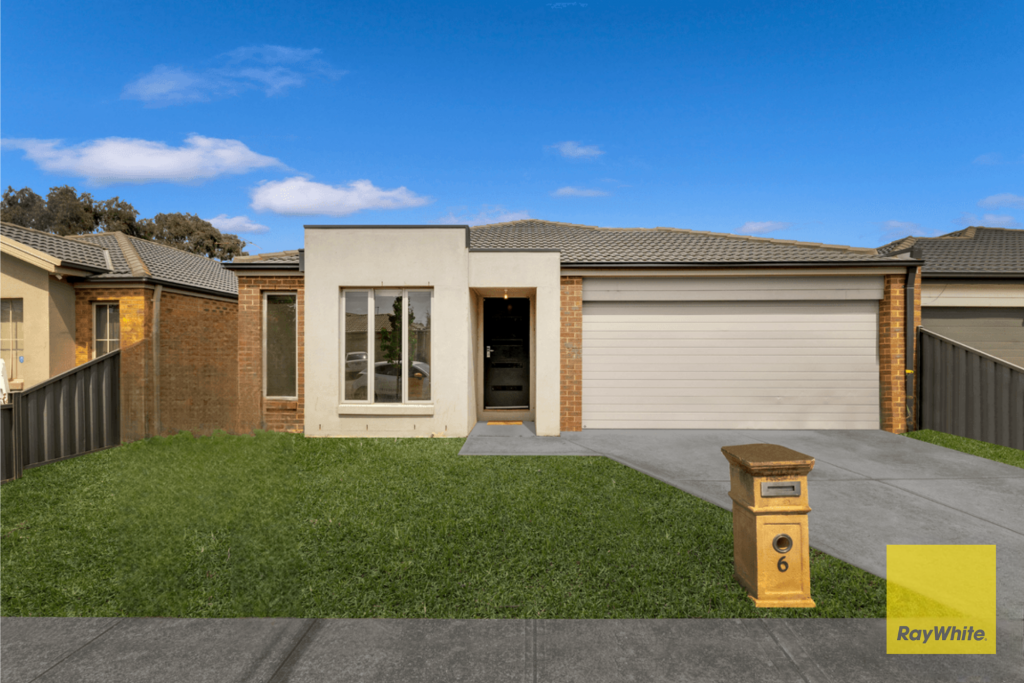 0
0 0
0 0
0
About Truganina 3029
The size of Truganina is approximately 64.6 square kilometres. There are 37 parks, covering nearly 2.1% of the total area. The population of Truganina in 2016 was 20687 people. By 2021 the population was 36305 showing a population growth of 75.5% in the area during that time. The predominant age group in Truganina is 30-39 years. Households in Truganina are primarily couples with children and are likely to be repaying $1800 - $2399 per month on mortgage repayments. In general, people in Truganina work in a professional occupation.In 2021, 65.90% of the homes in Truganina were owner-occupied compared with 66.80% in 2016.
Truganina has 24,302 properties. Over the last 5 years, Houses in Truganina have seen a 8.53% increase in median value, while Units have seen a 24.77% increase. As at 31 August 2026:
- The median value for Houses in Truganina is $698,636 while the median value for Units is $548,157.
- Houses have a median rent of $530 while Units have a median rent of $480.
Suburb Insights for Truganina 3029
Market Insights
Truganina Trends for Houses
N/A
N/A
View TrendN/A
N/A
Truganina Trends for Units
N/A
N/A
View TrendN/A
N/A
Neighbourhood Insights
© Copyright 2026. RP Data Pty Ltd trading as Cotality (Cotality). All rights reserved. No reproduction, distribution, or transmission of the copyrighted materials is permitted. The information is deemed reliable but not guaranteed.
While Cotality uses commercially reasonable efforts to ensure the Cotality Data is current, Cotality does not warrant the accuracy, currency or completeness of the Cotality Data and to the full extent permitted by law excludes all loss or damage howsoever arising (including through negligence) in connection with the Cotality Data.
This product uses cookies and other similar technologies to improve and customise your browsing experience, to tailor content and adverts, and for analytics and metrics regarding visitor usage on this product and other media. We may share cookie and analytics information with third parties for the purposes of advertising. By continuing to use our website, you consent to cookies being used. View our Privacy Policy here.
X
