
25 Rangipo StreetTruganina VIC 3029
Property Details for 25 Rangipo St, Truganina
25 Rangipo St, Truganina is a 4 bedroom, 3 bathroom House with 2 parking spaces. The property has a land size of 220m2. While the property is not currently for sale or for rent, it was last sold in May 2025.
Last Listing description (June 2025)
This impeccably presented, double Storey Mt Atkinson residence immediately impresses with its timeless elegance, luxuriously proportioned dimensions, and superb east-facing orientation.
Sahara Real Estate presents a spectacular lifestyle of modern luxury and uncompromised quality in this custom-designed home. With striking street appeal and a location to desire, this impeccably presented four-bedroom 3-bathroom house could be yours! Located in Melbourne's fastest-growing pocket, secure this beautifully appointed home available now.
Designed to make buying your home affordable whilst giving you the modern comfort and style that you love. This house includes all the things you need to get started on your life's journey.
Experience contemporary elegance in this stylish, open-concept home, thoughtfully crafted for modern living. The spacious floor plan invites you into a seamless flow from the living area to the dining room and kitchen, creating the perfect ambiance for hosting gatherings or enjoying cozy family moments. With one bedroom conveniently located on the main floor, this space offers flexibility for a guest suite, home office, or private retreat for added convenience.
The gourmet kitchen is the vibrant heart of the home. Fully equipped with a built-in oven, stove, and dishwasher, it effortlessly combines style with function. Elegant cabinetry adds a layer of sophistication and practicality, ensuring ample storage while enhancing the kitchen's refined aesthetic.
Ascend to the upper level and discover three additional bedrooms, including a stunning master suite that serves as a true retreat. The master bedroom boasts a private ensuite and exclusive balcony access, perfect for moments of relaxation. This level also features an additional chic bathroom, thoughtfully designed to cater to both family and guests, as well as a dedicated space that adds versatility to suit your unique lifestyle needs.
Further comforts adding to the lifestyle this property offers include a remote double car garage, gas ducted heating, split system cooling
The backyard is designed for low maintenance, making it ideal for busy families. It offers a comfortable outdoor space where you can relax or play without the hassle of extensive upkeep. Perfect for small families, this inviting area provides a safe and enjoyable environment for children to play and for adults to unwind.
Enjoy peace of mind with secure parking in a spacious double lock-up garage, offering ample room for vehicles and extra storage. With a convenient internal entrance, this garage enhances both security and accessibility, adding practicality to your home's design.
Call us today!!
Preet: 0433 146 387
Sachin : 0425 531 809
Please see the below link for an up-to-date copy of the Due Diligence Check List:
http://www.consumer.vic.gov.au/duediligencechecklist
DISCLAIMER: All stated dimensions are approximate only. Particulars given are for general information only and do not constitute any representation on the part of the vendor or agent.
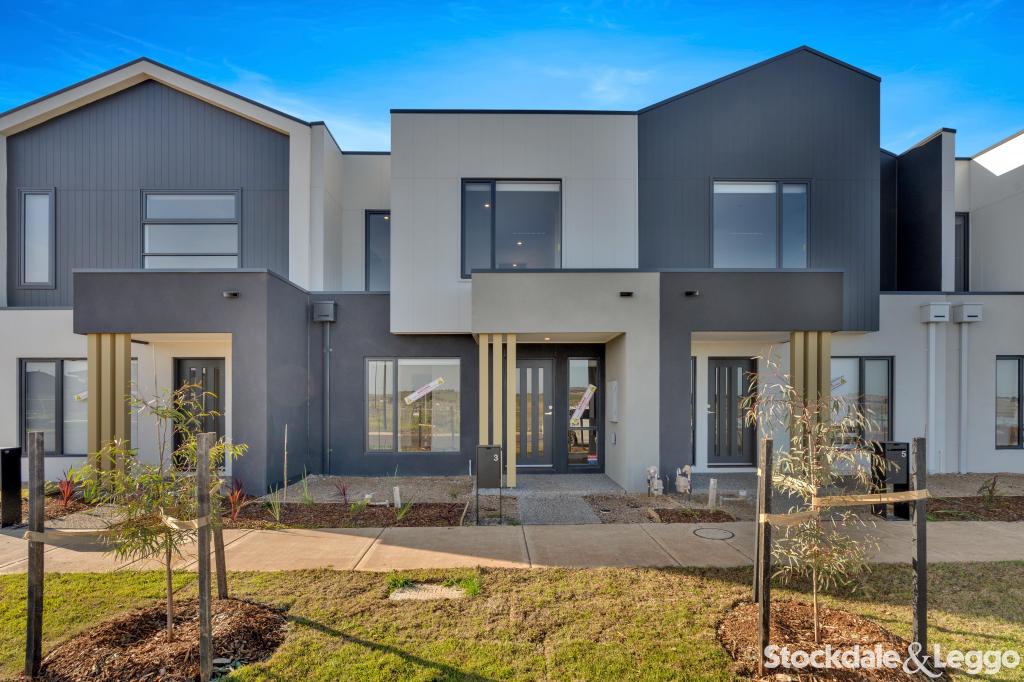
NOTE: The main picture is for illustration purposes only. These are one of the recent handovers of our finished house for our client.
Property History for 25 Rangipo St, Truganina, VIC 3029
- 30 May 2025Sold for $632,500
- 31 Jan 2025Listed for Sale East Facing// Offers Invited
- 29 Jul 2022Sold for $280,700

Recent sales nearby
See more recent sales nearby
/assets/perm/c2ptumnt4ei6zngxswd5223any?signature=656db41572639d6d2486bbc323a81e7d6258c4ca8c78d973db659abd5db33cf3) 0
0
Similar properties For Sale nearby
See more properties for sale nearby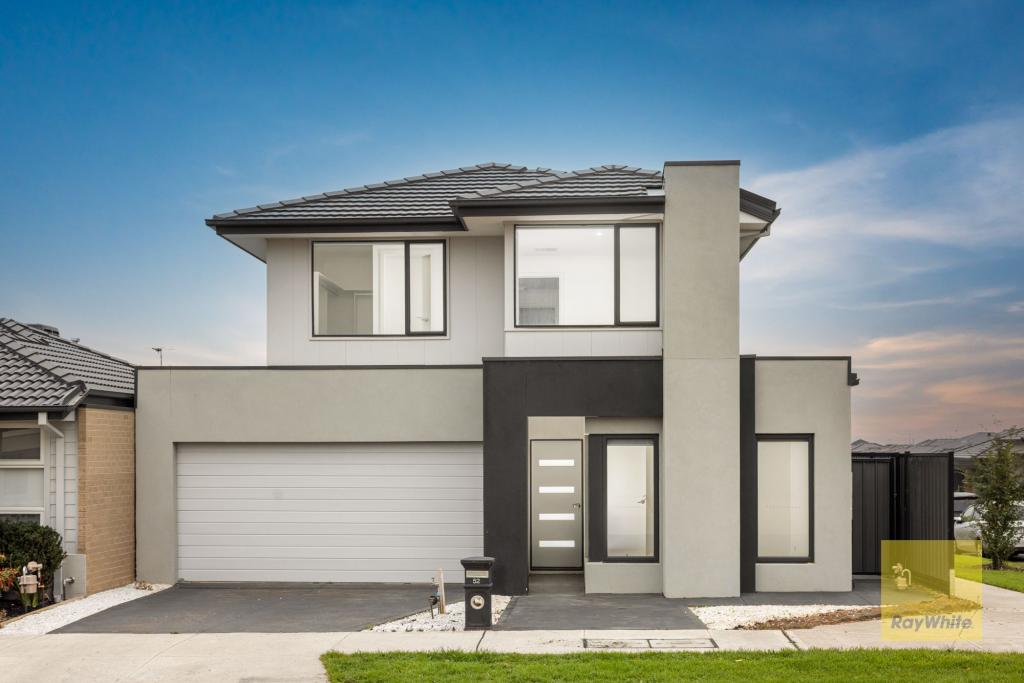 0
0
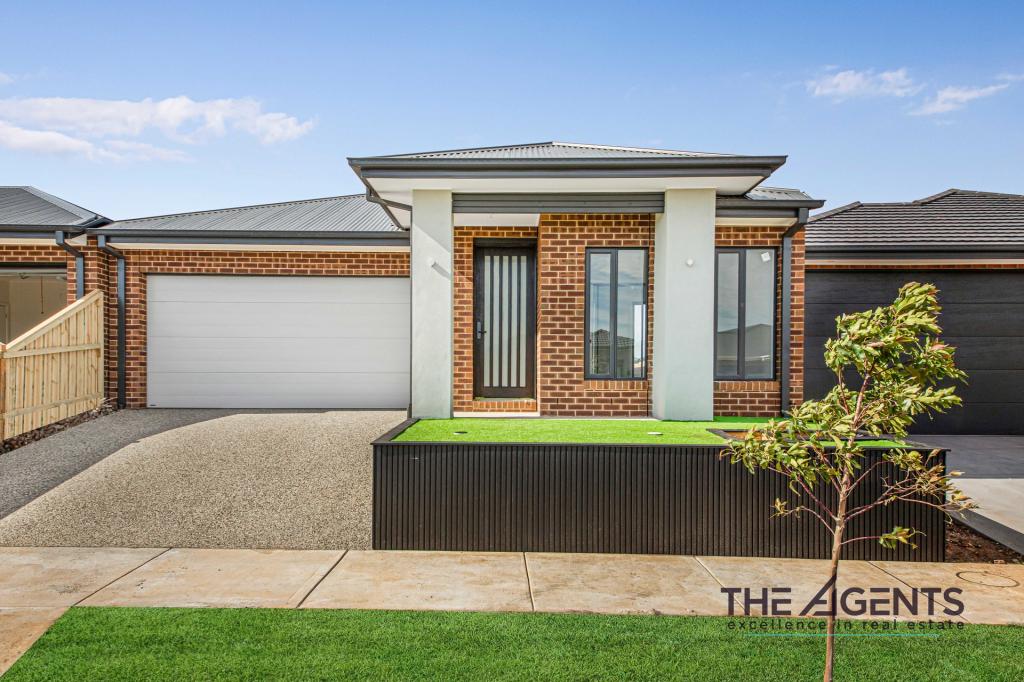 0
0
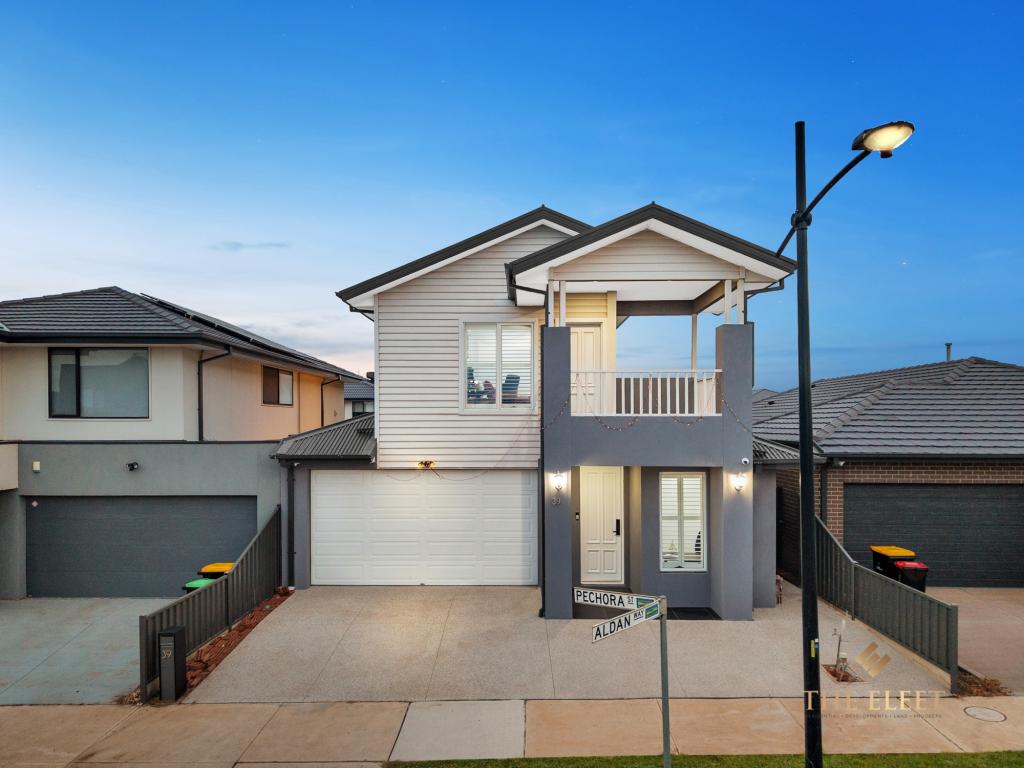 0
0
Similar properties For Rent nearby
See more properties for rent nearby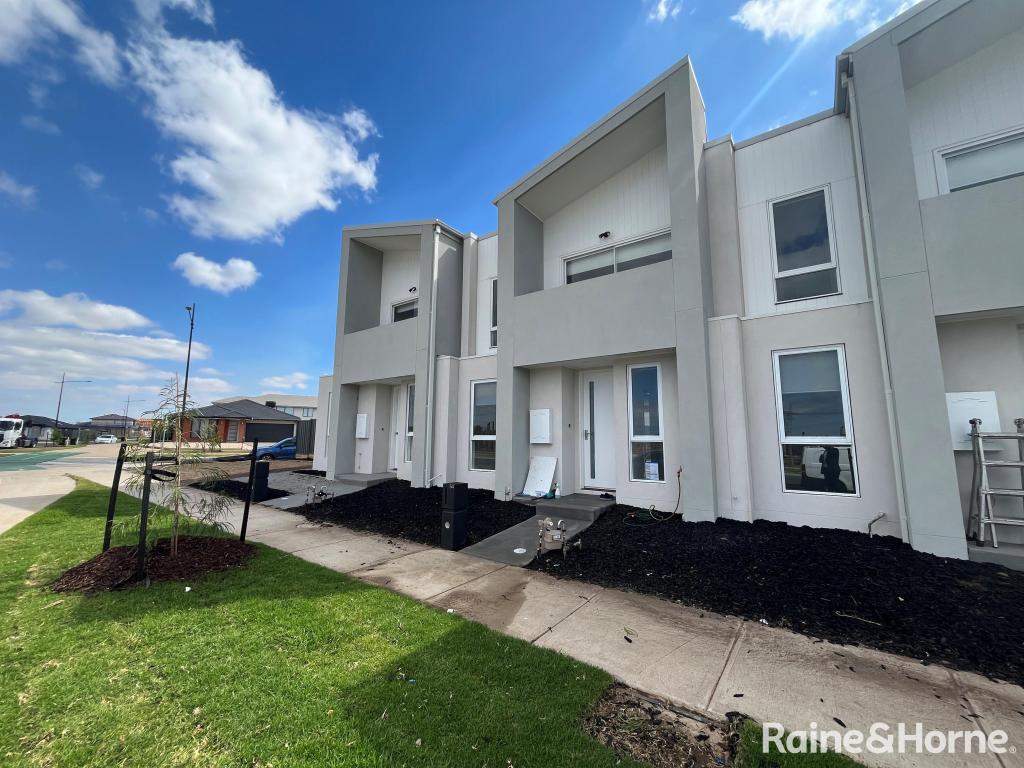 0
0
 0
0

 0
0About Truganina 3029
The size of Truganina is approximately 64.6 square kilometres. There are 37 parks, covering nearly 2.1% of the total area. The population of Truganina in 2016 was 20687 people. By 2021 the population was 36305 showing a population growth of 75.5% in the area during that time. The predominant age group in Truganina is 30-39 years. Households in Truganina are primarily couples with children and are likely to be repaying $1800 - $2399 per month on mortgage repayments. In general, people in Truganina work in a professional occupation.In 2021, 65.90% of the homes in Truganina were owner-occupied compared with 66.80% in 2016.
Truganina has 24,314 properties. Over the last 5 years, Houses in Truganina have seen a 8.53% increase in median value, while Units have seen a 24.77% increase. As at 31 August 2026:
- The median value for Houses in Truganina is $698,636 while the median value for Units is $548,157.
- Houses have a median rent of $530 while Units have a median rent of $480.
Suburb Insights for Truganina 3029
Market Insights
Truganina Trends for Houses
N/A
N/A
View TrendN/A
N/A
Truganina Trends for Units
N/A
N/A
View TrendN/A
N/A
Neighbourhood Insights
© Copyright 2026. RP Data Pty Ltd trading as Cotality (Cotality). All rights reserved. No reproduction, distribution, or transmission of the copyrighted materials is permitted. The information is deemed reliable but not guaranteed.
While Cotality uses commercially reasonable efforts to ensure the Cotality Data is current, Cotality does not warrant the accuracy, currency or completeness of the Cotality Data and to the full extent permitted by law excludes all loss or damage howsoever arising (including through negligence) in connection with the Cotality Data.
This product uses cookies and other similar technologies to improve and customise your browsing experience, to tailor content and adverts, and for analytics and metrics regarding visitor usage on this product and other media. We may share cookie and analytics information with third parties for the purposes of advertising. By continuing to use our website, you consent to cookies being used. View our Privacy Policy here.
X
