
Seymour StreetTruganina VIC 3029

Property Details for 24 Seymour St, Truganina
24 Seymour St, Truganina is a 4 bedroom, 2 bathroom House with 2 parking spaces and was built in 2025. The property has a land size of 392m2 and floor size of 188m2. While the property is not currently for sale or for rent, it was last sold in October 2025. There are other 4 bedroom House sold in Truganina in the last 12 months.
Last Listing description (January 2026)
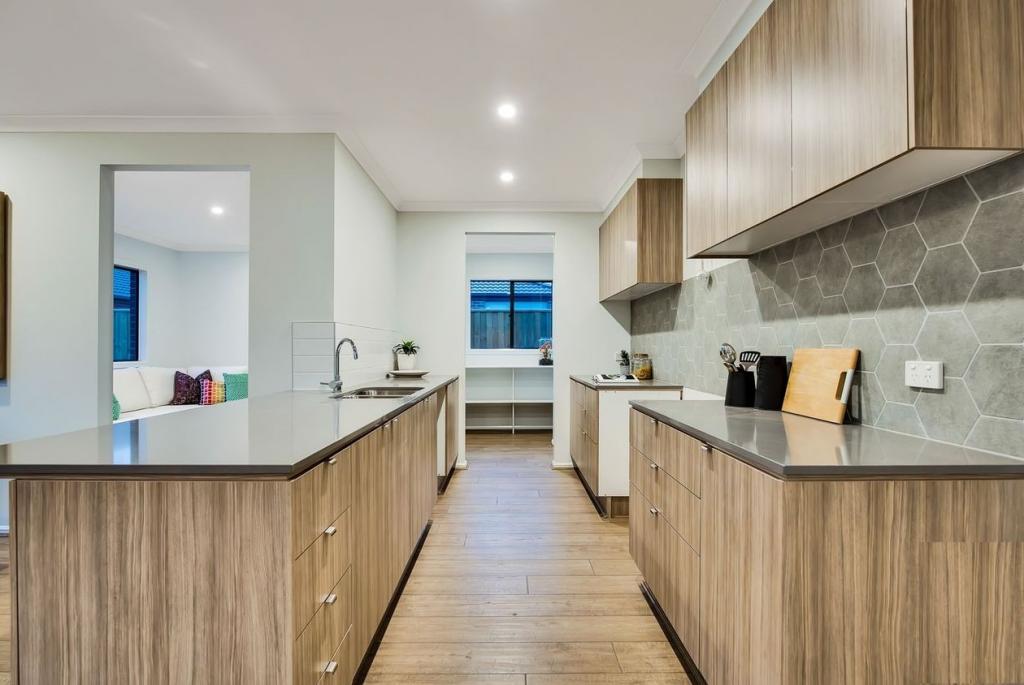
Beyond Expectations - A Home That Redefines Premium in Westbrook Rubicon Real Estate proudly presents this extraordinary, East-facing residence in the exclusive Westbrook Estate, Truganina. Perfectly positioned on a generous 392m block, this brand-new home sets a new benchmark in luxury living, style, and functionality - designed for modern families, entertainers, and multi-generational households alike.Showcasing an awe-inspiring floor plan, the home features four spacious bedrooms including master suite, two designer bathrooms plus a powder room, and multiple living zones. The highlight is the spectacular modern chef's kitchen with dual cooktops, 40mm stone benchtops with waterfall island, double undermount sinks with premium tapware, twin wall ovens, microwave, butler's pantry, and abundant storage - a true entertainer's dream.Every detail exudes sophistication - from the soaring 2.7-metre ceilings and herringbone flooring to the custom panel feature walls, gold accents, and resort-style bathrooms with floor-to-ceiling tiling. Double-glazed windows throughout enhance energy efficiency while flooding the home with natural light.This property truly stands out - built to the highest standards, it is a rare offering in Truganina's most prestigious estate.Key Features:Modern facade with commanding street appeal2.7m high ceilings, designer doors, and LED lighting throughoutMaster suite with luxury ensuites and walk-in robesBedrooms 3 & 4 with built-in robesTheatre room or formal lounge 40 MM Stone benchtop through out the houseState-of-the-art kitchen with 900mm appliances, 2 PAC cabinetry, splashback, dishwasher, and soft-closing drawersMassive butler's pantry for extra storageResort-style bathrooms with floor-to-ceiling tiles, extended showers, and premium tapwareRefrigerated heating and cooling with linear ductsSquare set cornices for a sleek finishSheer CurtainsRemote-controlled garage and exposed aggregate drivewayProfessionally landscaped gardens with low-maintenance appealEnergy-efficient design with double glazing and Colourbond roofLocation Highlights - Elegant. Exclusive. Extraordinary.Walking distance to future 90-hectare Westbrook Town CentreAdjacent to future Government Secondary School and new community facilitiesClose to Garrang Wilam Primary School and Bemin Secondary CollegeMinutes to Tarneit Train Station and major arterial roads for easy CBD accessSurrounded by 32km of walking and cycling trails, parks, and green spacesClose to shopping, dining, medical facilities, and sports centresThis is more than a home - it's a statement of style, comfort, and prestige. Opportunities of this calibre in The Westbrook are rare and highly sought-after.ContactFor further information or to arrange your private inspection, contact Amy on 0449 150 045 or Gurjant on 0449 150 074 today.DISCLAIMER: All stated dimensions are approximate only. Particulars given are for general information only and do not constitute any representation on the part of the vendor or agent.Due diligence checklist: consumer.vic.gov.au/duediligencechecklist
Property History for 24 Seymour St, Truganina, VIC 3029
- 16 Oct 2025Sold for $832,000
- 10 Sep 2025Listed for Sale $832,000
- 06 Sep 2024Sold for $396,000

Recent sales nearby
See more recent sales nearby/assets/perm/6s2pplygyqi6zdto6vve62vqkm?signature=b1b3ea7e8572284b773dcbca878a5ea6a48d4ca599195e99e8a3137aa7be54a6) 0
0
/assets/perm/m2yyd72q7ai6pnloufcywx4twa?signature=d3409069a34067ecddac765325a350e74c00d61062454e3eedc144343f18cc18) 0
0Similar properties For Sale nearby
See more properties for sale nearby 0
0

 0
0 0
0

Similar properties For Rent nearby
See more properties for rent nearby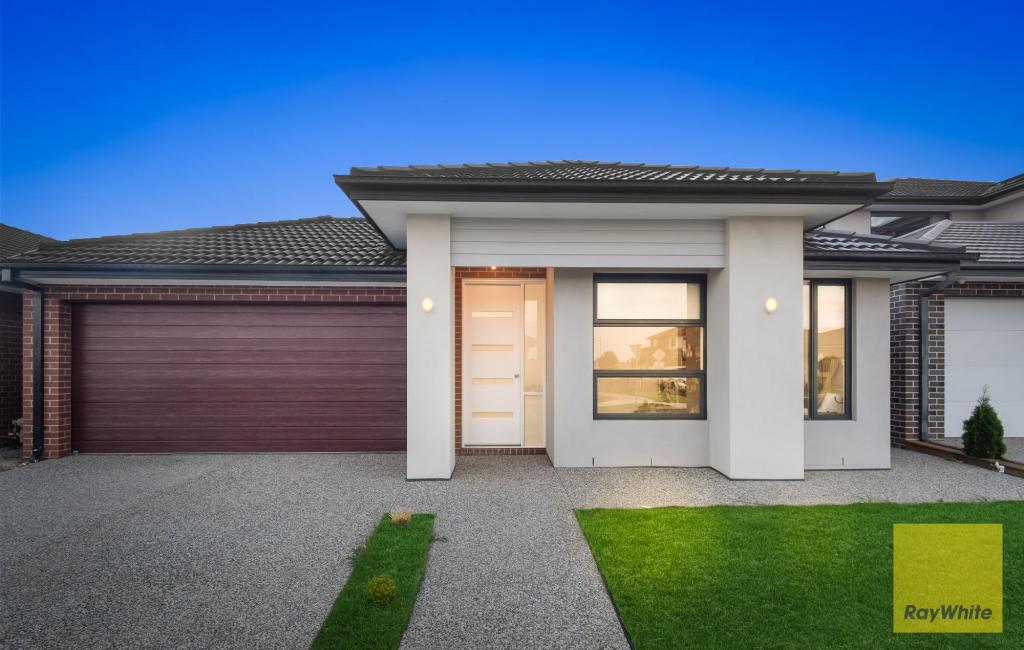 0
0 0
0
 0
0
About Truganina 3029
The size of Truganina is approximately 64.6 square kilometres. There are 37 parks, covering nearly 2.1% of the total area. The population of Truganina in 2016 was 20687 people. By 2021 the population was 36305 showing a population growth of 75.5% in the area during that time. The predominant age group in Truganina is 30-39 years. Households in Truganina are primarily couples with children and are likely to be repaying $1800 - $2399 per month on mortgage repayments. In general, people in Truganina work in a professional occupation.In 2021, 65.90% of the homes in Truganina were owner-occupied compared with 66.80% in 2016.
Truganina has 24,381 properties. Over the last 5 years, Houses in Truganina have seen a 10.52% increase in median value, while Units have seen a 26.69% increase. As at 31 July 2026:
- The median value for Houses in Truganina is $704,874 while the median value for Units is $545,647.
- Houses have a median rent of $530 while Units have a median rent of $480.
Suburb Insights for Truganina 3029
Market Insights
Truganina Trends for Houses
N/A
N/A
View TrendN/A
N/A
Truganina Trends for Units
N/A
N/A
View TrendN/A
N/A
Neighbourhood Insights
© Copyright 2026. RP Data Pty Ltd trading as Cotality (Cotality). All rights reserved. No reproduction, distribution, or transmission of the copyrighted materials is permitted. The information is deemed reliable but not guaranteed.
While Cotality uses commercially reasonable efforts to ensure the Cotality Data is current, Cotality does not warrant the accuracy, currency or completeness of the Cotality Data and to the full extent permitted by law excludes all loss or damage howsoever arising (including through negligence) in connection with the Cotality Data.
This product uses cookies and other similar technologies to improve and customise your browsing experience, to tailor content and adverts, and for analytics and metrics regarding visitor usage on this product and other media. We may share cookie and analytics information with third parties for the purposes of advertising. By continuing to use our website, you consent to cookies being used. View our Privacy Policy here.
X
