
23 Mitcham StreetTruganina VIC 3029
Property Details for 23 Mitcham St, Truganina
23 Mitcham St, Truganina is a 4 bedroom, 2 bathroom House with 2 parking spaces and was built in 2021. The property has a land size of 448m2 and floor size of 211m2. While the property is not currently for sale or for rent, it was last sold in April 2025.
Last Listing description (May 2025)
North-Facing Luxury at Albright Estate | 23 Mitcham St, Truganina**
*Presented by Ashish Khurana, Reliance Real Estate* Tarneit /Truganina
Prime Location:**
- ** 35 mins** to CBD
* Effortless city access, suburban convenience, and vibrant amenities at your fingertips!*
Walking distnace to Garrang wilam Primary school and Cheeky clouds ELC Truganina & 2 mins Drive to Montessori child Care Center,
Shopping & Dining: Enjoy the ease of being just minutes away from Truganina Central Shopping Centre & Tarneit Central Shopping Centre, offering supermarkets, retail stores, cafes, and dining options.
Transport & Connectivity: Quick access to the Tarneit Train Station and also just 2mins away from the new approved Truganina Train Station means a hassle-free commute to Melbourne's CBD and beyond.
Lifestyle & Recreation: Plenty of parks, playgrounds, and an active community just around the corner, perfect for families to enjoy outdoor activities.
**Step into Modern Elegance**
Proudly presenting this north-facing gem in the coveted Albright Estate, where luxury meets functionality. Bathed in natural light and designed for discerning lifestyles, this home is a sanctuary of comfort and sophistication.
4 spacious bedrooms | 2 modern bathrooms both with double vanity | 2-car garage
High ceilings create a grand sense of space and openness
Open-plan living & dining area, seamlessly flowing to an outdoor retreat
Chef's kitchen with a luxurious waterfall benchtop & walk-in pantry with Bulkhead,
Master suite with a double vanity ensuite & spacious walk-in robe,
Doorbell with Camera,
Ensuite,Toilet and bathrooms-Porcelain Tiles up to Ceiling.
Kitchen with Cabines.
TV Wall -Living area
Rumpus plus theater Room,
Garage with Storage Cabinets
30 sq approx build up size
**Key Features:**
**Smart Living:** Control your environment with the *My Air Smart AC
System*
(Advantage Air), offering zoned heating/cooling via app or tablet.
**Security & Safety:**
A *Bosch Security Alarm* and *camera-integrated doorbell* ensure peace of mind.
-**Chef's Kitchen:**
Sleek INALTO appliances, 40mm Caesarstone benchtops, and designer cabinetry with a stylish bulkhead.
- **Luxury Touches:** Cozy fireplace in the living room, porcelain tiles to ceilings in bathrooms, and premium floorboards.
- **Tech-Driven Comfort:** Motorised blinds in living areas and master ensuite, plus a dedicated TV wall.
**Versatile Spaces:**
- Work or unwind in the flexible study/office/prayer room.
- Host movie nights in the rumpus/TV room.
- Built-in wardrobes and garage storage cabinets maximize organization.
SAVE THE ELECTRICITY BILLS
WITH 6.5 kilo WATT OF SOLAR PANEL
**Outdoor Appeal:**
Fully fenced for privacy, with cladding accents in outdoor areas, foyer, and kitchen for timeless curb appeal. The upgraded faade welcomes you home in style.
**Premium Build:**
From designer wallpaper to durable cladding, every detail reflects quality.
**Act Fast-Luxury Awaits!**
Contact Ashish Khurana and Mayur Gadhavi at Reliance Real Estate to schedule your private viewing. Don't miss Truganina's finest offering!
*Your dream home is just a call away.*
Please see the link below for an up-to-date copy of the Due Diligence Check List: http://www.consumer.vic.gov.au/duediligencechecklist
DISCLAIMER: All stated dimensions are approximate only. Particulars given are for general information only and do not constitute any representation on the part of the vendor or agent.
Property History for 23 Mitcham St, Truganina, VIC 3029
- 24 Apr 2025Sold for $850,000
- 07 Mar 2025Listed for Sale North facing/price reduced/offers invited
- 19 Jun 2017Sold for $304,900

Recent sales nearby
See more recent sales nearby
Similar properties For Sale nearby
See more properties for sale nearby 0
0

 0
0

 0
0Similar properties For Rent nearby
See more properties for rent nearby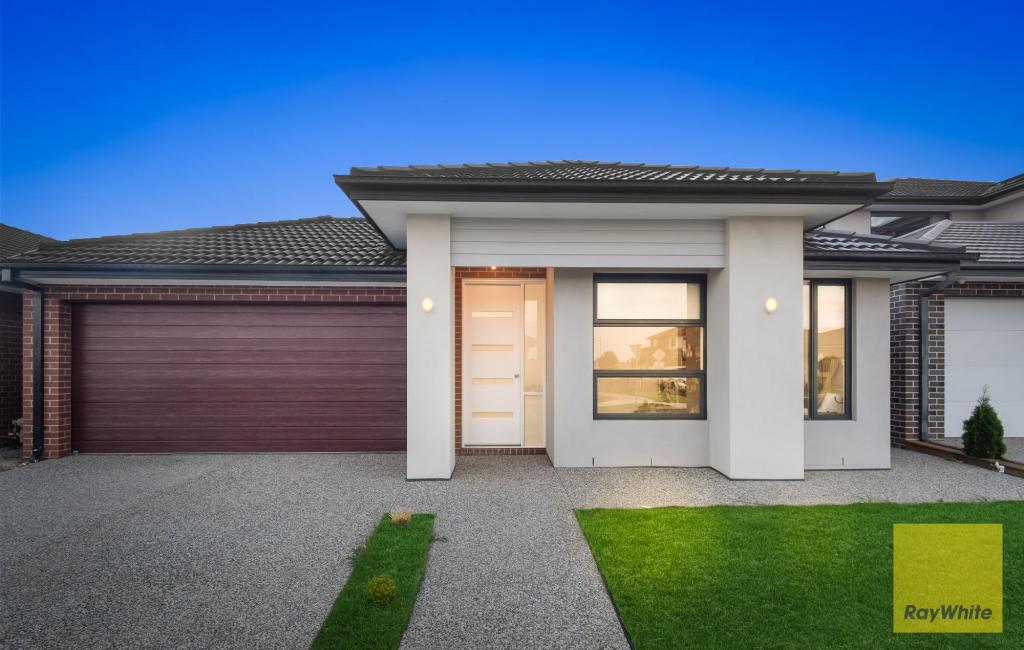 0
0
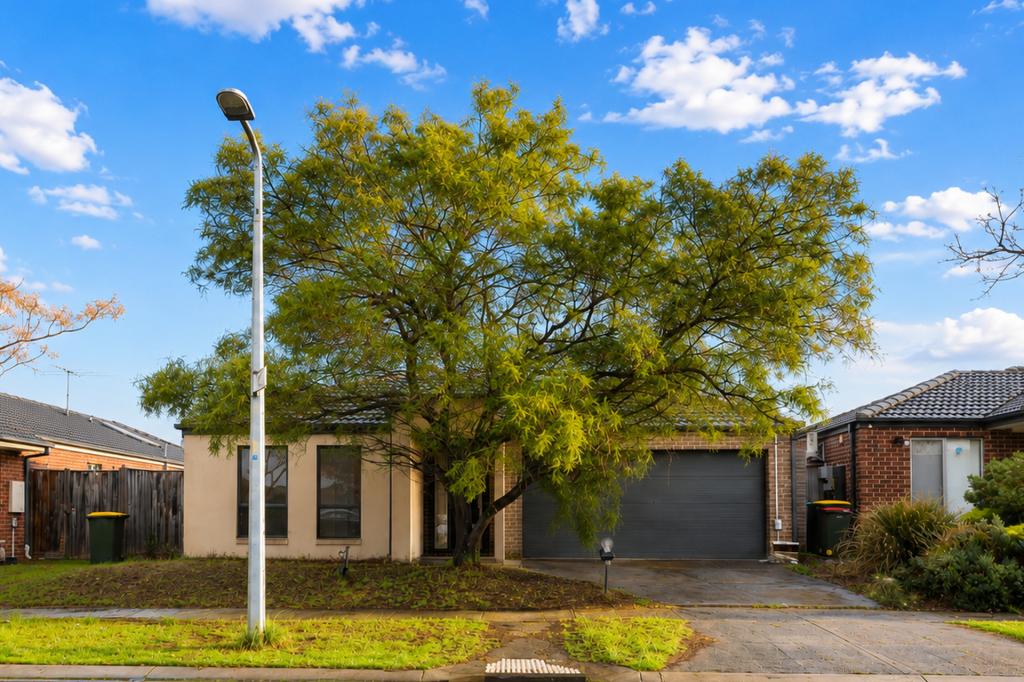 0
0
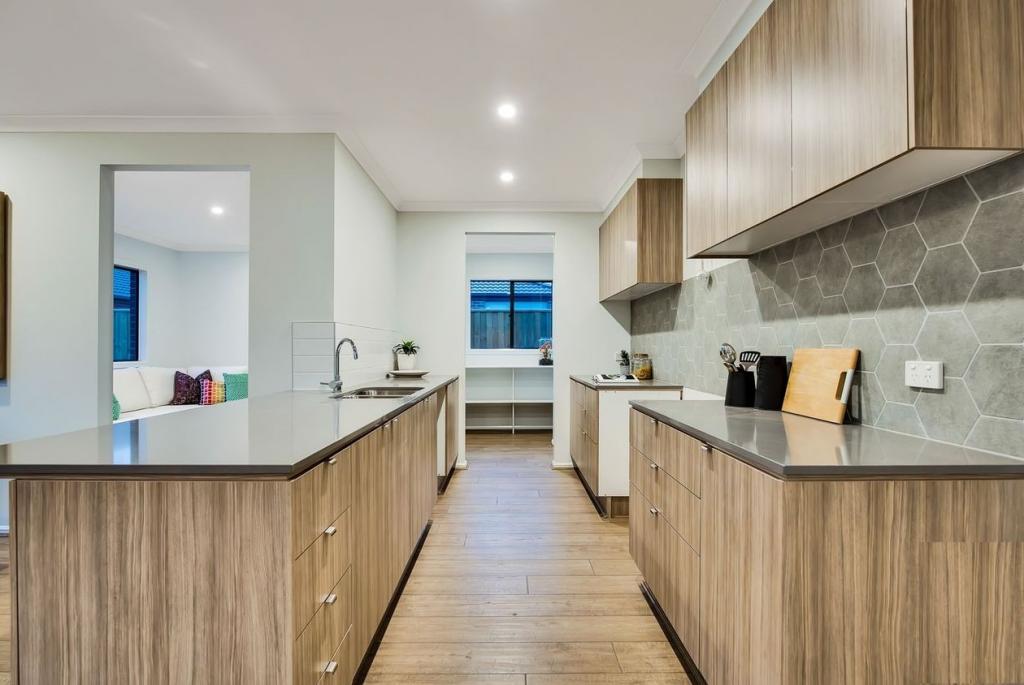 0
0
About Truganina 3029
The size of Truganina is approximately 64.6 square kilometres. There are 37 parks, covering nearly 2.1% of the total area. The population of Truganina in 2016 was 20687 people. By 2021 the population was 36305 showing a population growth of 75.5% in the area during that time. The predominant age group in Truganina is 30-39 years. Households in Truganina are primarily couples with children and are likely to be repaying $1800 - $2399 per month on mortgage repayments. In general, people in Truganina work in a professional occupation.In 2021, 65.90% of the homes in Truganina were owner-occupied compared with 66.80% in 2016.
Truganina has 24,315 properties. Over the last 5 years, Houses in Truganina have seen a 8.53% increase in median value, while Units have seen a 24.77% increase. As at 31 August 2026:
- The median value for Houses in Truganina is $698,636 while the median value for Units is $548,157.
- Houses have a median rent of $530 while Units have a median rent of $480.
Suburb Insights for Truganina 3029
Market Insights
Truganina Trends for Houses
N/A
N/A
View TrendN/A
N/A
Truganina Trends for Units
N/A
N/A
View TrendN/A
N/A
Neighbourhood Insights
© Copyright 2026. RP Data Pty Ltd trading as Cotality (Cotality). All rights reserved. No reproduction, distribution, or transmission of the copyrighted materials is permitted. The information is deemed reliable but not guaranteed.
While Cotality uses commercially reasonable efforts to ensure the Cotality Data is current, Cotality does not warrant the accuracy, currency or completeness of the Cotality Data and to the full extent permitted by law excludes all loss or damage howsoever arising (including through negligence) in connection with the Cotality Data.
This product uses cookies and other similar technologies to improve and customise your browsing experience, to tailor content and adverts, and for analytics and metrics regarding visitor usage on this product and other media. We may share cookie and analytics information with third parties for the purposes of advertising. By continuing to use our website, you consent to cookies being used. View our Privacy Policy here.
X
