
21 Ottawa StreetTruganina VIC 3029
Property Details for 21 Ottawa St, Truganina
21 Ottawa St, Truganina is a 4 bedroom, 2 bathroom House with 2 parking spaces and was built in 2025. The property has a land size of 331m2 and floor size of 129m2. While the property is not currently for sale or for rent, it was last sold in May 2025.
Last Listing description (September 2026)
ARQ proudly presents 21 Ottawa Street Mt Atkinson - Perfectly positioned within the family-focused Mt Atkinson community, 21 Ottawa Street, Truganina presents an inviting opportunity for families, first-home buyers and investors seeking modern comfort, practical space and exceptional everyday convenience.Thoughtfully planned for effortless living, the residence offers four generously proportioned bedrooms, two well-appointed bathrooms and a secure double garage. Its intelligently designed floorplan creates excellent separation between the accommodation and living zones, allowing every member of the household to enjoy their own space.The privately positioned master bedroom provides a comfortable retreat, complete with its own ensuite. Three additional bedrooms offer flexible accommodation for children, guests or those working from home, while the central bathroom has been positioned for easy family access.At the heart of the residence, the modern kitchen combines functionality with a clean contemporary finish. Ample cabinetry, generous preparation space and quality appliances make everyday cooking and entertaining simple, while its open connection to the living and dining area ensures the home remains social and welcoming.Filled with natural family appeal, the open-plan living zone provides plenty of room to relax, dine and entertain. From casual weeknight meals to celebrations with family and friends, this versatile space has been designed to adapt effortlessly to modern life.Outside, the low-maintenance front yard and backyard provides a private setting for children, pets, entertaining or simply enjoying the sunshine without the demands of extensive upkeep. A separate laundry, excellent internal storage and a remote-controlled double garage further enhance the homes everyday functionality.Comfort is maintained throughout the seasons with ducted heating and cooling, while the streamlined floorplan makes this an appealing move-in-ready option for buyers at every stage of life.THE LOCATION :Positioned within one of Melbournes growing western communities, the home is surrounded by an expanding selection of education, recreation and community facilities.Mindalk Primary School, St Marianne Cope Catholic Primary School and the Mt Atkinson Childrens and Community Centre are all located within the estate. Local parks, playgrounds and walking and cycling trails create plenty of opportunities for outdoor activity, while nearby Woodlea Town Centre, CS Square and Burnside Hub provide access to supermarkets, cafs, restaurants, medical services and everyday essentials.Commuters will appreciate access to the Western Freeway, Rockbank Railway Station and Route 140A bus services connecting Mt Atkinson with the station. Further transport connections toward Tarneit are also planned as the local network continues to develop.The areas long-term vision includes the future Mt Atkinson Local Convenience Centre, Major Town Centre, sports reserve, additional education facilities and a proposed railway stationadding further appeal to this already rapidly evolving community.Whether you are purchasing your first home, establishing a comfortable family lifestyle or expanding your property portfolio, 21 Ottawa Street delivers an attractive combination of space, functionality and future-focused convenience.Contact us today to arrange your inspection and discover everything this welcoming Mt Atkinson home has to offer.KEY FEATURES :- Four generously proportioned bedrooms- Solar System - Master bedroom with private ensuite- Two well-appointed bathrooms- Spacious open-plan living and dining area- Modern kitchen with ample cabinetry and preparation space- Quality kitchen appliances- Well-designed separation between living and accommodation zones- Separate laundry- Excellent storage throughout- Ducted heating and cooling- Low-maintenance backyard- Secure remote-controlled double garage- Family-friendly Mt Atkinson position- Convenient access to schools, childcare, parks and transportDon't miss the opportunity to make this fantastic property your new home. Call Paras on 040 218 000 or Kriti on 0404 829 000 today to schedule a VIP viewing.DISCLAIMER: All stated dimensions are approximate only. Given are for general information only and do not constitute any representation on the part of the agent or vendor. Please see the below link for an up-to-date copy of the Due Diligence CheckList: http://www.consumer.vic.gov.au/duediligencechecklist
Property History for 21 Ottawa St, Truganina, VIC 3029
- 24 Aug 2026Listed for Sale OPEN SATURDAY 10.30-11AM | BRAND NEW | $650K-690K
- 30 May 2025Sold for $368,400
- 02 Jul 2024Listed for Sale $609,261

Recent sales nearby
See more recent sales nearby/assets/perm/3vujdnzrzmi6rkt4cwa3o2zdgq?signature=83675958bbaf420f0b3c4aab090c66e6e01ac37a20f9ff4ee80e5c2dafbb6c41) 0
0


/assets/perm/fmulc4th74i6vcmwynpk7xkwua?signature=82f23a1c2a447d8011535f9a978be7bc8d8d6c8ff0be5d18f24da4c48a72b901) 0
0Similar properties For Sale nearby
See more properties for sale nearby 0
0
 0
0
 0
0Similar properties For Rent nearby
See more properties for rent nearby 0
0
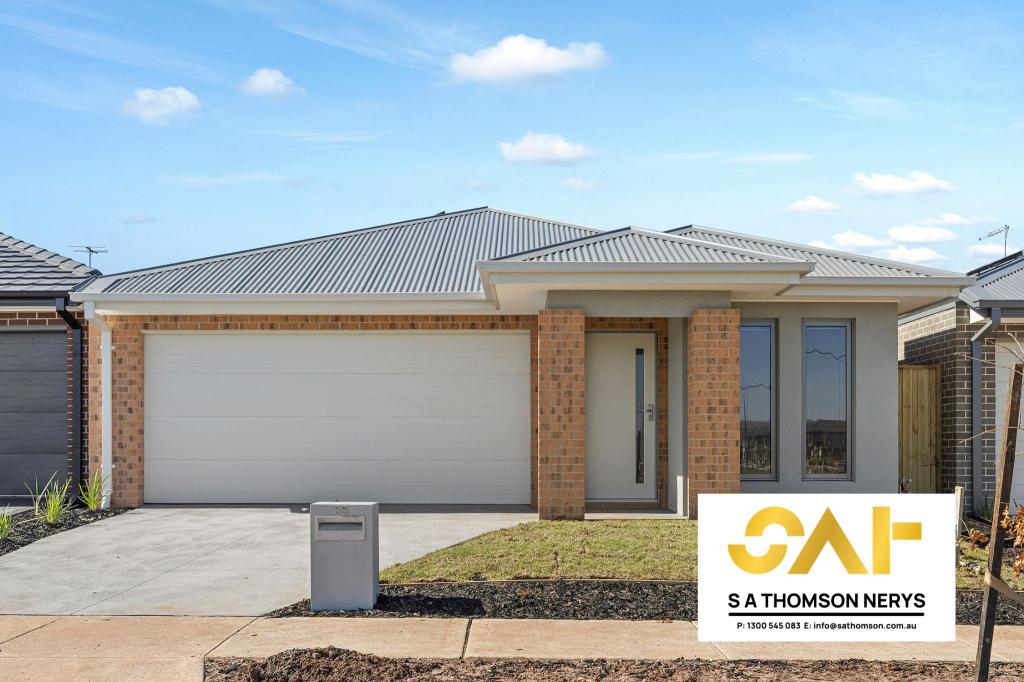 0
0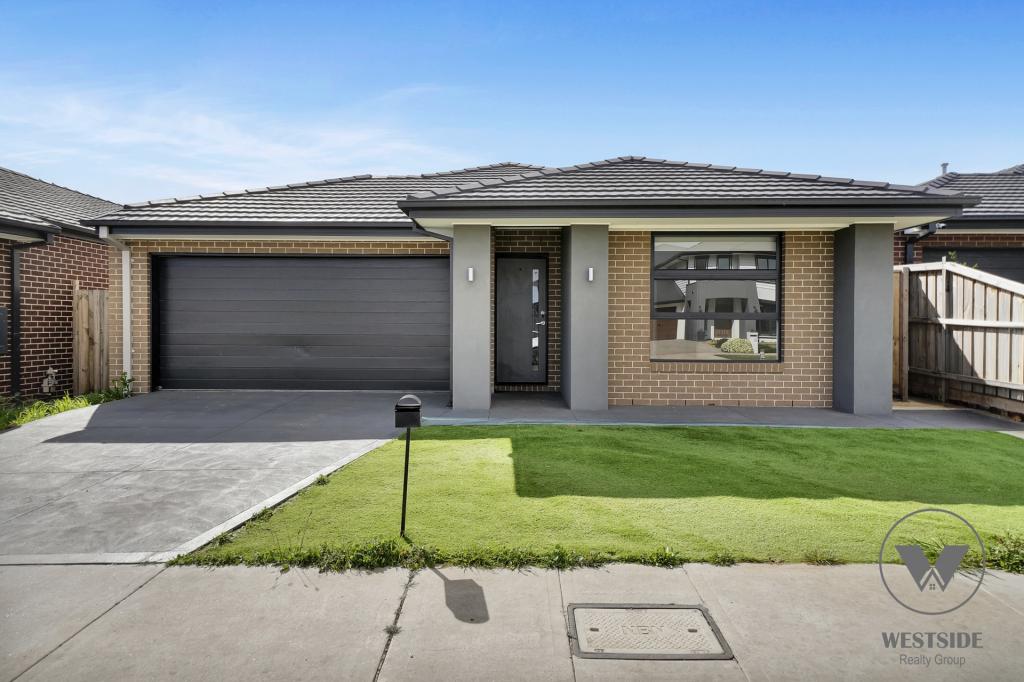 0
0
About Truganina 3029
The size of Truganina is approximately 64.6 square kilometres. There are 37 parks, covering nearly 2.1% of the total area. The population of Truganina in 2016 was 20687 people. By 2021 the population was 36305 showing a population growth of 75.5% in the area during that time. The predominant age group in Truganina is 30-39 years. Households in Truganina are primarily couples with children and are likely to be repaying $1800 - $2399 per month on mortgage repayments. In general, people in Truganina work in a professional occupation.In 2021, 65.90% of the homes in Truganina were owner-occupied compared with 66.80% in 2016.
Truganina has 24,302 properties. Over the last 5 years, Houses in Truganina have seen a 8.53% increase in median value, while Units have seen a 24.77% increase. As at 31 August 2026:
- The median value for Houses in Truganina is $698,636 while the median value for Units is $548,157.
- Houses have a median rent of $530 while Units have a median rent of $480.
Suburb Insights for Truganina 3029
Market Insights
Truganina Trends for Houses
N/A
N/A
View TrendN/A
N/A
Truganina Trends for Units
N/A
N/A
View TrendN/A
N/A
Neighbourhood Insights
© Copyright 2026. RP Data Pty Ltd trading as Cotality (Cotality). All rights reserved. No reproduction, distribution, or transmission of the copyrighted materials is permitted. The information is deemed reliable but not guaranteed.
While Cotality uses commercially reasonable efforts to ensure the Cotality Data is current, Cotality does not warrant the accuracy, currency or completeness of the Cotality Data and to the full extent permitted by law excludes all loss or damage howsoever arising (including through negligence) in connection with the Cotality Data.
This product uses cookies and other similar technologies to improve and customise your browsing experience, to tailor content and adverts, and for analytics and metrics regarding visitor usage on this product and other media. We may share cookie and analytics information with third parties for the purposes of advertising. By continuing to use our website, you consent to cookies being used. View our Privacy Policy here.
X
