
21 Omaroo StreetTruganina VIC 3029
Property Details for 21 Omaroo St, Truganina
21 Omaroo St, Truganina is a 3 bedroom, 2 bathroom House with 2 parking spaces and was built in 2015. The property has a land size of 350m2 and floor size of 165m2. While the property is not currently for sale or for rent, it was last sold in January 2020.
Last Listing description (February 2020)
Ray White Truganina & Bal Presents you this absolute well maintained and owner-occupied home which Provide an outstanding opportunity to simply move into and appreciate well maintained with high ceilings and beautiful LED down lights. This Beautiful Home located in a prime, prospering and beautifully placed Allura Estate in the well-established suburb, "Truganina".
Allura is a reasonable community surrounded by nature reserves, walking tracks and wetlands, Schools, business and fitness conveniences and shopping hot spots such as Point Cook Town Centre, Williams Landing shopping centre. Just minutes away from Tarneit train station, Williams landing Train station, Wyndham village shopping centre, Westbourne Grammar Private School, Al Taqwa Islamic School, Truganina east P9 School and the Ovals.
The quest for excellence has created this superb family entertainer with all the modern frills, this astonishing light filled classy home promises contented lifestyle for the wisest buyers. Located in the perfect area of Truganina and swaying with light filled interiors incorporating spacious family living zones and superior fixtures and furnishings throughout, this tranquil gem is just moments away from the parks and School.
Sitting on a worthy sized chunk of land, it is abundantly roomy with well-proportioned 3bedrooms, Two Living Areas, two bathrooms, and separate laundry and a remote controlled double garage. Walking past the voluminous master bedroom, you get the chance to discover such a sensational and exclusive floorplan. Combined with a dining area and artistic framework, it provides abundant space for lively gatherings with nears and dears whereas the kids can play in the open backyard.
The sophisticatedly planned open plan kitchen is fully equipped with high-quality stainless steel appliances, stone bench top, Dishwasher, Splashback a functional landmass, walk in pantry and ample storage space. With added features like ducted heating, Evaporative Cooling, security screens, to name a few, this beautifully alluring dwelling is worth a dekko before it's gone. Sometimes it's better to hurry than feel sorry!
Accomplishing all the necessities of a convenient location and an active lifestyle, this potent property investment opportunity is not to be missed undoubtedly! ~
Key Feature :-
# High Ceiling
# Master with Ensuite & WIR
# Bedrooms w/ BIR'S
# 2 Bathrooms
# Remote Controlled Double Garage
# Fully Landscaped Backyard
# Fully Landscaped Front yard
# Ducted heating
# Evaporative Cooling
# Pergola With Decking
# Downlights
# 40mm Stone Benchtop
# Solar heater
# Blinds
# Wide Entrance
# Timber floor
# High Doors
# Security Alarm
Come and view this elevated and elegant family home that's certain to attract an assortment of potential buyers. Ray White Truganina TEAM welcomes you and looks forward to servicing your real estate needs.
Call BAL on 0413 870 550 arrange an inspection as this one won't last long.
DISCLAIMER: All stated dimensions are approximate only. Particulars given are for general information only and do not constitute any representation on the part of the vendor or agent.
Please see the below link for an up-to-date copy of the Due Diligence Check List: http://www.consumer.vic.gov.au/duediligencechecklist
Photo ID is a must.
Property History for 21 Omaroo St, Truganina, VIC 3029
- 24 Jan 2020Sold for $580,000
- 25 Sep 2019Listed for Sale Contact Agent
- 14 May 2018Listed for Sale $600,000

Recent sales nearby
See more recent sales nearby
/assets/perm/6psibmz4yai65epcwg3v2faoh4?signature=d815dcd63d4b17766e591120083f680bb74b206acf7c50ae146efad0e9ddc0b1) 0
0
Similar properties For Sale nearby
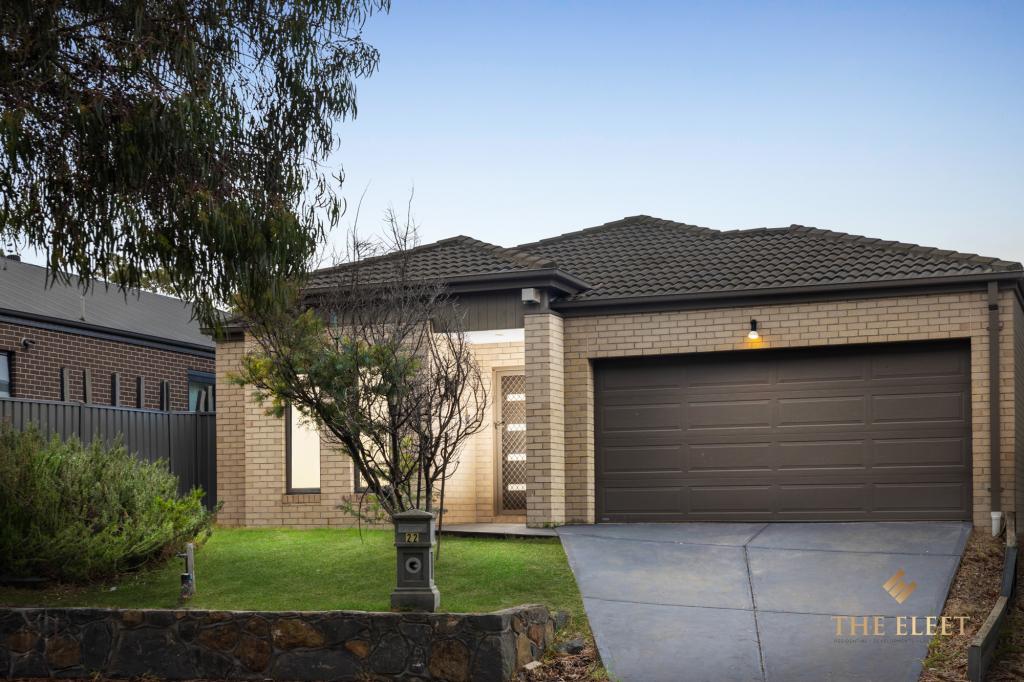
See more properties for sale nearby 0
0
 0
0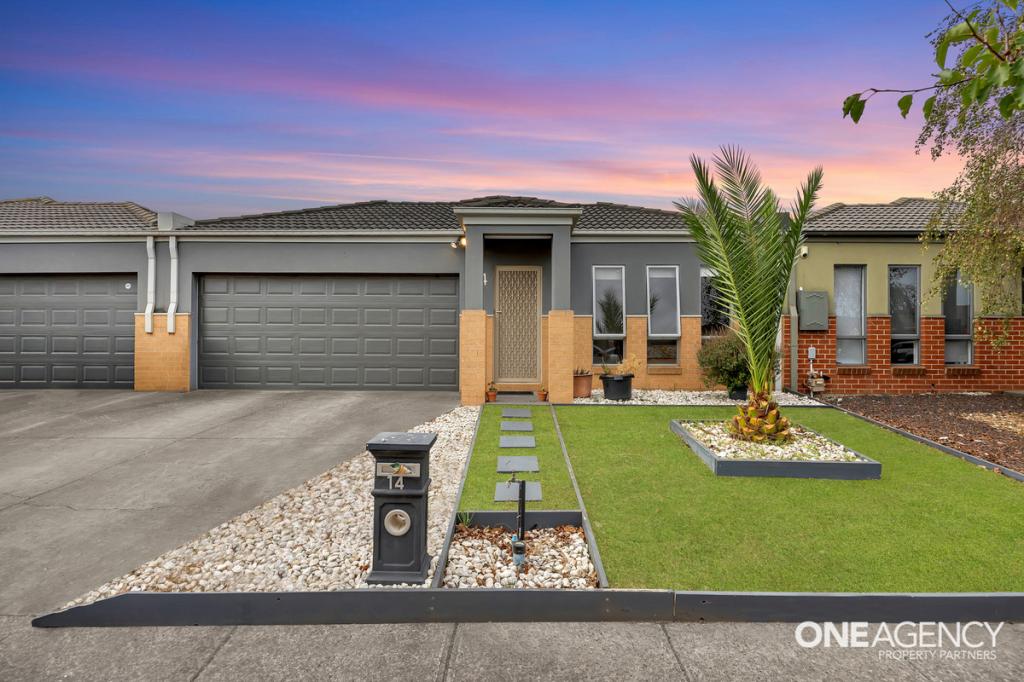 0
0
Similar properties For Rent nearby
See more properties for rent nearby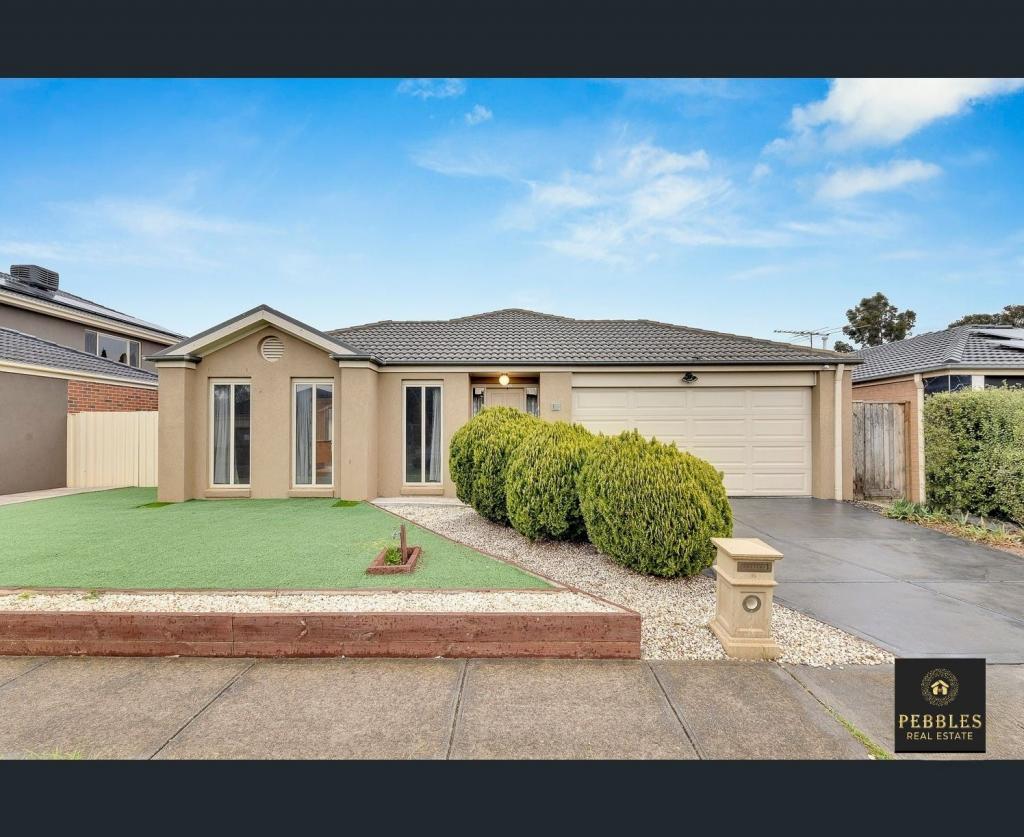 0
0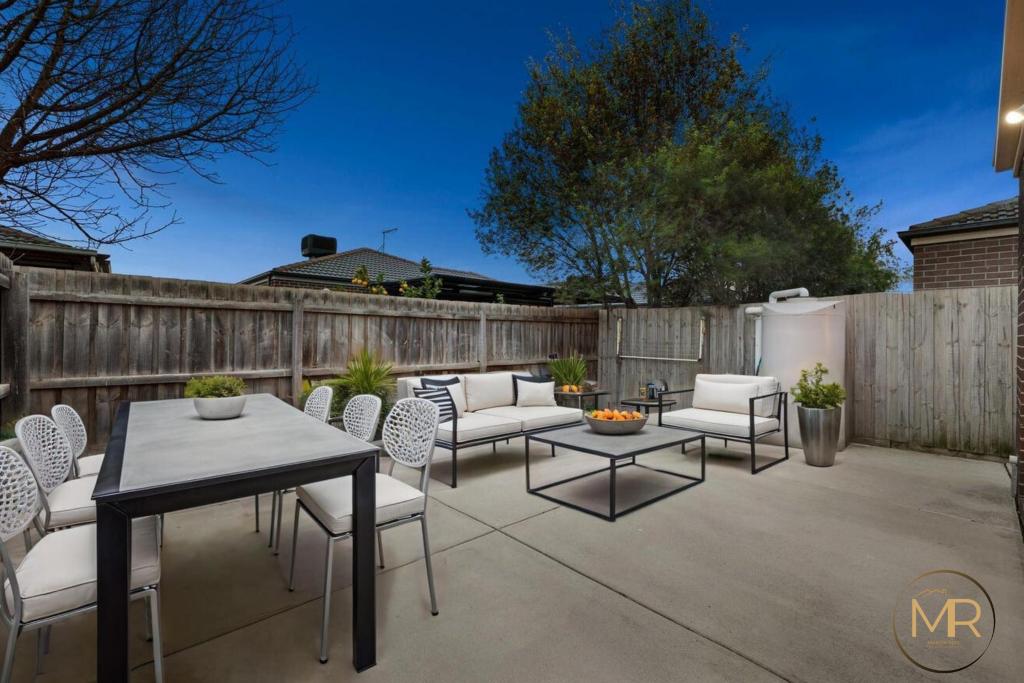 0
0 0
0About Truganina 3029
The size of Truganina is approximately 64.6 square kilometres. There are 37 parks, covering nearly 2.1% of the total area. The population of Truganina in 2016 was 20687 people. By 2021 the population was 36305 showing a population growth of 75.5% in the area during that time. The predominant age group in Truganina is 30-39 years. Households in Truganina are primarily couples with children and are likely to be repaying $1800 - $2399 per month on mortgage repayments. In general, people in Truganina work in a professional occupation.In 2021, 65.90% of the homes in Truganina were owner-occupied compared with 66.80% in 2016.
Truganina has 24,170 properties. Over the last 5 years, Houses in Truganina have seen a 12.02% increase in median value, while Units have seen a 25.99% increase. As at 30 June 2026:
- The median value for Houses in Truganina is $712,321 while the median value for Units is $552,454.
- Houses have a median rent of $530 while Units have a median rent of $480.
Suburb Insights for Truganina 3029
Market Insights
Truganina Trends for Houses
N/A
N/A
View TrendN/A
N/A
Truganina Trends for Units
N/A
N/A
View TrendN/A
N/A
Neighbourhood Insights
© Copyright 2026. RP Data Pty Ltd trading as Cotality (Cotality). All rights reserved. No reproduction, distribution, or transmission of the copyrighted materials is permitted. The information is deemed reliable but not guaranteed.
While Cotality uses commercially reasonable efforts to ensure the Cotality Data is current, Cotality does not warrant the accuracy, currency or completeness of the Cotality Data and to the full extent permitted by law excludes all loss or damage howsoever arising (including through negligence) in connection with the Cotality Data.
This product uses cookies and other similar technologies to improve and customise your browsing experience, to tailor content and adverts, and for analytics and metrics regarding visitor usage on this product and other media. We may share cookie and analytics information with third parties for the purposes of advertising. By continuing to use our website, you consent to cookies being used. View our Privacy Policy here.
X
