
21 Freemont CircuitTruganina VIC 3029
Property Details for 21 Freemont Cct, Truganina
21 Freemont Cct, Truganina is a 3 bedroom, 2 bathroom House with 2 parking spaces and was built in 2013. The property has a land size of 446m2 and floor size of 162m2. While the property is not currently for sale or for rent, it was last sold in May 2021.
Last Listing description (May 2021)
Reliance Real Estate is proud to present a boutique house; 21 Freemont Circuit, Truganina.
If location and style is what you are after then look no further. You'll marvel at the sleek and stylish facade and interior that features upgraded floorboards, open-plan living with a stunning kitchen, master bedroom that you will be amazed over and seamless access to the excellent outdoor entertaining area.
Architecturally designed with modern facade, this immaculate fully landscaped home (Front and Back) will strike at first glance. With an incredible floor plan, this meticulous home is designed to meet the needs of a busy family who appreciate quality & contemporary finishes, easy living and relaxed design.
Cleverly designed with separate formal living area and family living area adjacent to kitchen, three substantial bedrooms and large pantry and laundry area. The master suite must be seen to be believed, fully fitted large walk in robe, elegant ensuite with vanity and oversized shower and separate private water closet. 2 additional generous sized bedrooms including built in robes.
Comprehensive Spacious Extra features and fittings:-
* Magnificent open plan living and dining with built-in cabinetry overlooking the huge decked alfresco area.
* UV Tinted windows throughout.
* Outdoor blinds for north and west facing windows provide warmth in winter and optional shade in summer.
* Epic theatre room or formal lounge.
* Impeccable designer kitchen with 900mm gas cook top, oven, range hood, dishwasher plus pantry
* Luxurious master bedroom flaunts huge walk in robe and full ensuite, double vanity, oversized shower, towel rails, bench top and separate toilet
* Additional 2 bedrooms fitted with built in robes serviced by central bathroom with tub and separate toilet
* Laundry room with external access and abundance of storage solutions including bench top and clothes rail
* Double remote-controlled garage with concrete driveway, internal and external access, comfortably fits two cars with built in wardrobes and additional overhead cupboards.
* Minimal maintenance landscaped front and backyard with additional slimline storage shed and clothesline.
* 6 security cameras throughout the whole house for added security.
* Ducted heating and evaporative cooling throughout the house.
NOW is the time to grab this opportunity and be a proud owner of this extra modern SWEET HOME, noise free peaceful environment with all facilities (school, park, train station, shopping mall, service station, restaurants) within a short drive. The house is only 19 km away from the Melbourne CBD (20 mins drive approx.) and a short drive away from the Tarneit train station and Shopping Mall.
Come and view this elevated and elegant family home that's certain to attract an assortment of potential buyers. Reliance real estate welcomes you and looks forward to servicing your real estate needs.
Please call Milan on 0469 870 828 or Mukesh on 0484 000 008 to book your own private inspection time.
Photo ID required for an Inspection.
Please see the below link for an up-to-date copy of the Due Diligence Check: http://www.consumer.vic.gov.au/duediligence
DISCLAIMER: All stated dimensions are approximate only. Particulars given are for general information only and do not constitute any representation on the part of the vendor or agent.
Property History for 21 Freemont Cct, Truganina, VIC 3029
- 15 May 2021Sold for $700,000
- 13 Apr 2021Listed for Sale $680,000 to $720,000
- 30 Jun 2013Sold for $213,000

Recent sales nearby
See more recent sales nearby/assets/perm/27nsep6w5mi6nesy24oai4q4qu?signature=e69c6d5c8dfcb04a3f39f9dedc3e4186fbc4c54af4a9cc856f333526cc189453) 0
0

/assets/perm/k23eyzf52ui6nkdgimihmzxm4e?signature=15f29b7c1453c9e85abe393a6986b3f2ef29d5ca86887c2aab333e1e131b56b1) 0
0Similar properties For Sale nearby
See more properties for sale nearby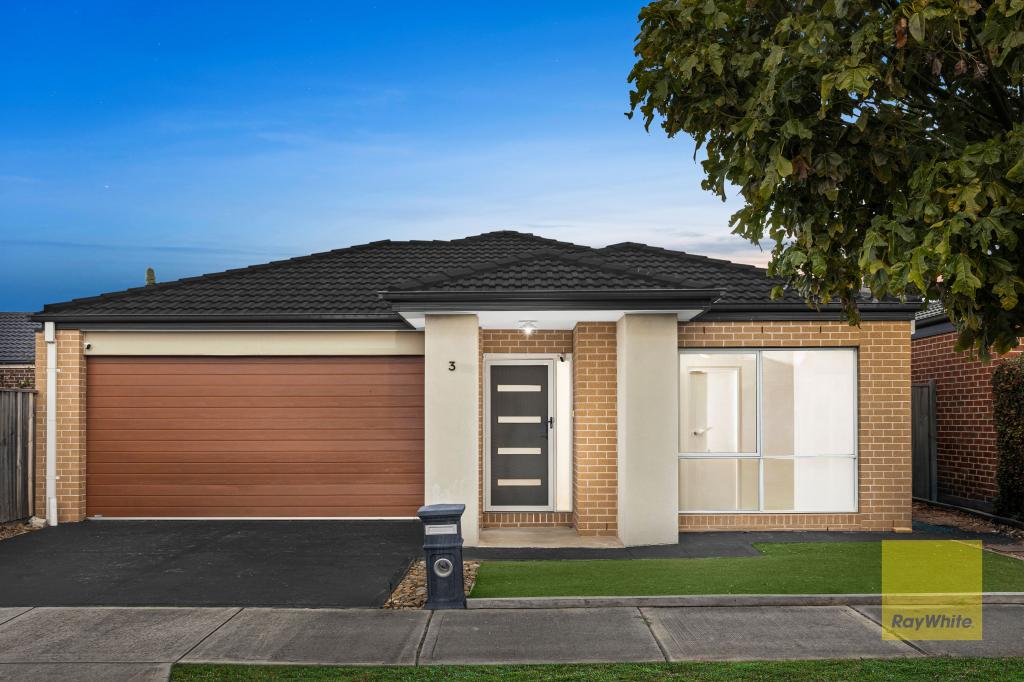 0
0
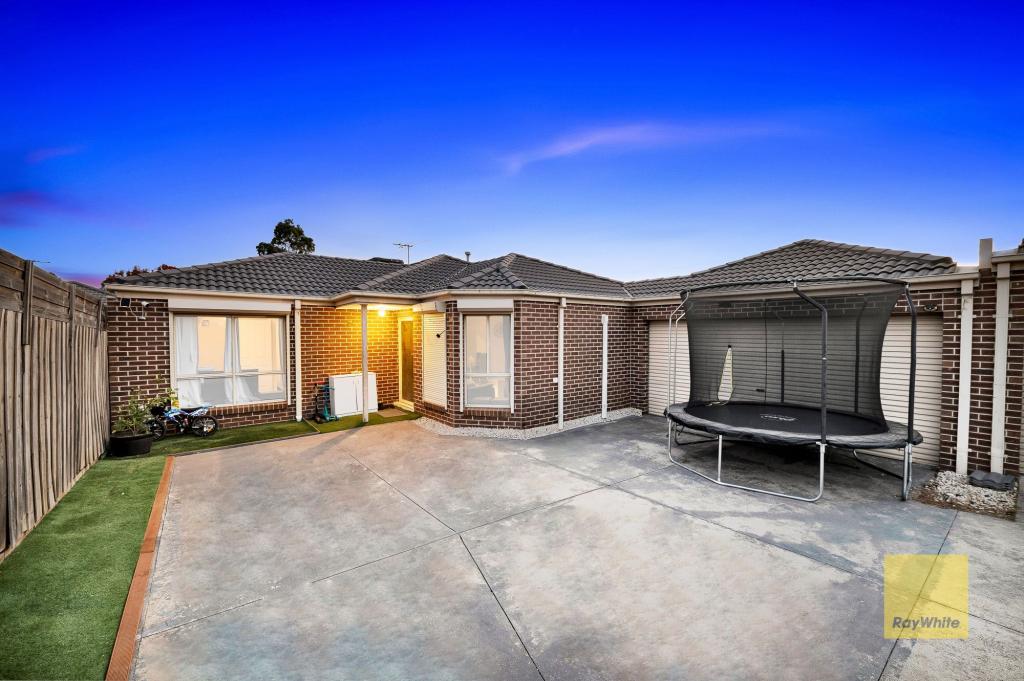 0
0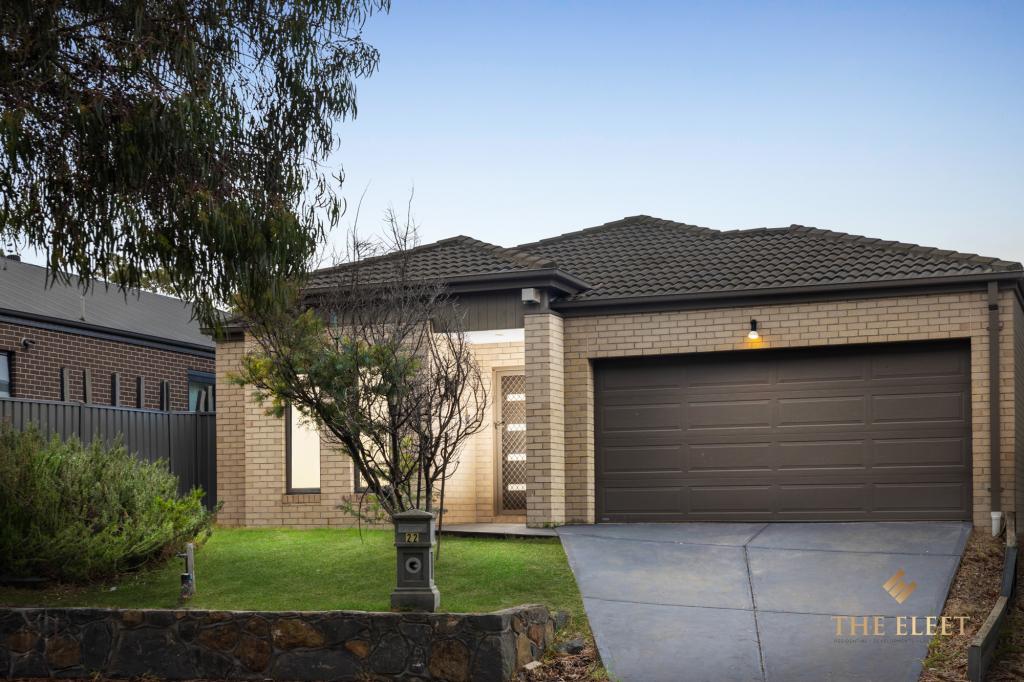 0
0Similar properties For Rent nearby
See more properties for rent nearby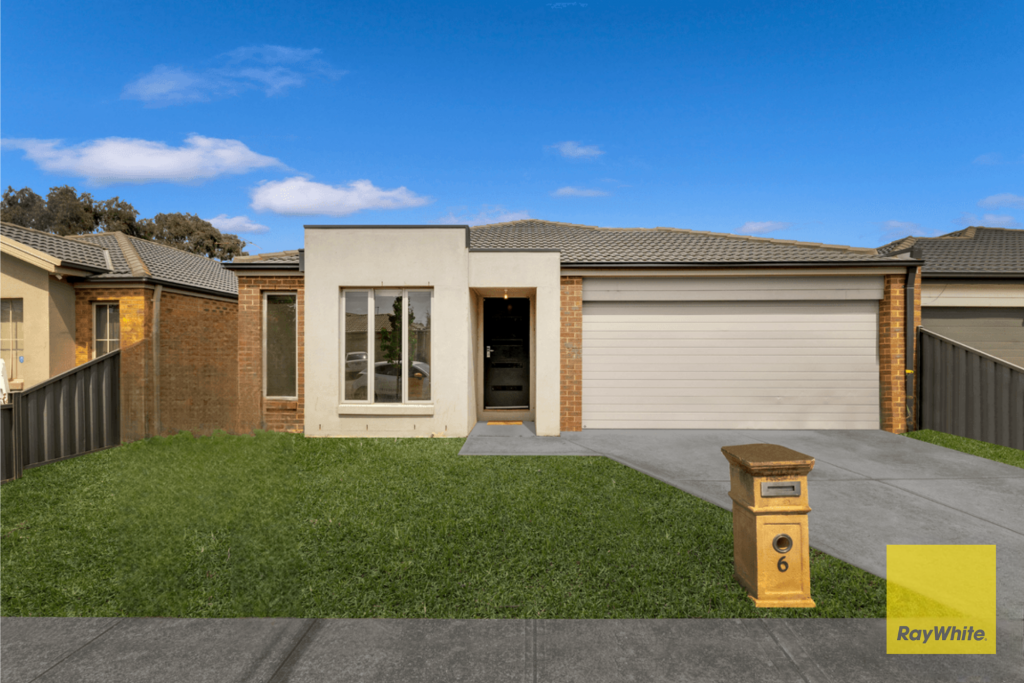 0
0 0
0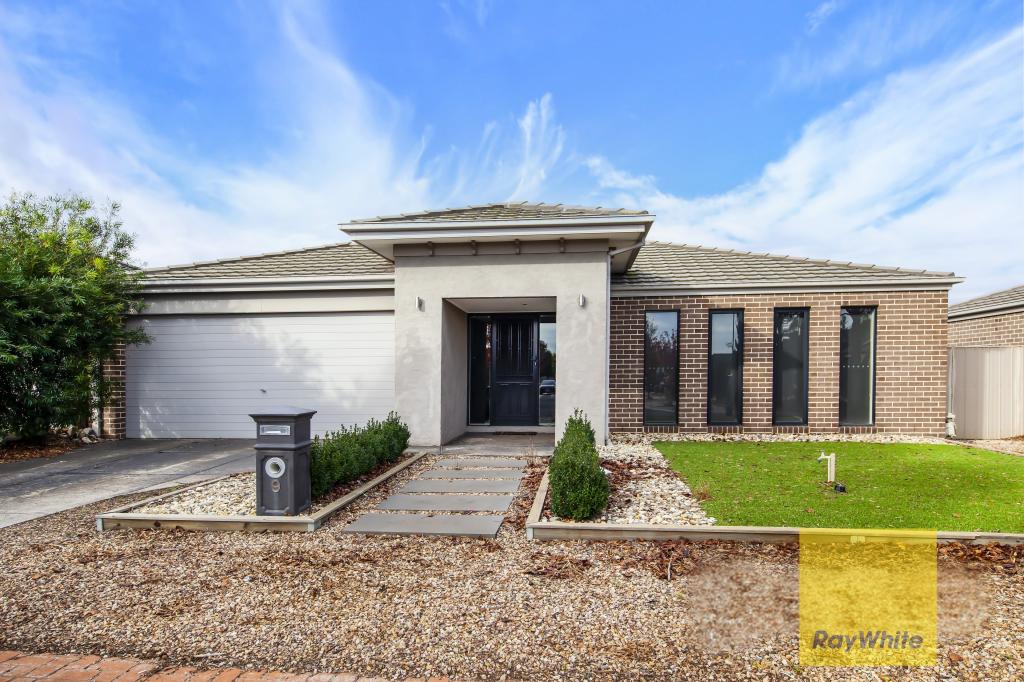 0
0About Truganina 3029
The size of Truganina is approximately 64.6 square kilometres. There are 37 parks, covering nearly 2.1% of the total area. The population of Truganina in 2016 was 20687 people. By 2021 the population was 36305 showing a population growth of 75.5% in the area during that time. The predominant age group in Truganina is 30-39 years. Households in Truganina are primarily couples with children and are likely to be repaying $1800 - $2399 per month on mortgage repayments. In general, people in Truganina work in a professional occupation.In 2021, 65.90% of the homes in Truganina were owner-occupied compared with 66.80% in 2016.
Truganina has 24,164 properties. Over the last 5 years, Houses in Truganina have seen a 10.52% increase in median value, while Units have seen a 26.69% increase. As at 31 July 2026:
- The median value for Houses in Truganina is $704,874 while the median value for Units is $545,647.
- Houses have a median rent of $530 while Units have a median rent of $480.
Suburb Insights for Truganina 3029
Market Insights
Truganina Trends for Houses
N/A
N/A
View TrendN/A
N/A
Truganina Trends for Units
N/A
N/A
View TrendN/A
N/A
Neighbourhood Insights
© Copyright 2026. RP Data Pty Ltd trading as Cotality (Cotality). All rights reserved. No reproduction, distribution, or transmission of the copyrighted materials is permitted. The information is deemed reliable but not guaranteed.
While Cotality uses commercially reasonable efforts to ensure the Cotality Data is current, Cotality does not warrant the accuracy, currency or completeness of the Cotality Data and to the full extent permitted by law excludes all loss or damage howsoever arising (including through negligence) in connection with the Cotality Data.
This product uses cookies and other similar technologies to improve and customise your browsing experience, to tailor content and adverts, and for analytics and metrics regarding visitor usage on this product and other media. We may share cookie and analytics information with third parties for the purposes of advertising. By continuing to use our website, you consent to cookies being used. View our Privacy Policy here.
X
