
Property Details for 2055 Walcho St, Truganina
2055 Walcho St, Truganina is a 3 bedroom, 2 bathroom Townhouse.
Last Listing description (March 2022)
$10,000 First Home Owner Grant available, please speak to a New Homes Consultant for more information.
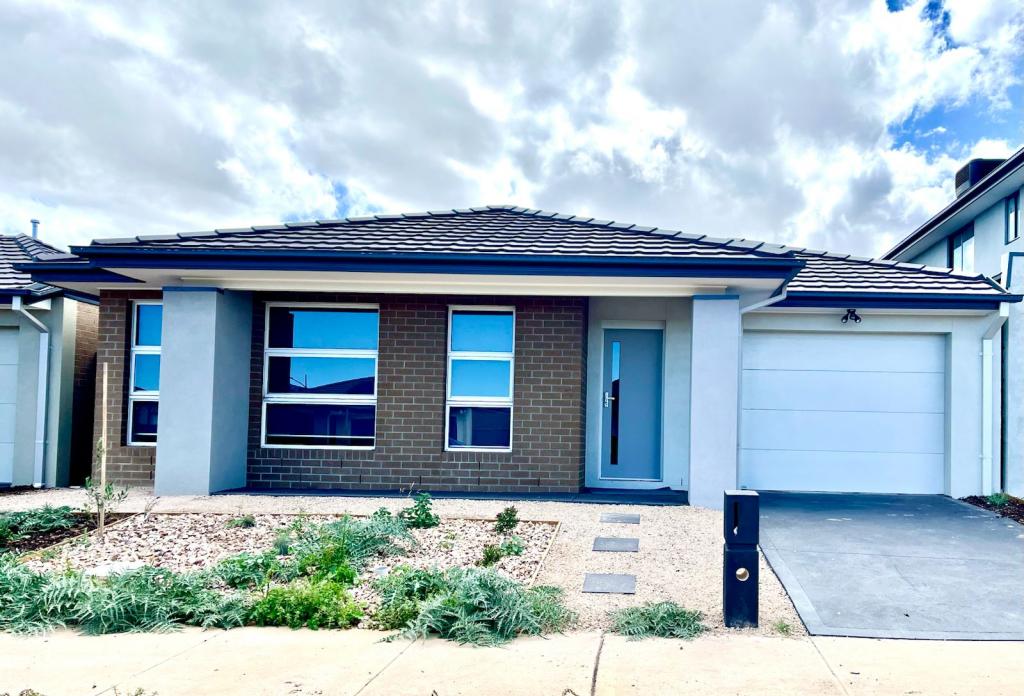
Let the sunlight into the areas of your home where you spend most of your time with the Kaya. This 3-bedroom, 2-bathroom, double garage home is perfect for the entertainer. The upstairs kitchen and living area will be the envy of your friends and family with its open plan feel and access to your double-storey view and elevated outdoor balcony. The Kaya incorporates a study nook into the living space for the hard-working homebuyer or for a family with students.
Upstairs is also where you'll find the Kaya's master bedroom with ensuite and generous walk-in-robe. Fit for a king! There are two additional bedrooms downstairs with a shared bathroom and separate toilet which opens out onto your very own private backyard.
Our homes come standard with quality inclusions, industry leading guarantees/warranties and brand names that you trust:
-FIXED SITE COSTS including all council & developer requirements
- Architectural faade with controlled streetscapes
-Quality floor coverings through the entire home
- Overhead kitchen cupboards
-Front and rear landscaping
- Clothesline and Letterbox
-Exposed aggregate driveway, path and porch
- Stylish blinds
-Westinghouse stainless steel kitchen appliances
- Tiled shower bases
-25 year structural guarantee
- 12 month service warranty
-6 star energy rating
- FIXED price contract!
Grandview is set to become a haven for more than 1,600 families.
Enjoy living 28kms from Melbourne's CBD with Western Freeway access.
Parks and nature reserves will be just a short stroll from
your doorstep and existing schools, shops and public transport
are all within easy access.
Thanks to an incredible range of parks, playgrounds, walking trails and sports facilities it's easy to keep active and healthy at Mt. Atkinson.
The environment you live in can have a big impact on your lifestyle. The higher the overall standard, the more you're likely to get out and enjoy it.
*Price based on home type and floor plan shown and on builder's preferred siting. Floor plan depicts a traditional facade, modern facade shown and included in price. All images used are an artist impression for illustrative purposes only. They may depict fixtures, finishes, features, furnishings and landscaping not supplied by Homebuyers Centre including, but not limited to, planter boxes, retaining walls, path, fencing, landscaping, coach lights, overhead cupboards, furnishings, water features, flooring, pergolas, outdoor kitchens, barbeques and design elements eg front door with side light. "Fixed" pricing means that, subject to the terms of this disclaimer and any owner requested changes, the price advertised will be the price contained in the building contract entered into and this price will not change other than in accordance with the building contract. The price is based on developer supplied engineering plans and plans of subdivision and final pricing may vary if actual site conditions differ to those shown in these developer supplied documents block and building dimensions may vary from the illustration and the details shown. For more information on the pricing and specifications for full extent of inclusions and features of this home please contact a New Homes Consultant. ABN Group Victoria has permission of the owner of the land to advertise the land as part of the price specified. The price does not include transfer duty, settlement costs, community infrastructure levies imposed or any other fees or disbursements associated with the settlement of the land (Jan 2022).
Property History for 2055 Walcho St, Truganina, VIC 3029
- 09 Mar 2022Listed for Sale $499,900

Recent sales nearby
See more recent sales nearby/assets/perm/flfrmchu4yi6xbxzfnfey275uy?signature=97508a22808ae5c60614c53702b2bfb497e2b843cce2959aa2f4956d6038e441) 0
0

/assets/perm/26kf5e6rqei6nner74pcvlf4ri?signature=c2c23c24149fd2337f9d809dfff22b5960951a73eaf38e9dabd965ec06a97c28) 0
0Similar properties For Sale nearby
See more properties for sale nearby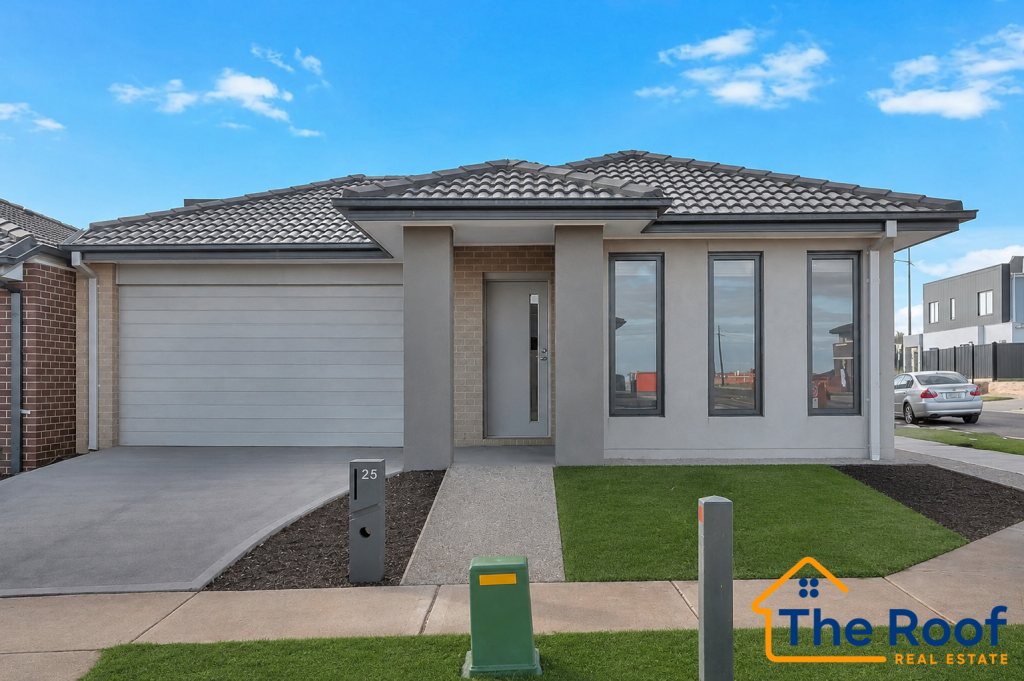 0
0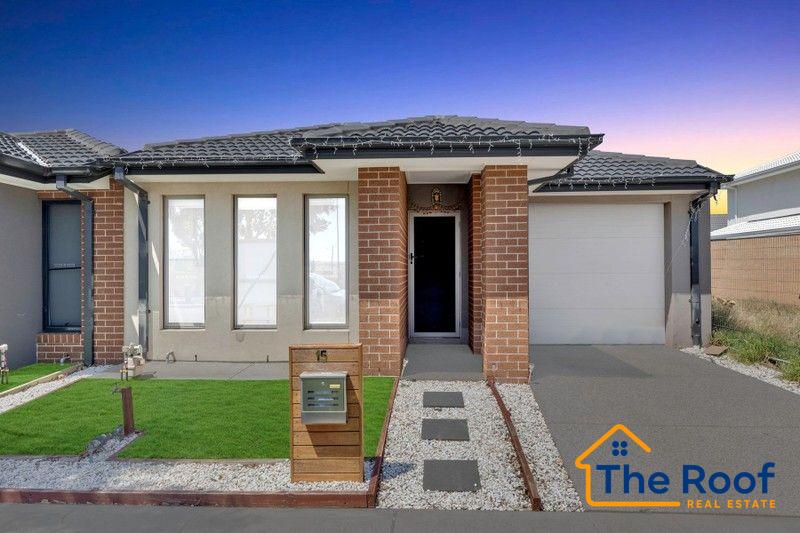 0
0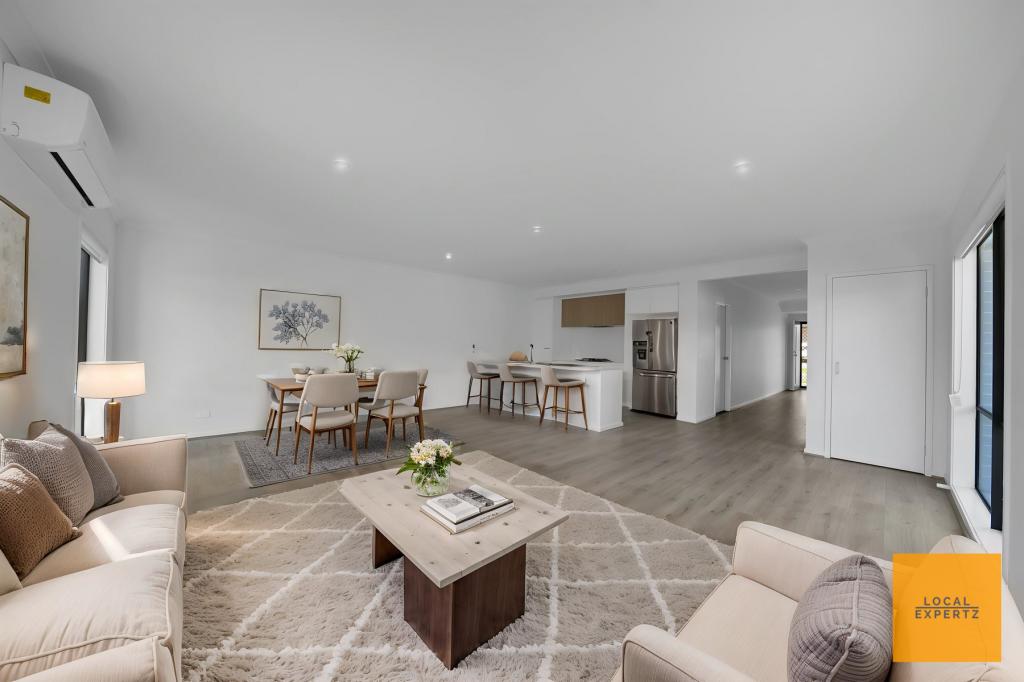 0
0
Similar properties For Rent nearby
See more properties for rent nearby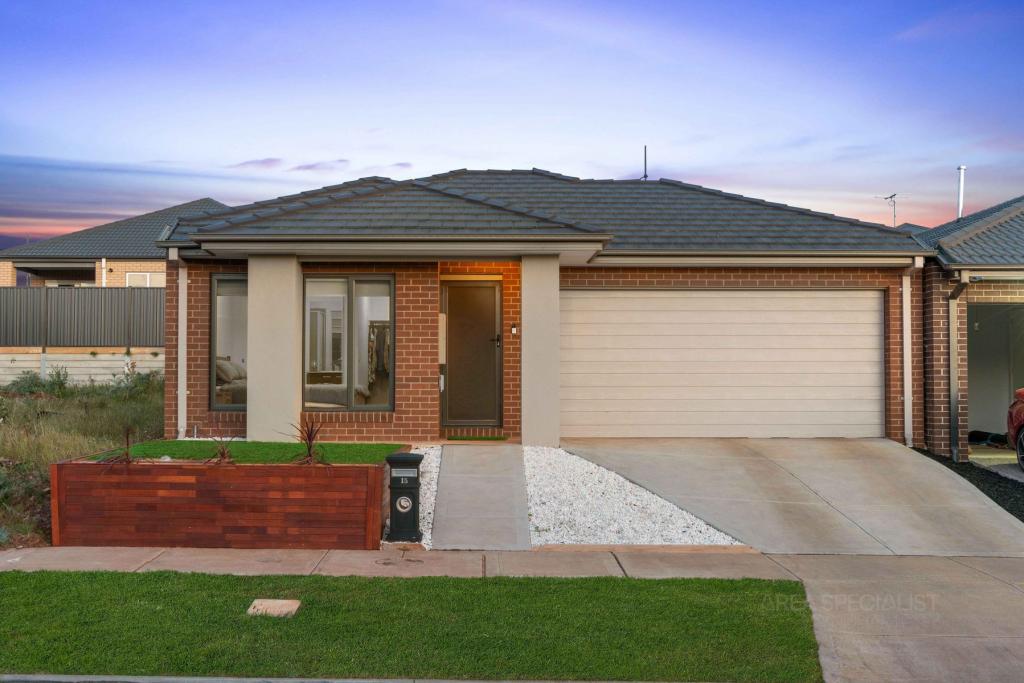 0
0
 0
0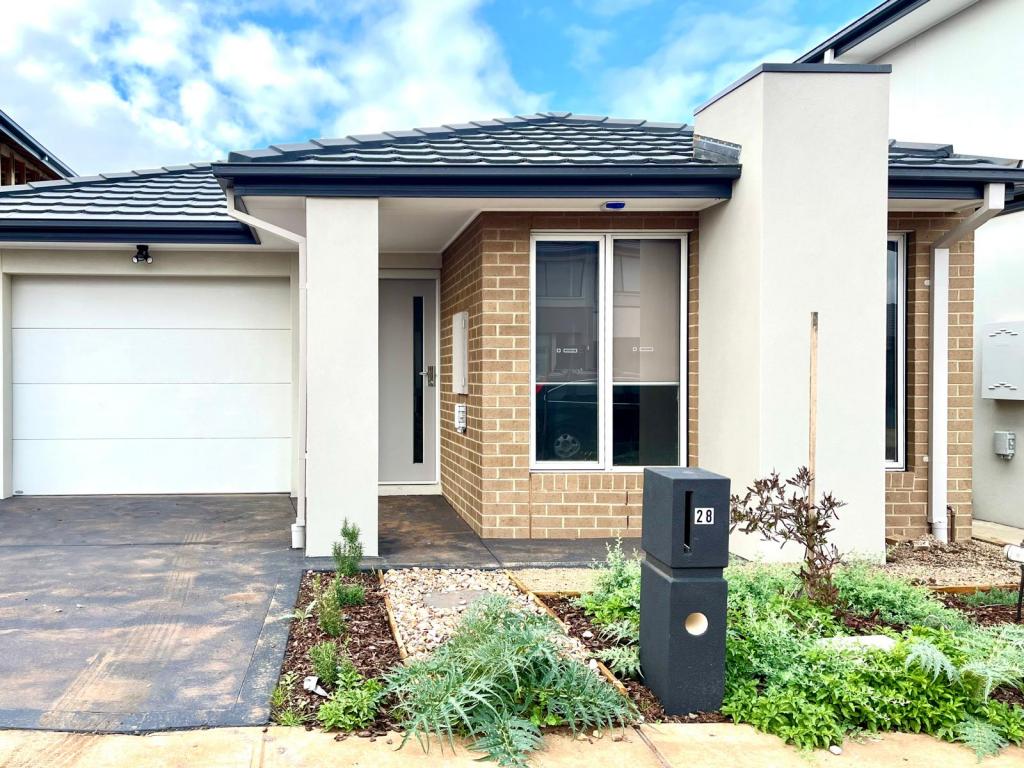 0
0About Truganina 3029
The size of Truganina is approximately 64.6 square kilometres. There are 37 parks, covering nearly 2.1% of the total area. The population of Truganina in 2016 was 20687 people. By 2021 the population was 36305 showing a population growth of 75.5% in the area during that time. The predominant age group in Truganina is 30-39 years. Households in Truganina are primarily couples with children and are likely to be repaying $1800 - $2399 per month on mortgage repayments. In general, people in Truganina work in a professional occupation.In 2021, 65.90% of the homes in Truganina were owner-occupied compared with 66.80% in 2016.
Truganina has 24,222 properties. Over the last 5 years, Houses in Truganina have seen a 10.52% increase in median value, while Units have seen a 26.69% increase. As at 31 July 2026:
- The median value for Houses in Truganina is $704,874 while the median value for Units is $545,647.
- Houses have a median rent of $530 while Units have a median rent of $480.
Suburb Insights for Truganina 3029
Market Insights
Truganina Trends for Houses
N/A
N/A
View TrendN/A
N/A
Truganina Trends for Units
N/A
N/A
View TrendN/A
N/A
Neighbourhood Insights
© Copyright 2026. RP Data Pty Ltd trading as Cotality (Cotality). All rights reserved. No reproduction, distribution, or transmission of the copyrighted materials is permitted. The information is deemed reliable but not guaranteed.
While Cotality uses commercially reasonable efforts to ensure the Cotality Data is current, Cotality does not warrant the accuracy, currency or completeness of the Cotality Data and to the full extent permitted by law excludes all loss or damage howsoever arising (including through negligence) in connection with the Cotality Data.
This product uses cookies and other similar technologies to improve and customise your browsing experience, to tailor content and adverts, and for analytics and metrics regarding visitor usage on this product and other media. We may share cookie and analytics information with third parties for the purposes of advertising. By continuing to use our website, you consent to cookies being used. View our Privacy Policy here.
X
