
20 Vassar CourtTruganina VIC 3029

Property Details for 20 Vassar Ct, Truganina
20 Vassar Ct, Truganina is a 4 bedroom, 2 bathroom House with 2 parking spaces and was built in 2006. The property has a land size of 560m2 and floor size of 179m2. While the property is not currently for sale or for rent, it was last sold in September 2025. There are other 4 bedroom House sold in Truganina in the last 12 months.
Last Listing description (October 2025)
Located in a peaceful and sought-after pocket of Truganina, 20 Vassar Court is a beautifully maintained family home that offers not just comfortable living but an exciting opportunity for future growth. This property combines the perfect blend of contemporary features, spacious design, and potential for development, making it ideal for growing families or savvy investors looking to capitalize on Truganina's ongoing growth.
Located close to Wyndham Village Shopping Centre, Westbourne Grammar School, Al Taqwa College, Tarneit Train Station, Bus Stops the location cannot get any better.
Nest and invest as one of the standout features of this property is its spacious backyard, offering fantastic potential for future subdivision development (STCA). With ample space for a potential granny flat (STCA), the backyard could become a versatile living space, perfect for extended family or even as an income-generating opportunity. The outdoor area is ideal for kids to play, pets to roam, or to simply enjoy some outdoor relaxation.
The master bedroom serves as a serene retreat, featuring a generous walk-in robe (WIR) and a private ensuite. This private sanctuary is the perfect place to unwind after a long day, with ample space to create a cozy and personal haven.
The home features three additional generously sized bedrooms, each equipped with built-in robes (BIRs). The BIRs offer plenty of storage space, keeping rooms tidy and organized.
In addition to the spacious living areas, the home includes a Study/5th Bedroom, perfect for those working from home, create artwork/homebased projects, or use it as a guest bedroom.
The heart of the home is its expansive lounge room, providing an inviting and versatile space for family gatherings, entertainment, or simply relaxing after a busy day. This bright and airy space offers plenty of room for a large sofa, entertainment unit, and even a dining area, making it ideal for hosting friends and family.
At the core of this home lies the spacious and well-equipped kitchen. With 900mm stainless steel appliances, including a oven and dishwasher, whether you're an amateur cook or a seasoned chef, the kitchen offers ample bench space and storage to prepare delicious meals. The open-plan design ensures that the kitchen flows seamlessly into the living areas, making it perfect for family meals and entertaining guests.
This home is equipped with both ducted heating and evaporative cooling, ensuring that you'll enjoy year-round comfort no matter the season.
The central bathroom is strategically located to service the family bedrooms, with a clean and modern design that includes both a bath and shower. A separate toilet adds to the practicality, ensuring convenience for families with multiple members.
With Double remote garage and for those needing extra parking or secure storage, the large roller door provides easy access to the backyard, offering additional parking space for extra cars, trailers, or boats. This added convenience makes the home perfect for families with multiple vehicles or for those who require additional storage space.
For investors or developers, the property presents exciting future possibilities, including subdivision potential (STCA). With Truganina's growth and ongoing demand for quality housing, this property could be the perfect canvas for future development, offering the flexibility to transform it into multiple dwellings or add value with a variety of improvements.
The location of 20 Vassar Court is hard to beat, providing a quiet, family-friendly street while still being close to local amenities, including schools, shopping centres, and public transport. Truganina's rapid growth also offers a range of new infrastructure developments and services, enhancing the convenience and lifestyle on offer.
Call to inspect TODAY!!!
NOTE:
* Presentation of Photo ID Is a condition of entry to view property
* Link for Due Diligence Checklist: http://www.consumer.vic.gov.au/duediligencechecklist
* All dimensions, sizes and layout are approximate. The producer or agent cannot be held responsible for any errors, omissions or misstatements. The plans and images are for Illustrative purposes only and should be used as such.
* Open for inspection times and property availability is subject to change or cancellation without notice. Please check with the agent or online on the day of inspection.
Property History for 20 Vassar Ct, Truganina, VIC 3029
- 11 Sep 2025Sold for $725,000
- 07 Apr 2025Listed for Sale UNDER CONTRACT
- 17 Sep 2020Listed for Rent $400 / week

Recent sales nearby
See more recent sales nearby/assets/perm/pi3ib4p72ui6tfpe24l4h5o5iy?signature=c587c374894d270de6465bab0bad414afec80e0382dcac34d67952e298220c68) 0
0/assets/perm/ixac5xrk24i6xnhoi5klc6wyem?signature=028556d91a2146ab7f2729b29baa80d02773fc9e815487faaf2bf51ea235ea5a) 0
0
/assets/perm/l7cu6kyc7ei6venxjvjkf5krla?signature=e0e48d9157f82e62f7462f06fca4962a0e36ccdbf671f61d7f08bdc998baad5c) 0
0
Similar properties For Sale nearby
See more properties for sale nearby 0
0

 0
0

 0
0Similar properties For Rent nearby
See more properties for rent nearby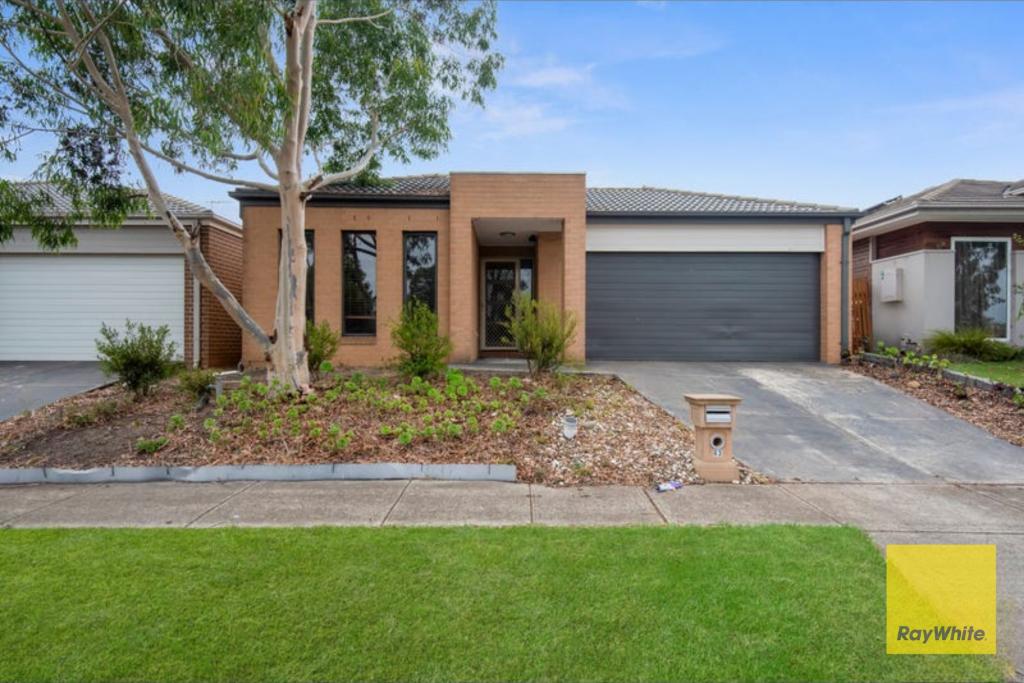 0
0 0
0 0
0
About Truganina 3029
The size of Truganina is approximately 64.6 square kilometres. There are 37 parks, covering nearly 2.1% of the total area. The population of Truganina in 2016 was 20687 people. By 2021 the population was 36305 showing a population growth of 75.5% in the area during that time. The predominant age group in Truganina is 30-39 years. Households in Truganina are primarily couples with children and are likely to be repaying $1800 - $2399 per month on mortgage repayments. In general, people in Truganina work in a professional occupation.In 2021, 65.90% of the homes in Truganina were owner-occupied compared with 66.80% in 2016.
Truganina has 24,222 properties. Over the last 5 years, Houses in Truganina have seen a 10.52% increase in median value, while Units have seen a 26.69% increase. As at 31 July 2026:
- The median value for Houses in Truganina is $704,874 while the median value for Units is $545,647.
- Houses have a median rent of $530 while Units have a median rent of $480.
Suburb Insights for Truganina 3029
Market Insights
Truganina Trends for Houses
N/A
N/A
View TrendN/A
N/A
Truganina Trends for Units
N/A
N/A
View TrendN/A
N/A
Neighbourhood Insights
© Copyright 2026. RP Data Pty Ltd trading as Cotality (Cotality). All rights reserved. No reproduction, distribution, or transmission of the copyrighted materials is permitted. The information is deemed reliable but not guaranteed.
While Cotality uses commercially reasonable efforts to ensure the Cotality Data is current, Cotality does not warrant the accuracy, currency or completeness of the Cotality Data and to the full extent permitted by law excludes all loss or damage howsoever arising (including through negligence) in connection with the Cotality Data.
This product uses cookies and other similar technologies to improve and customise your browsing experience, to tailor content and adverts, and for analytics and metrics regarding visitor usage on this product and other media. We may share cookie and analytics information with third parties for the purposes of advertising. By continuing to use our website, you consent to cookies being used. View our Privacy Policy here.
X
