
20 Tilton StreetTruganina VIC 3029
Property Details for 20 Tilton St, Truganina
20 Tilton St, Truganina is a 4 bedroom, 2 bathroom House with 2 parking spaces and was built in 2020. The property has a land size of 392m2 and floor size of 180m2. While the property is not currently for sale or for rent, it was last sold in October 2023.
Last Listing description (December 2023)
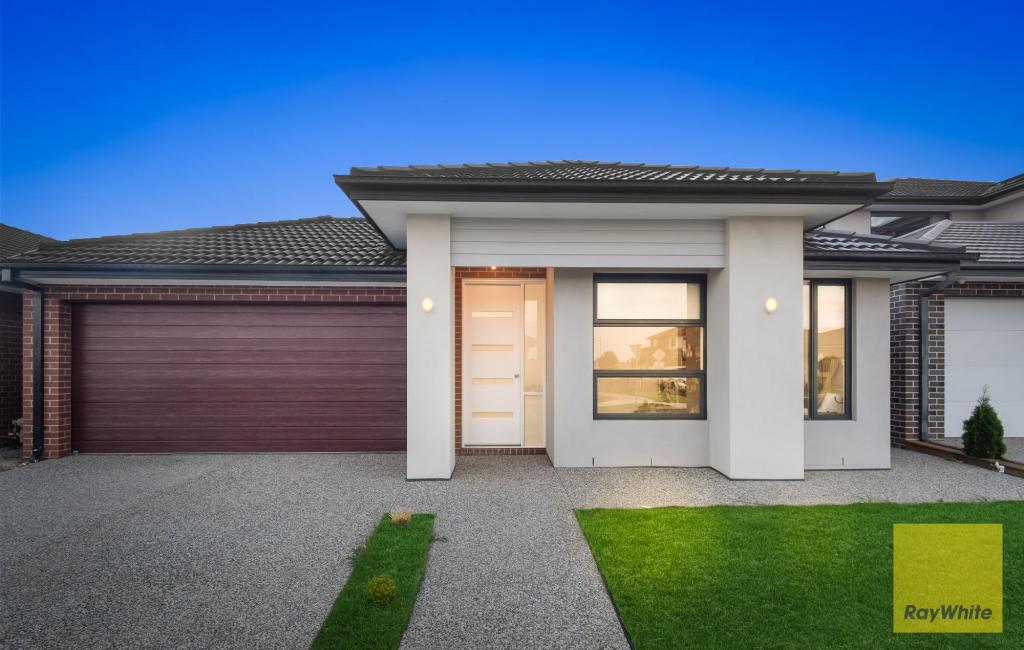
Sahil and Sharpy from Ray white Tarniet presents this 2022 HIA CSR Victorian Housing and kitchen and bathroom award winner positioned east facing home located in a Premium estate of Truganina ''Westbrook''. This incredible property offers an unbeatable combination of space, comfort and style, perfect for families who love to entertain or simply relax in style.
Layered in light-filled luxury and sensationally steeped in elegant style, this stunning 4 bedroom family home captivates with contemporary indoor/outdoor flow. This family home is an outstanding opportunity to simply move into a dream home you have been looking for. This first class residence with impeccable attention to detail simply oozes with quality from every angle whilst catering above and beyond for your family needs.
Adjoining to the living and dining areas, the kitchen is a dream come true with top of the range fisher and paykel appliances including top quality ovens, range hood, gas cooktop, stone bench tops, dishwasher and generous storage including a walk in pantry.
Features Include:
- Four spacious bedrooms with all walk in robes
- Master bed CX Castellation cladding with LED strip lights.
- Light filled hostess kitchen featuring stone bench tops, high end appliances, dishwasher, walk in pantry and pended lights kitchen, butler, wet areas, robes, living/theatre units, cloak and nook areas.
- 3m high square set ceiling.
- Premium 60mm (concrete finish) engineered stone benchtops throughout kitchen, butler & wet areas.
- Full height Italian (surface finish) 1.2m porcelain tiles to all wet areas. Brushed stainless steel (Gunmetal) plumbing fixtures throughout.
- Top of the range fisher and paykel appliances includes 90mm gas on glass cooktop, 2x built-in 7 function ovens, built-in combination microwave and oven,
- Built-in coffee machine,
- 476L integrated French door fridge,
- Dishwasher - 14 place setting double dish drawer all in gunmetal finish to suit the plumbing fixtures.
- Colourbond roof with Anticon blanket.
- 16 KW Daikin ducted inverter system and refrigerated and My AIR sensor zoning system with Wi-Fi & touch screen control.
- Commercial powder coated (Gloss Finish) garage door with HD Commercial motor and u-coat epoxy garage floor finish.
- Commercial double-glazed windows and doors throughout the House with security screens.
- 2.4m Aluminium double glazed (frosted) entrance door with digital Smart lock.
- 2.3m high internal doors.
- Laminex absolute matte (premium finish) cabinets throughout
- HIK Vision alarm, cctv and intercom system with WIFI & touch screen control.
- Insulated rooms with soundcheck commercial plasterboard.
- 100'' UHD 4K projector screen with built-in 7x speaker pack home cinema with Dolby Atmos & DTS-X & Sub pack.
- Tasmanian Oak hardwood flooring throughout.
- In-ceiling speakers for living and alfresco areas.
- Feature steel & glass fluorocarbon coated double theatre doors. Built-in ceiling height wardrobes in all bedrooms.
- 2 car remote garage with internal access
Just 24 kilometres from Melbourne& CBD; Westbrook Estate brings you close to all the best amenities, including schools, parks, shops, childcares, transport and easy access to freeways. Many schooling opportunities which include, Westbourne Grammar, St Clares Catholic Primary School and conveniently walking distance to Truganina P-9 school. The estate is couple of minutes drive to Tarneit Station
Start registering your interest quickly as this opportunity won't last long.
Deposit: 5% / 10%
Call Sahil on 0405028899 or Sharpy on 0403883283 to arrange an inspection as this one wont last long.
DISCLAIMER:
PHOTOS ARE FOR ILLUSTRATION PURPOSES ONLY
All stated dimensions are approximate only. Particulars given are for general information only and do not constitute any representation on the part of the vendor or agent.
Please see the below link for an up-to-date copy of the Due Diligence Check List:
http://www.consumer.vic.gov.au/duediligencechecklist
Property History for 20 Tilton St, Truganina, VIC 3029
- 23 Oct 2023Sold for $900,000
- 01 Aug 2023Listed for Sale Auction
- 09 Nov 2020Sold for $364,000

Recent sales nearby
See more recent sales nearby
/assets/perm/6s2pplygyqi6zdto6vve62vqkm?signature=b1b3ea7e8572284b773dcbca878a5ea6a48d4ca599195e99e8a3137aa7be54a6) 0
0
/assets/perm/m2yyd72q7ai6pnloufcywx4twa?signature=d3409069a34067ecddac765325a350e74c00d61062454e3eedc144343f18cc18) 0
0Similar properties For Sale nearby
See more properties for sale nearby 0
0

 0
0 0
0

Similar properties For Rent nearby
See more properties for rent nearby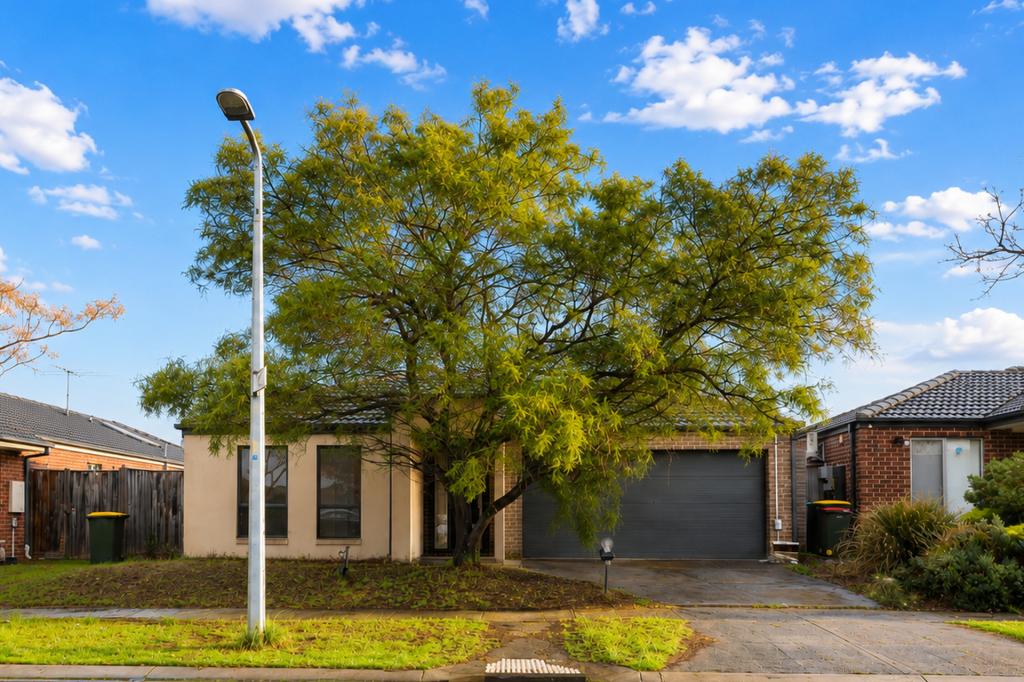 0
0
 0
0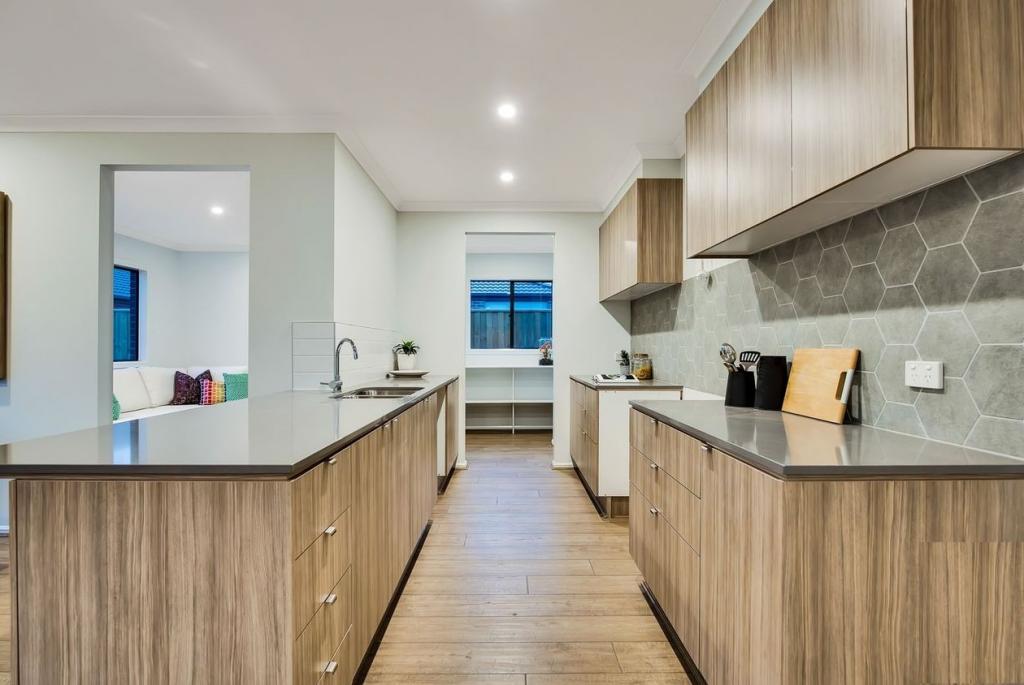 0
0
About Truganina 3029
The size of Truganina is approximately 64.6 square kilometres. There are 37 parks, covering nearly 2.1% of the total area. The population of Truganina in 2016 was 20687 people. By 2021 the population was 36305 showing a population growth of 75.5% in the area during that time. The predominant age group in Truganina is 30-39 years. Households in Truganina are primarily couples with children and are likely to be repaying $1800 - $2399 per month on mortgage repayments. In general, people in Truganina work in a professional occupation.In 2021, 65.90% of the homes in Truganina were owner-occupied compared with 66.80% in 2016.
Truganina has 24,381 properties. Over the last 5 years, Houses in Truganina have seen a 10.52% increase in median value, while Units have seen a 26.69% increase. As at 31 July 2026:
- The median value for Houses in Truganina is $704,874 while the median value for Units is $545,647.
- Houses have a median rent of $530 while Units have a median rent of $480.
Suburb Insights for Truganina 3029
Market Insights
Truganina Trends for Houses
N/A
N/A
View TrendN/A
N/A
Truganina Trends for Units
N/A
N/A
View TrendN/A
N/A
Neighbourhood Insights
© Copyright 2026. RP Data Pty Ltd trading as Cotality (Cotality). All rights reserved. No reproduction, distribution, or transmission of the copyrighted materials is permitted. The information is deemed reliable but not guaranteed.
While Cotality uses commercially reasonable efforts to ensure the Cotality Data is current, Cotality does not warrant the accuracy, currency or completeness of the Cotality Data and to the full extent permitted by law excludes all loss or damage howsoever arising (including through negligence) in connection with the Cotality Data.
This product uses cookies and other similar technologies to improve and customise your browsing experience, to tailor content and adverts, and for analytics and metrics regarding visitor usage on this product and other media. We may share cookie and analytics information with third parties for the purposes of advertising. By continuing to use our website, you consent to cookies being used. View our Privacy Policy here.
X
