
2 Drinkwater StreetTruganina VIC 3029

Property Details for 2 Drinkwater St, Truganina
2 Drinkwater St, Truganina is a 4 bedroom, 2 bathroom House with 2 parking spaces and was built in 2018. The property has a land size of 387m2 and floor size of 159m2. While the property is not currently for sale or for rent, it was last sold in September 2025. There are other 4 bedroom House sold in Truganina in the last 12 months.
Last Listing description (February 2026)
Bal Real Estate proudly presents this stunning single-storey residence in the prestigious "Westbrook" estate of Truganina-an exceptional opportunity for families, first home buyers, and savvy investors alike. Designed for modern living, this beautifully crafted home combines style, functionality, and peace of mind in a premium location close to schools, parks, public transport, and shopping centres.
With superior fixtures and fittings throughout, this home offers a well-designed, free-flowing floor plan that is both practical and visually striking. Nestled in Truganina's most sought-after estate, it is ideal for those seeking an impeccable family home or a high-value investment. Overflowing with premium features, this residence boasts an awe-inspiring layout with integrated entertaining areas perfect for growing families.
Strategically located approximately 24km from Melbourne's CBD, Westbrook enjoys unparalleled connectivity. The estate is home to the Tarneit Railway Station, allowing residents to leave their car behind and walk to the train. Alternatively, easy access via Leakes Road connects directly to the Westgate Freeway, offering seamless travel to the CBD or Geelong. The nearby Western Ring Road further enhances accessibility to the northern suburbs, Bendigo, and Ballarat.
Adding to its appeal, this home is situated near Alcock Road Reserve-a premier multi-sport facility managed by Wyndham City Council. Featuring bookable spaces for sporting events, fitness classes, community meetings, and educational programs, the reserve provides modern indoor and outdoor spaces accessible to participants of all ages and abilities.
This is a rare opportunity to secure a high-quality home in an unbeatable location-just 19km from Melbourne's CBD with effortless freeway access. A quick 20-minute drive or a smooth 30-minute train ride gets you into the city with ease.
Inside, the home exudes luxury with quality fittings and fixtures, featuring four generously sized bedrooms. The master suite includes a walk-in robe and private en-suite, the second and third bedrooms offer a walk-in robe and the fourth bedroom offers a built-in-robe. An open-plan living area seamlessly flows into the modern kitchen, equipped with ample storage and Walk-in Pantry, premium 900mm stainless steel appliances, and a dishwasher. The well-maintained backyard completes this picture-perfect home.
Don't miss this rare chance to own a premium property in one of Melbourne's most thriving communities!
Premium Features of This Stunning Home:
Key Features:
*Energy-Efficient Living: LED downlights throughout, solar panels, and gas hot water system for cost savings and sustainability.
*Stylish Interiors: Premium timber flooring adds warmth and elegance to the home.
*Comfort All Year Round: Equipped with both evaporative cooling and ducted heating.
*Luxurious Accommodation: Master suite with walk-in robe and spacious en-suite featuring a double vanity. The second and third bedrooms also include walk-in robes, while the fourth offers a built-in robe.
*Gourmet Kitchen: Showcasing a 40mm stone benchtop, premium 900mm stainless steel appliances, dishwasher, glass splashback, and a generous walk-in pantry.
*Secure Parking: Double garage with internal access for convenience and safety.
*Outdoor Appeal: Professionally landscaped front and backyard, designed for natural beauty with minimal maintenance.
*This home seamlessly blends luxury, functionality, and modern design - move-in ready for you to enjoy from day one.
Westbrook is more than an estate-it's a thoughtfully designed, future-focused community crafted with absolute attention to detail. Years of vision and planning have shaped this development, offering residents a seamless blend of modern convenience and rich heritage.
Strategically positioned near Tarneit train station and key bus lines, Westbrook ensures effortless access to schools, parks, shopping, and transport. Need to get to the city? Williams Landing and Tarneit train stations, plus direct access to Princes Freeway, make commuting quick and easy.
# Prime Location: Just 21km from Melbourne CBD via M1 freeway
# Education Hub: Close to Truganina P-9, Westbourne Grammar, Al-Taqwa College, walking distance to Bemin secondary college.
# Thriving Lifestyle: Parks, walking tracks, local shops & community centers
# 10 Minutes drive to Hopper Crossing Station.
# Bunnings walking distance.
# 1/2 Minutes walk to Nearest Bus Stop.
# A rare opportunity to secure a home in a high-growth, high-convenience location. Act fast!
It is an address perfectly positioned for convenience and growth. A place where you will take pride in your community and where your neighbors will become your friends.
Call Riya Chawla on 0437772023 or Bal Amardeep on 0413 870 550 to arrange an inspection as this one won't last long.
DISCLAIMER: All stated dimensions are approximate only. Particulars given are for general information only and do not constitute any representation on the part of the vendor or agent.
Please see the below link for an up-to-date copy of the Due Diligence Checklist:
http://www.consumer.vic.gov.au/duediligencechecklist.
Property History for 2 Drinkwater St, Truganina, VIC 3029
- 19 Sep 2025Sold for $715,000
- 09 Sep 2025Listed for Sale Undisclosed
- 19 May 2022Listed for Sale $695,000 TO $735,000

Recent sales nearby
See more recent sales nearbySimilar properties For Sale nearby
See more properties for sale nearby 0
0

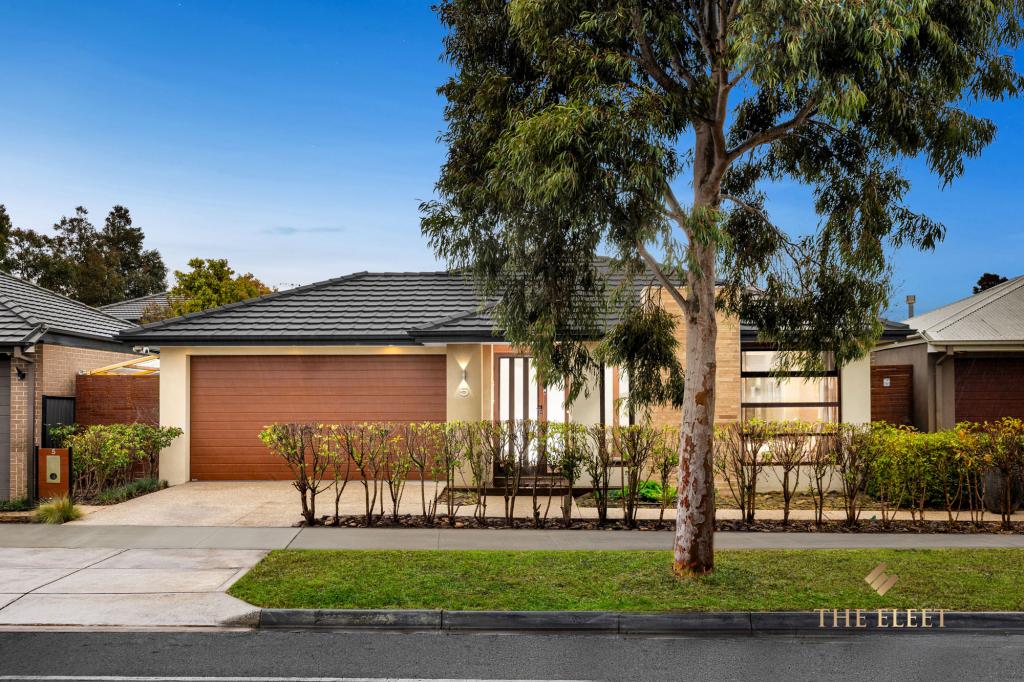 0
0
 0
0Similar properties For Rent nearby
See more properties for rent nearby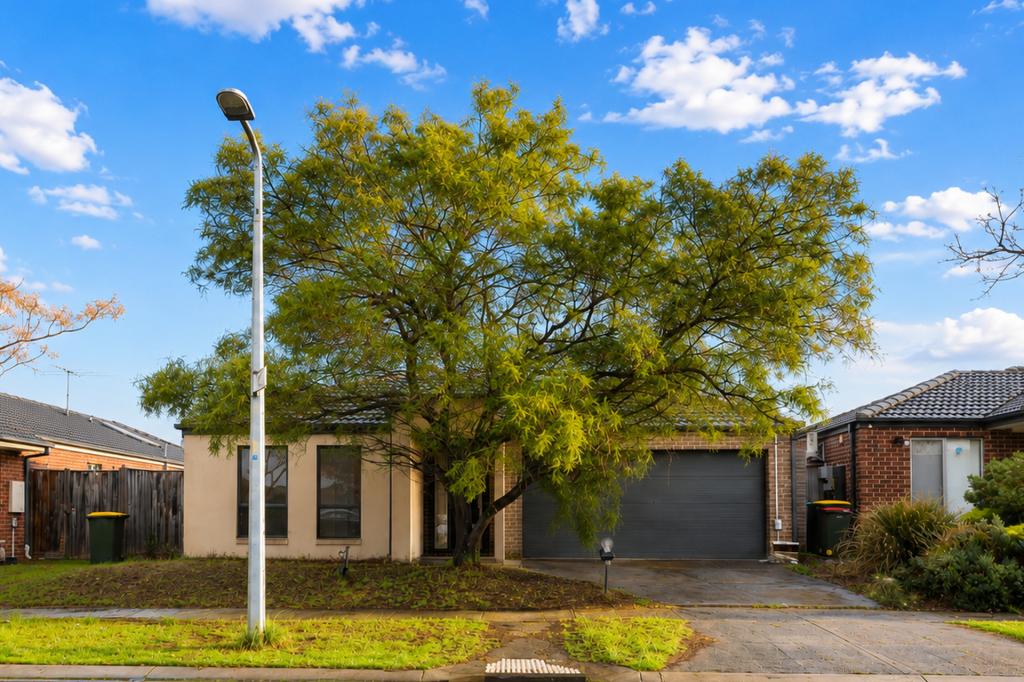 0
0
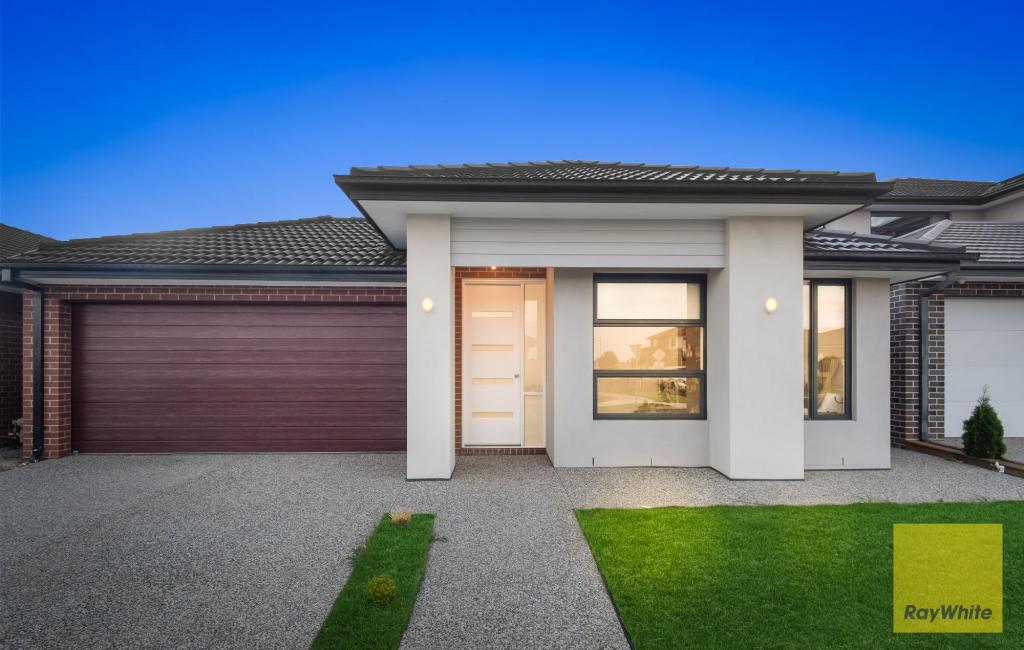 0
0
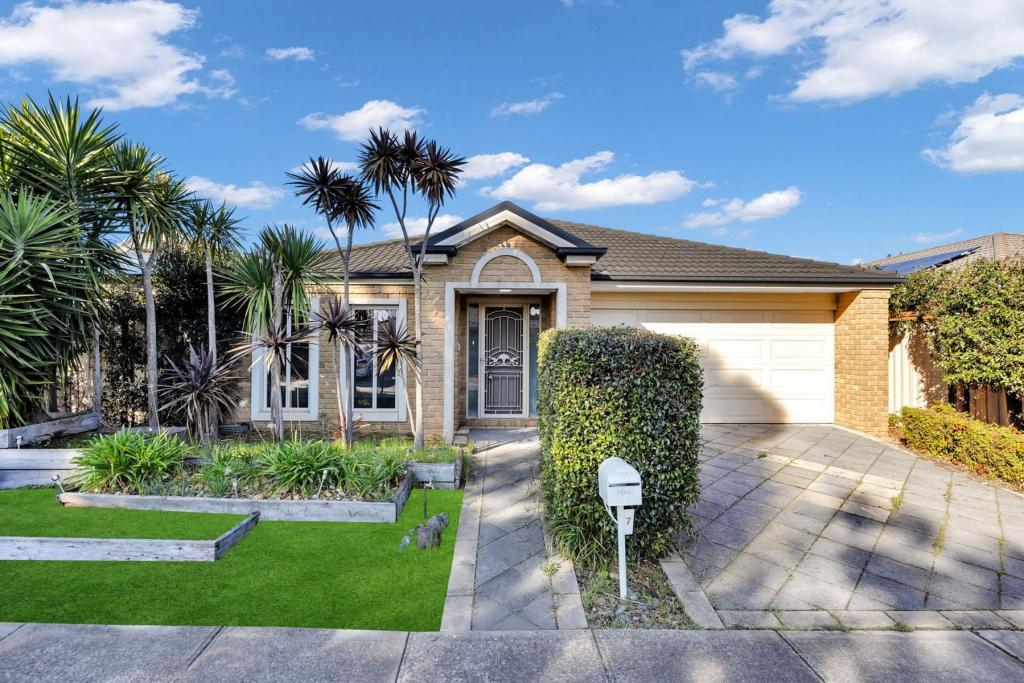 0
0
About Truganina 3029
The size of Truganina is approximately 64.6 square kilometres. There are 37 parks, covering nearly 2.1% of the total area. The population of Truganina in 2016 was 20687 people. By 2021 the population was 36305 showing a population growth of 75.5% in the area during that time. The predominant age group in Truganina is 30-39 years. Households in Truganina are primarily couples with children and are likely to be repaying $1800 - $2399 per month on mortgage repayments. In general, people in Truganina work in a professional occupation.In 2021, 65.90% of the homes in Truganina were owner-occupied compared with 66.80% in 2016.
Truganina has 24,314 properties. Over the last 5 years, Houses in Truganina have seen a 8.53% increase in median value, while Units have seen a 24.77% increase. As at 31 August 2026:
- The median value for Houses in Truganina is $698,636 while the median value for Units is $548,157.
- Houses have a median rent of $530 while Units have a median rent of $480.
Suburb Insights for Truganina 3029
Market Insights
Truganina Trends for Houses
N/A
N/A
View TrendN/A
N/A
Truganina Trends for Units
N/A
N/A
View TrendN/A
N/A
Neighbourhood Insights
© Copyright 2026. RP Data Pty Ltd trading as Cotality (Cotality). All rights reserved. No reproduction, distribution, or transmission of the copyrighted materials is permitted. The information is deemed reliable but not guaranteed.
While Cotality uses commercially reasonable efforts to ensure the Cotality Data is current, Cotality does not warrant the accuracy, currency or completeness of the Cotality Data and to the full extent permitted by law excludes all loss or damage howsoever arising (including through negligence) in connection with the Cotality Data.
This product uses cookies and other similar technologies to improve and customise your browsing experience, to tailor content and adverts, and for analytics and metrics regarding visitor usage on this product and other media. We may share cookie and analytics information with third parties for the purposes of advertising. By continuing to use our website, you consent to cookies being used. View our Privacy Policy here.
X
