
19 Katoora StreetTruganina VIC 3029


Property Details for 19 Katoora St, Truganina
19 Katoora St, Truganina is a 4 bedroom, 2 bathroom House with 2 parking spaces. The property has a land size of 457m2. While the property is not currently for sale or for rent, it was last sold in October 2025. There are other 4 bedroom House sold in Truganina in the last 12 months.
Last Listing description (October 2025)
Step Into Sophisticated Living - A Grand Double-Storey Residence in Truganina
Discover a new standard of luxury in this impeccably designed double-storey home, where grand proportions meet timeless elegance. From the moment you arrive, a wide, extended double-door entrance sets the tone for what lies within-an expansive floor plan that effortlessly combines comfort, style, and functionality.
Ground Floor - Elegance in Every Detail
First Floor - A Sanctuary for the Whole Family
Upstairs, four generously sized bedrooms offer space and privacy for every family member. The master suite is a luxurious retreat, complete with a private balcony, a spacious walk-in robe, mirrored built-in wardrobes, and a beautifully appointed ensuite featuring a double vanity. A large rumpus/living room provides an additional versatile space for family relaxation or play, while a central bathroom and separate toilet ensure convenience for the other bedrooms.
Designed for Modern Living
This home is thoughtfully enhanced by high grand ceilings, large windows that bathe each room in natural light, and a harmonious blend of floorboards and plush carpeting. Elegant decorative walls, LED downlights, and quality finishes add warmth and sophistication throughout. Climate control is seamless, with ducted heating and split system cooling/heating on both levels.
Step outside to a spacious alfresco area overlooking a generous backyard-ideal for entertaining, gardening, or simply enjoying outdoor family time.
Key Features
Wide, double-door entrance creating a grand first impression
Four distinct living areas: sitting room, family room, dining space, and upstairs rumpus
Four spacious bedrooms, including a luxurious master retreat
Two full bathrooms plus a powder room for guests
Designer kitchen with:
40mm stone benchtops with waterfall edges
High-end stainless steel appliances including a 900mm cooktop and dishwasher
Glass splashback, pendant lighting, and large walk-in pantry
Decorative walls and quality finishes throughout
Floorboards and plush carpet in select areas
LED downlights and large windows for a light-filled ambiance
Ducted heating and split system cooling/heating
Outdoor alfresco area and large backyard-perfect for entertaining
Prime Location Highlights:
Forsyth Park Playground - Just steps away
Little Learners Day Care - 1 min
St Clare's Catholic Primary School - 2 mins
Dohertys Creek P-9 College - 2 mins
Al Taqwa College - 3 mins
Tarneit Train Station - 10 mins
Westbourne Grammar College - 3 mins
Wyndham Village - 5 mins
Williams Landing Station & Shopping Centre - 7 mins
This stunning residence delivers the perfect combination of luxury, space, and location-ideal for families seeking a premium lifestyle in the heart of Truganina. Schedule your inspection today and experience the elegance firsthand.
Contact Asif on 0450 590 183 or Mark on 0425 400 600 to arrange your inspection today.
Please note: Photo ID is required for all inspections. DISCLAIMER: All stated dimensions are approximate only. Particulars given are for general information only and do not constitute any representation on the part of the vendor or agent. Please see the below link for an up-to-date copy of the Due Diligence Check List: http://www.consumer.vic.gov.au/duediligencechecklist
Property History for 19 Katoora St, Truganina, VIC 3029
- 10 Apr 2026Listed for Sale $1.09M-$1.15M / 5 Living / Near Dohertys Creek P9
- 15 Oct 2025Sold for $1,070,000
- 31 Jul 2024Listed for Sale $1.09M-$1.15M / 5 Living / Near Dohertys Creek P9

Recent sales nearby
See more recent sales nearby/assets/perm/ixac5xrk24i6xnhoi5klc6wyem?signature=028556d91a2146ab7f2729b29baa80d02773fc9e815487faaf2bf51ea235ea5a) 0
0
/assets/perm/l7cu6kyc7ei6venxjvjkf5krla?signature=e0e48d9157f82e62f7462f06fca4962a0e36ccdbf671f61d7f08bdc998baad5c) 0
0Similar properties For Sale nearby
See more properties for sale nearby 0
0

 0
0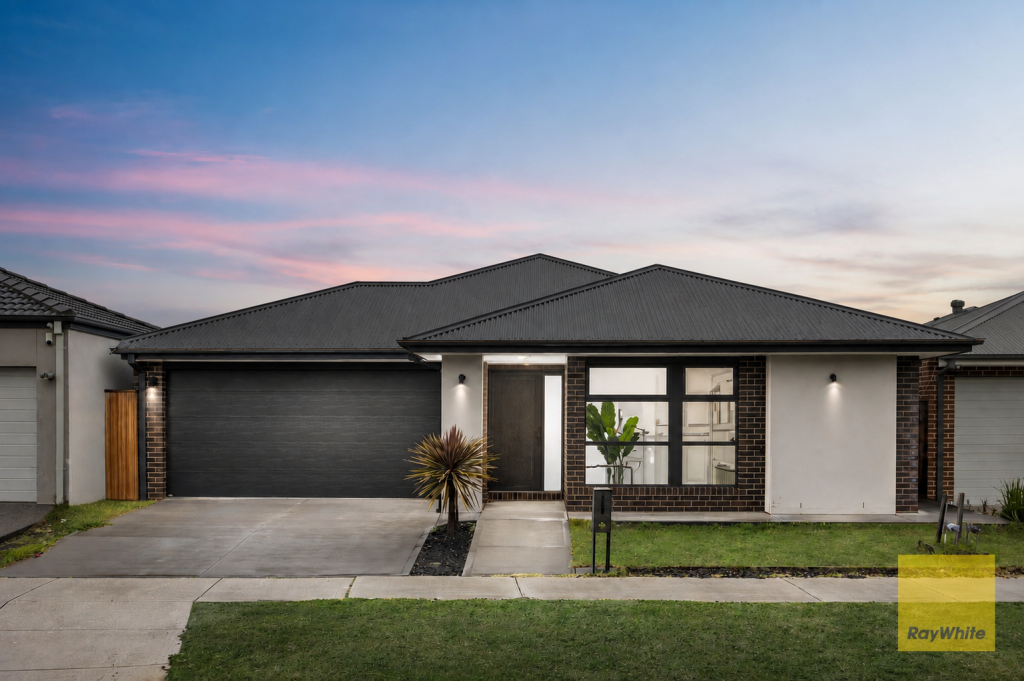 0
0Similar properties For Rent nearby
See more properties for rent nearby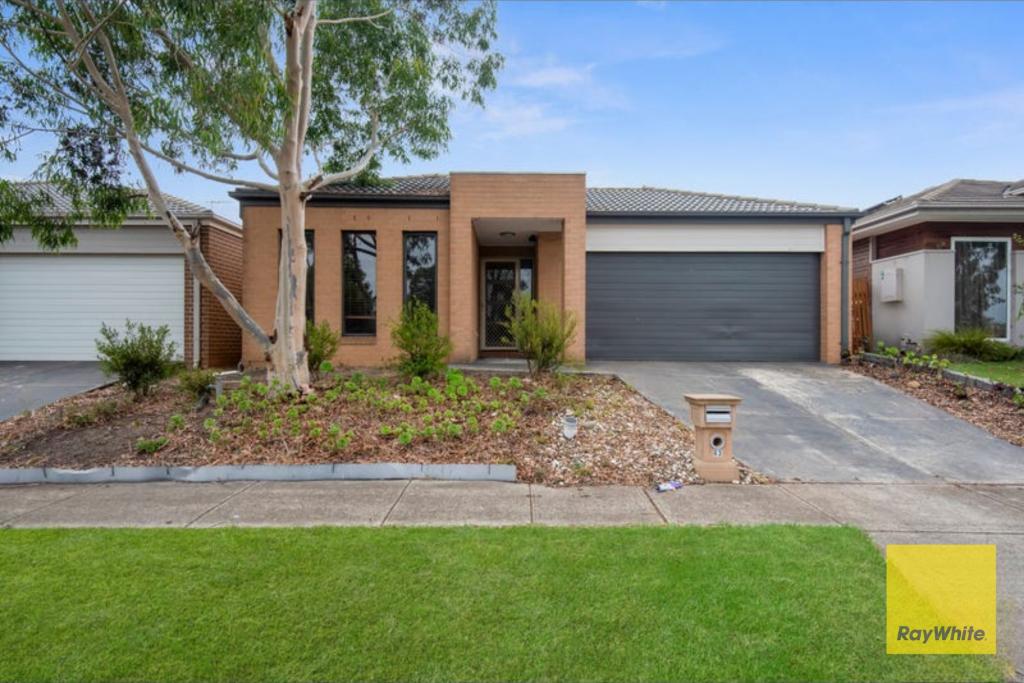 0
0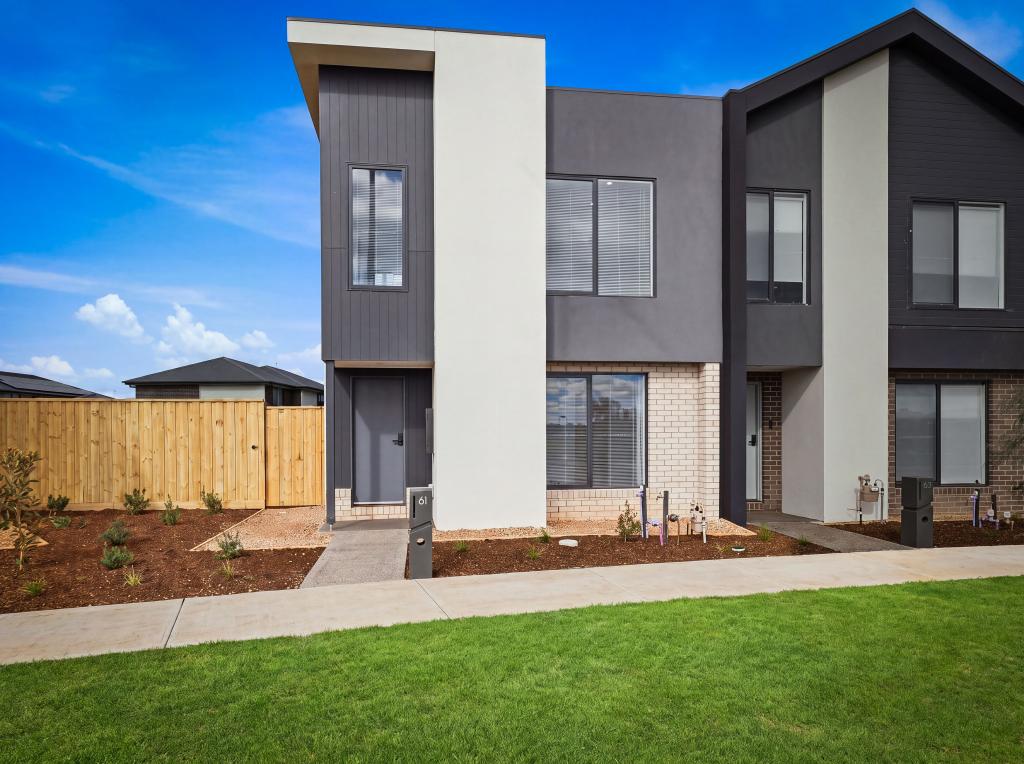 0
0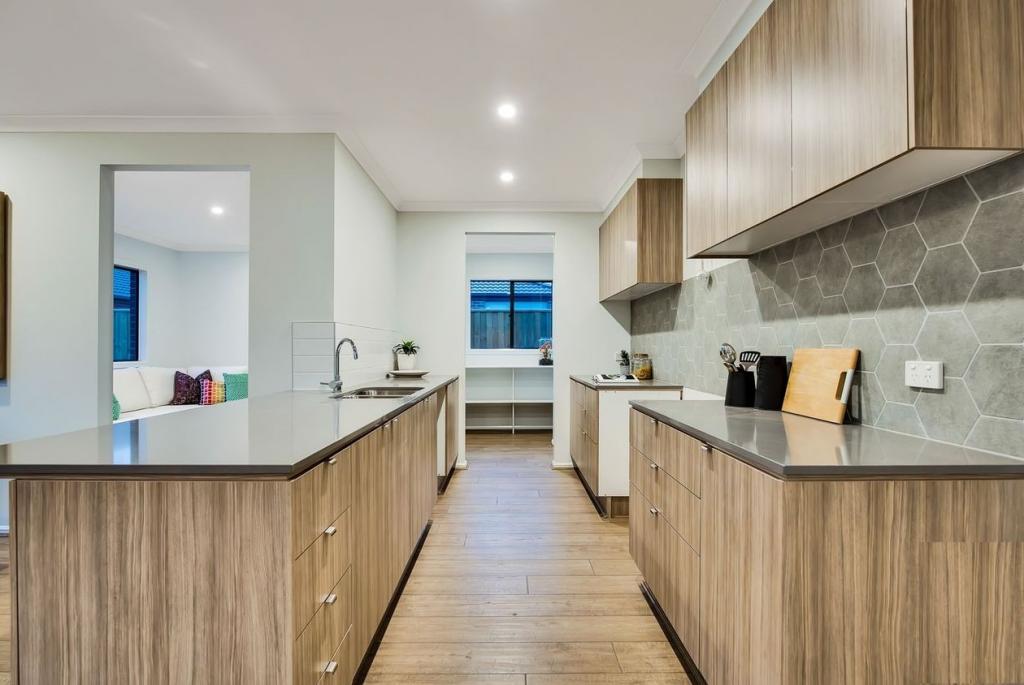 0
0
About Truganina 3029
The size of Truganina is approximately 64.6 square kilometres. There are 37 parks, covering nearly 2.1% of the total area. The population of Truganina in 2016 was 20687 people. By 2021 the population was 36305 showing a population growth of 75.5% in the area during that time. The predominant age group in Truganina is 30-39 years. Households in Truganina are primarily couples with children and are likely to be repaying $1800 - $2399 per month on mortgage repayments. In general, people in Truganina work in a professional occupation.In 2021, 65.90% of the homes in Truganina were owner-occupied compared with 66.80% in 2016.
Truganina has 24,221 properties. Over the last 5 years, Houses in Truganina have seen a 10.52% increase in median value, while Units have seen a 26.69% increase. As at 31 July 2026:
- The median value for Houses in Truganina is $704,874 while the median value for Units is $545,647.
- Houses have a median rent of $530 while Units have a median rent of $480.
Suburb Insights for Truganina 3029
Market Insights
Truganina Trends for Houses
N/A
N/A
View TrendN/A
N/A
Truganina Trends for Units
N/A
N/A
View TrendN/A
N/A
Neighbourhood Insights
© Copyright 2026. RP Data Pty Ltd trading as Cotality (Cotality). All rights reserved. No reproduction, distribution, or transmission of the copyrighted materials is permitted. The information is deemed reliable but not guaranteed.
While Cotality uses commercially reasonable efforts to ensure the Cotality Data is current, Cotality does not warrant the accuracy, currency or completeness of the Cotality Data and to the full extent permitted by law excludes all loss or damage howsoever arising (including through negligence) in connection with the Cotality Data.
This product uses cookies and other similar technologies to improve and customise your browsing experience, to tailor content and adverts, and for analytics and metrics regarding visitor usage on this product and other media. We may share cookie and analytics information with third parties for the purposes of advertising. By continuing to use our website, you consent to cookies being used. View our Privacy Policy here.
X
