
19 Duncliffe RoadTruganina VIC 3029
Property Details for 19 Duncliffe Rd, Truganina
19 Duncliffe Rd, Truganina is a 4 bedroom, 2 bathroom House with 2 parking spaces. The property has a land size of 350m2. While the property is not currently for sale or for rent, it was last sold in April 2022.
Last Listing description (July 2025)
Architecturally Designed Masterpiece in the Prestigious Westbrook Estate
Presented by Legacy Realtors - Goldy Ghuman & Gurpreet Kaur
Positioned in the heart of the highly sought-after Westbrook Estate, this custom-built luxury residence represents the pinnacle of modern family living. Designed with precision, style, and space in mind, every detail of this home reflects premium quality and a deep understanding of comfort and functionality.
From its commanding street presence and striking modern faade to its intelligent layout and first-class finishes, this is a home that makes a lasting impression.
Key Features
Land Size: 350 sqm (approx.)
House Size: 23 squares (approx.) custom-built
Bedrooms: 4 spacious rooms with built-in robes
Bathrooms: 2 designer bathrooms with floor-to-ceiling tiling
Garage: Double remote garage with internal access
Living: Separate formal lounge plus expansive open-plan living and dining
Zoned refrigerated cooling and heating system
High ceilings and oversized high internal doors
Double-glazed windows throughout for enhanced energy efficiency and noise reduction
Hybrid timber flooring in all bedrooms
Porcelain tiles throughout living areas and wet zones
Wide formal entrance with a feature mirror wall in the hallway
Designer blinds fitted throughout
Kitchen - Designed for the Modern Entertainer
The centrepiece of the home is a beautifully appointed kitchen that will impress even the most discerning buyer.
40mm waterfall-edge stone benchtop
900mm stainless steel appliances and integrated dishwasher
Walk-in pantry with extensive shelving
Stone splashback
Soft-close drawers and cabinetry, including disabled-friendly cupboard access
Elegant bulkhead with pendant lighting above the island bench
Ample bench space and storage for everyday convenience
Bathrooms - Sophisticated and Functional
Master ensuite with extended shower, rain shower head, floor-to-ceiling tiles, and dual vanity with 40mm stone benchtop
Central bathroom with freestanding bath, oversized shower, and designer fixtures
Stylish black tapware and wall-mounted vanities in both bathrooms
Living Spaces - Tailored for Lifestyle
Formal living or lounge room at the front, ideal as a retreat, home office or media room
Spacious open-plan family and dining area with feature electric fireplace and custom-built entertainment wall
Built-in display cabinetry with glass feature doors
Large dining zone perfectly connected to the kitchen and backyard, ideal for family gatherings and entertaining
Outdoor Features
Fully landscaped front and backyard with premium artificial turf
Concrete paths and side access around the property for a clean, low-maintenance finish
Secure and private backyard suitable for outdoor entertaining, children, or pets
Prime Location - Convenience at Your Doorstep
This home is perfectly positioned to give you everything you need within minutes.
Nearby Schools and Childcare:
750m to Bemin Secondary College - Senior Campus
1.0 km to Aspire Childcare Centre
1.8 km to Garrang Wilam Primary School
2.0 km to Truganina P-9 College
2.3 km to Dohertys Creek P-9 College
3.0 km to St Clare's Catholic Primary School
3.5 km to Westbourne Grammar School
3.7 km to Al-Taqwa College
4.0 km to Thomas Carr College
4.5 km to Tarneit Rise Primary School
5.0 km to Baden Powell College
Multiple local kindergartens and early learning centres
Nearby Amenities and Essentials:
1.9 km to Truganina Central Shopping Centre
2.3 km to Tarneit Train Station (express V-Line service to Melbourne CBD)
2.5 km to Tarneit Central Shopping Centre (Kmart, Coles, cafes, dining)
3.5 km to Wyndham Village Shopping Centre
4.5 km to Pacific Werribee Shopping Centre (retail, cinemas, dining)
Close to local parks, walking tracks, fitness centres, childcare, and medical facilities
Future Davis Road Train Station nearby
Walking distance to bus stops with direct connections to surrounding suburbs
A Home That Offers It All
This is not just a house. It is a statement of lifestyle, space, and superior quality. Whether you're a growing family, a downsizer seeking luxury on a manageable scale, or an investor looking for a premium property in a thriving estate-this home ticks every box.
Book Your Inspection Today
For further information or to arrange a private viewing, contact your local area specialists:
Goldy Ghuman - 0415 380 089
Gurpreet Kaur - 0433 165 647
Disclaimer: All stated dimensions and distances are approximate. Particulars given are for general information only and do not constitute any representation on the part of the vendor or agent.
Consumer Affairs Victoria - Due Diligence Checklist
Property History for 19 Duncliffe Rd, Truganina, VIC 3029
- 30 Jul 2025Listed for Sale $720,000
- 18 Apr 2022Sold for $365,000

Recent sales nearby
See more recent sales nearby/assets/perm/gyhsq4kmeai6zbgsl7hd3c4ngu?signature=bdfd5605c54300b3014f09f13d17b7cf995112ee599f3fe83a01bfe43c80f051) 0
0

/assets/perm/dovwnzhliqi6nakbc5jmk7duhe?signature=2dd5a3104200a34aeca1addb1c7c1cff228cdf43c2f9207da178d099bf9d057c) 0
0
Similar properties For Sale nearby
See more properties for sale nearby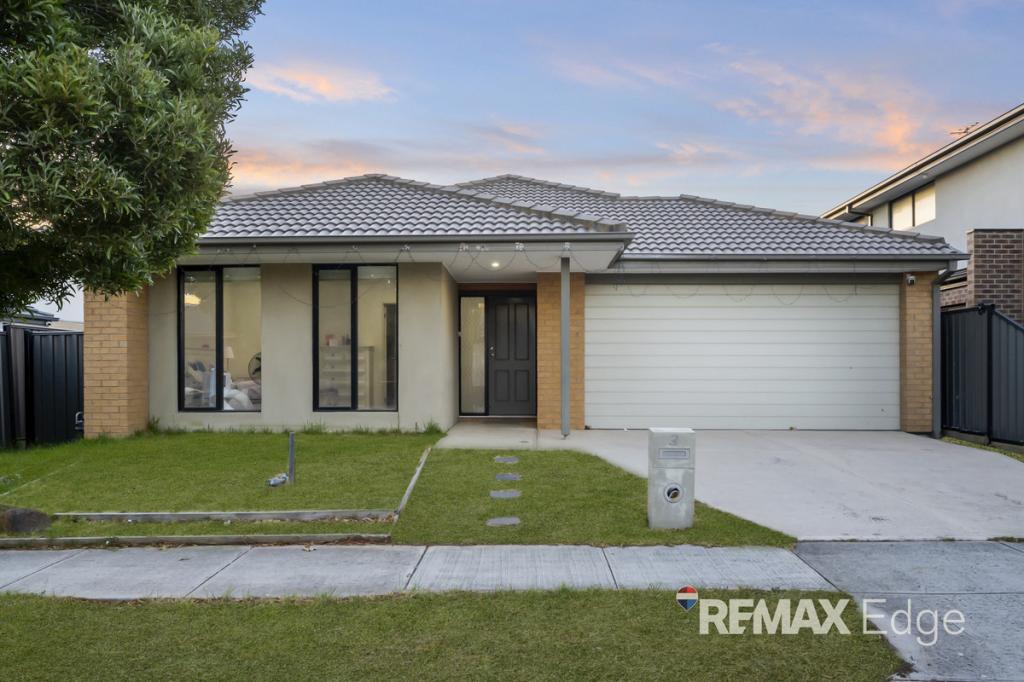 0
0 0
0

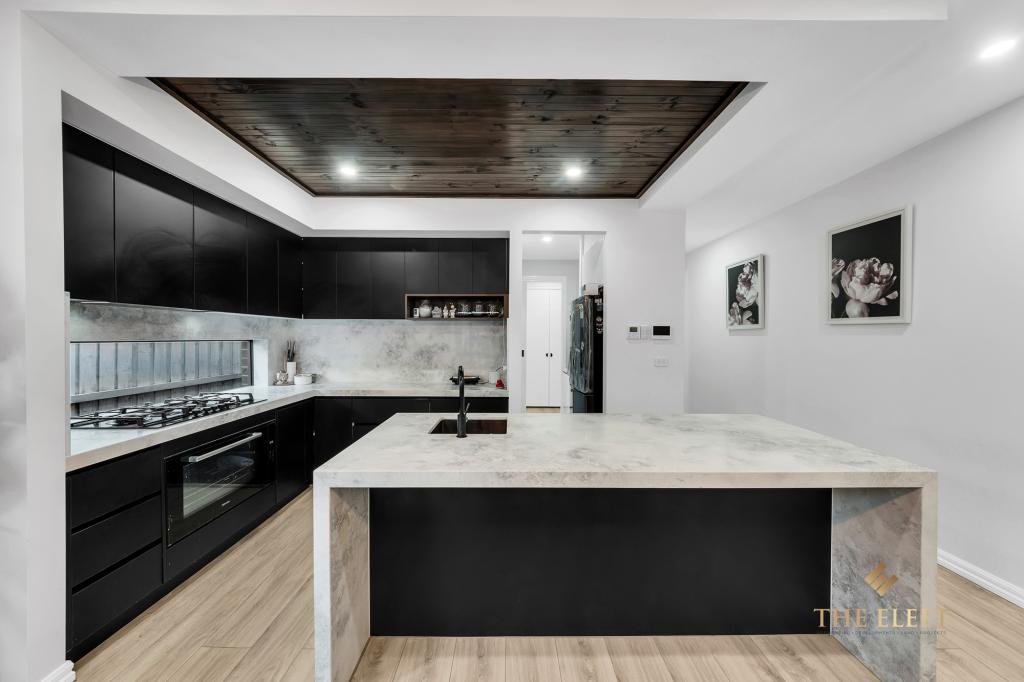 0
0
Similar properties For Rent nearby
See more properties for rent nearby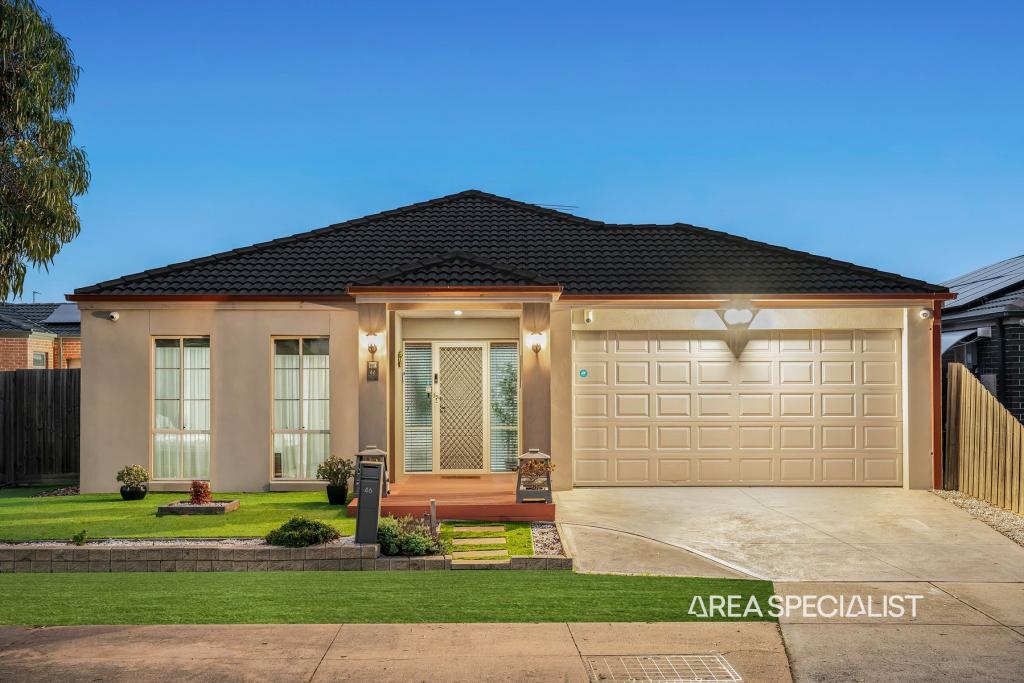 0
0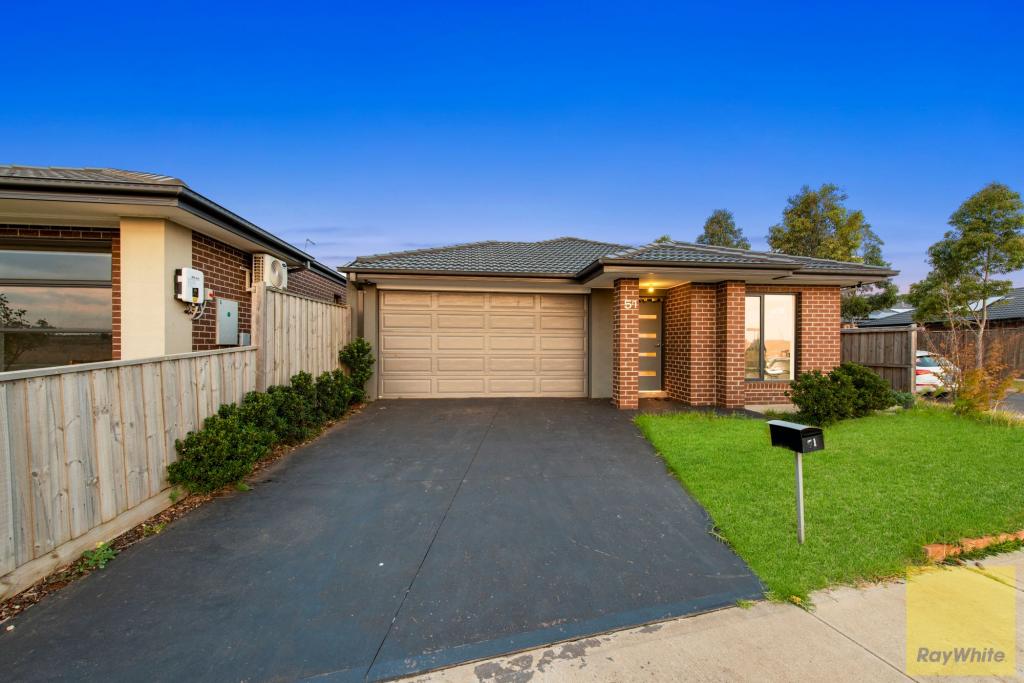 0
0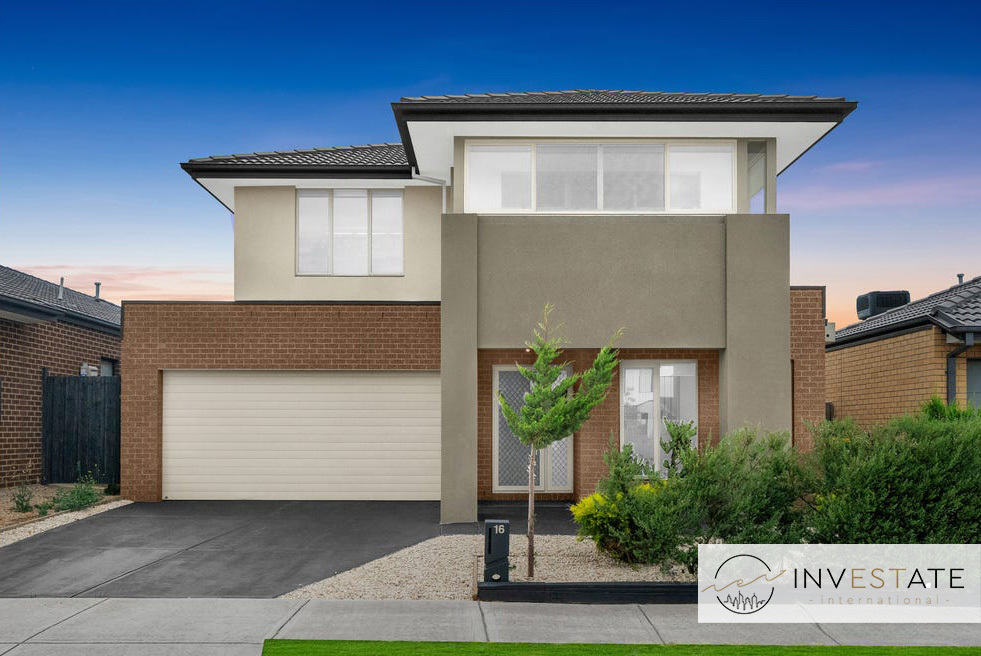 0
0
About Truganina 3029
The size of Truganina is approximately 64.6 square kilometres. There are 37 parks, covering nearly 2.1% of the total area. The population of Truganina in 2016 was 20687 people. By 2021 the population was 36305 showing a population growth of 75.5% in the area during that time. The predominant age group in Truganina is 30-39 years. Households in Truganina are primarily couples with children and are likely to be repaying $1800 - $2399 per month on mortgage repayments. In general, people in Truganina work in a professional occupation.In 2021, 65.90% of the homes in Truganina were owner-occupied compared with 66.80% in 2016.
Truganina has 24,218 properties. Over the last 5 years, Houses in Truganina have seen a 12.02% increase in median value, while Units have seen a 25.99% increase. As at 30 June 2026:
- The median value for Houses in Truganina is $712,321 while the median value for Units is $552,454.
- Houses have a median rent of $530 while Units have a median rent of $480.
Suburb Insights for Truganina 3029
Market Insights
Truganina Trends for Houses
N/A
N/A
View TrendN/A
N/A
Truganina Trends for Units
N/A
N/A
View TrendN/A
N/A
Neighbourhood Insights
© Copyright 2026. RP Data Pty Ltd trading as Cotality (Cotality). All rights reserved. No reproduction, distribution, or transmission of the copyrighted materials is permitted. The information is deemed reliable but not guaranteed.
While Cotality uses commercially reasonable efforts to ensure the Cotality Data is current, Cotality does not warrant the accuracy, currency or completeness of the Cotality Data and to the full extent permitted by law excludes all loss or damage howsoever arising (including through negligence) in connection with the Cotality Data.
This product uses cookies and other similar technologies to improve and customise your browsing experience, to tailor content and adverts, and for analytics and metrics regarding visitor usage on this product and other media. We may share cookie and analytics information with third parties for the purposes of advertising. By continuing to use our website, you consent to cookies being used. View our Privacy Policy here.
X
