
18 Capricorn RoadTruganina VIC 3029
Property Details for 18 Capricorn Rd, Truganina
18 Capricorn Rd, Truganina is a 4 bedroom, 2 bathroom House with 2 parking spaces and was built in 2020. The property has a land size of 400m2 and floor size of 184m2. While the property is not currently for sale or for rent, it was last sold in July 2024.
Last Listing description (November 2024)
SOLD WITHIN FEW WEEKS - BY THE STELLAR TEAM - JERRY & JALPA
We are delighted to present this immaculately crafted family home in the prestigious Elpis Estate. More than just a residence, this property is a private oasis designed by Orbit Homes, radiating a polished and luxurious ambiance.
This north-facing gem is strategically located near essential amenities, including schools, shopping centers, and public transport. Cycling trails, a central park, wetlands, picnic spots, and playgrounds are all within walking distance, making this property an ideal choice for families.
Step into Luxury
This single-level family home boasts a well-thought-out floor plan, premium fixtures, and efficient use of space. The fully landscaped front and rear gardens, complete with an alfresco area, enhance its allure.
Key Features:
*Master bedroom with ensuite and walk-in robe
*Large Master shower
*Additional bedrooms with built-in robes
*Open living and dining area
* Shower Niches
*Formal lounge/rumpus room
*Remote-controlled double garage with dual access
*Ducted heating & Cooling
*Downlights
*Walk-in pantry
*900mm stainless steel appliances
*900mm wide rangehood
*High-quality fixtures and fittings
*Feature wall splashback in the kitchen with stylish lights
*Oven and dishwasher
*Powder Room with Vanity
*Low-maintenance front and rear yards
Convenient Childcare and Education Options:
Childcare: Samara Avenue Early Learning, Little Learners Day Care Centre, and Grow and Learn Childcare
Schools: Truganina P-9 School, St. Clare's Catholic Primary School, Westbourne Grammar School, and Garrang Wilam Primary School
Shopping and Health Facilities:
Shopping: Tarneit Central Shopping Centre, Wyndham Village Shopping Centre, Williams Landing Shopping Centre, Point Cook Town Centre, Truganina Central and Pacific Werribee Shopping Centre
Health: Wyndham Medical Centre, St. Vincent's Hospital, and Werribee Mercy Hospital
Seize the chance to embrace the vibrant lifestyle at Elpis Estate. For more information, call Jerry at 0404 727 772 and Jalpa at 0433 401 666.
PHOTO ID IS A MUST AT ALL INSPECTIONS.
DISCLAIMER: All stated dimensions are approximate and pictures are for illustration purposes only. Particulars given are for general information only and do not constitute any representation on the part of the vendor or agent.
Please see the below link for an up-to-date copy of the Due Diligence Checklist:
http://www.consumer.vic.gov.au/duediligencechecklist
Property History for 18 Capricorn Rd, Truganina, VIC 3029
- 29 Jul 2024Sold for $715,000
- 20 Jun 2024Listed for Sale $719,999- $734,999| CONTACT AGENT
- 05 Dec 2022Listed for Rent $470 / week

Recent sales nearby
See more recent sales nearby
Similar properties For Sale nearby
See more properties for sale nearby 0
0

 0
0 0
0

Similar properties For Rent nearby
See more properties for rent nearby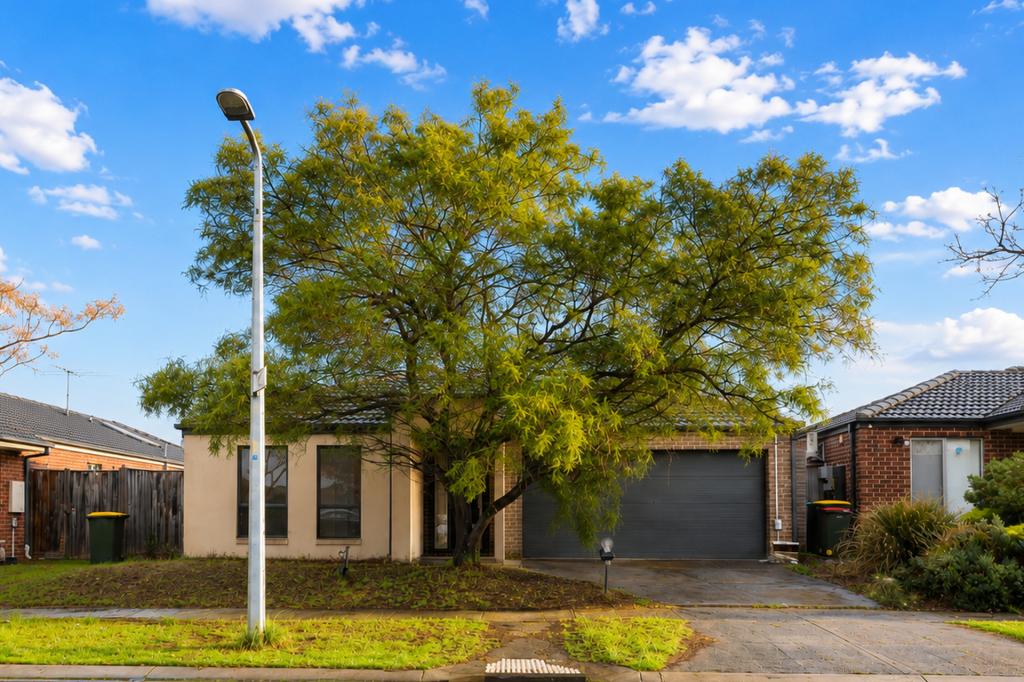 0
0
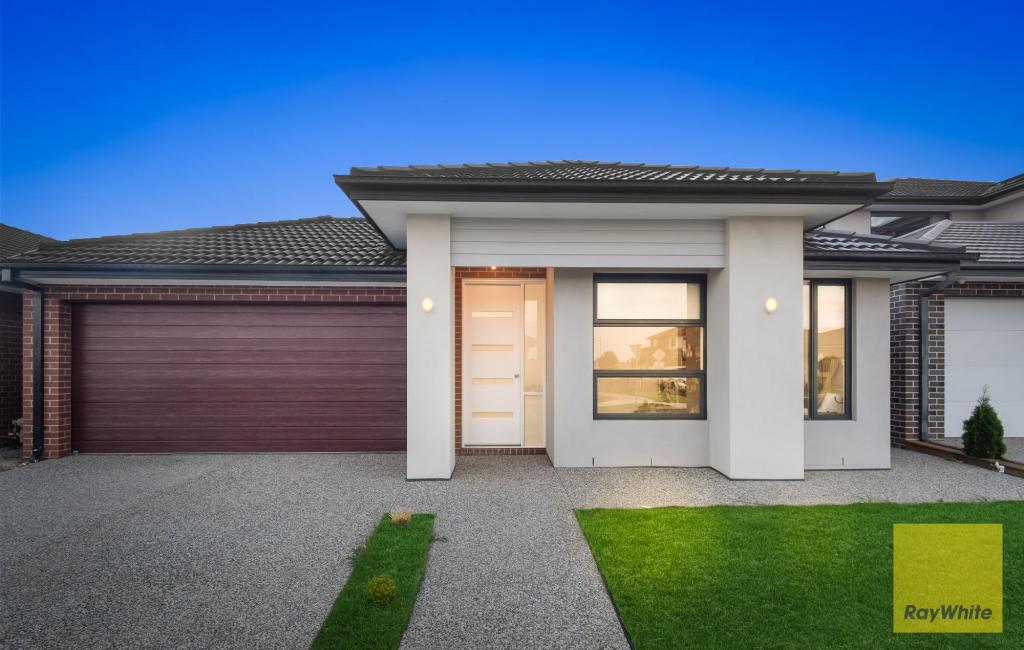 0
0
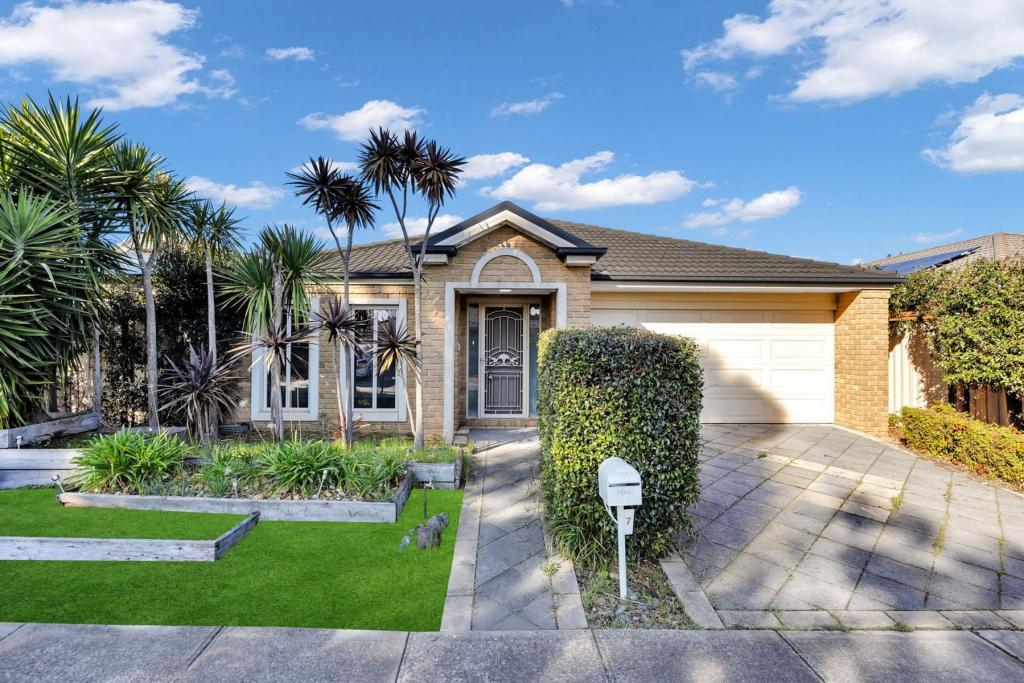 0
0
About Truganina 3029
The size of Truganina is approximately 64.6 square kilometres. There are 37 parks, covering nearly 2.1% of the total area. The population of Truganina in 2016 was 20687 people. By 2021 the population was 36305 showing a population growth of 75.5% in the area during that time. The predominant age group in Truganina is 30-39 years. Households in Truganina are primarily couples with children and are likely to be repaying $1800 - $2399 per month on mortgage repayments. In general, people in Truganina work in a professional occupation.In 2021, 65.90% of the homes in Truganina were owner-occupied compared with 66.80% in 2016.
Truganina has 24,314 properties. Over the last 5 years, Houses in Truganina have seen a 8.53% increase in median value, while Units have seen a 24.77% increase. As at 31 August 2026:
- The median value for Houses in Truganina is $698,636 while the median value for Units is $548,157.
- Houses have a median rent of $530 while Units have a median rent of $480.
Suburb Insights for Truganina 3029
Market Insights
Truganina Trends for Houses
N/A
N/A
View TrendN/A
N/A
Truganina Trends for Units
N/A
N/A
View TrendN/A
N/A
Neighbourhood Insights
© Copyright 2026. RP Data Pty Ltd trading as Cotality (Cotality). All rights reserved. No reproduction, distribution, or transmission of the copyrighted materials is permitted. The information is deemed reliable but not guaranteed.
While Cotality uses commercially reasonable efforts to ensure the Cotality Data is current, Cotality does not warrant the accuracy, currency or completeness of the Cotality Data and to the full extent permitted by law excludes all loss or damage howsoever arising (including through negligence) in connection with the Cotality Data.
This product uses cookies and other similar technologies to improve and customise your browsing experience, to tailor content and adverts, and for analytics and metrics regarding visitor usage on this product and other media. We may share cookie and analytics information with third parties for the purposes of advertising. By continuing to use our website, you consent to cookies being used. View our Privacy Policy here.
X
