
18 Aphrodite DriveTruganina VIC 3029


Property Details for 18 Aphrodite Dr, Truganina
18 Aphrodite Dr, Truganina is a 4 bedroom, 2 bathroom House with 1 parking spaces. The property has a land size of 335m2. While the property is not currently for sale or for rent, it was last sold in January 2026. There are other 4 bedroom House sold in Truganina in the last 12 months.
Last Listing description (January 2026)
Property Highlights:-
• 4 Spacious Bedrooms | 2 Elegant Bathrooms | Large Single Car Garage
• Massive Master Suite with a Walk-In Robe and Luxurious Ensuite
• Two Separate Living Areas - For entertainment, relaxation, or family gatherings
• Huge Walk-In Pantry - The ultimate touch for the modern home chef
• 900mm Stainless Steel Appliances - Precision and performance meet style
• Split-System Air Conditioning - Comfort through every season
• Wide Entry - A graceful welcome that sets the tone for the home within
• Located in the Prestigious Elpis Estate - One of Truganina's most desired communities
Location Benefits:-
• Education: Minutes from Garang Wilam Primary School, Truganina P-9 College, Dohertys Creek P-9 College, Bemin Secondary College, and Westbourne Grammar School - ensuring your children's educational journey is always within easy reach.
• Shopping: Enjoy retail therapy and dining at the newly opened Truganina Central Shopping Centre and Tarneit Central Shopping Centre, both just moments away.
• Transport: With quick access to Tarneit Train Station, commuting to Melbourne CBD or surrounding suburbs is effortless and efficient.
Perfectly positioned in Truganina's most sought-after pocket, this home offers the convenience of city connectivity with the serenity of suburban living. Schools, shopping, and transport all lie within your daily rhythm, creating a lifestyle defined by balance and ease.
A Home that Feels Like a Breath of Fresh Air
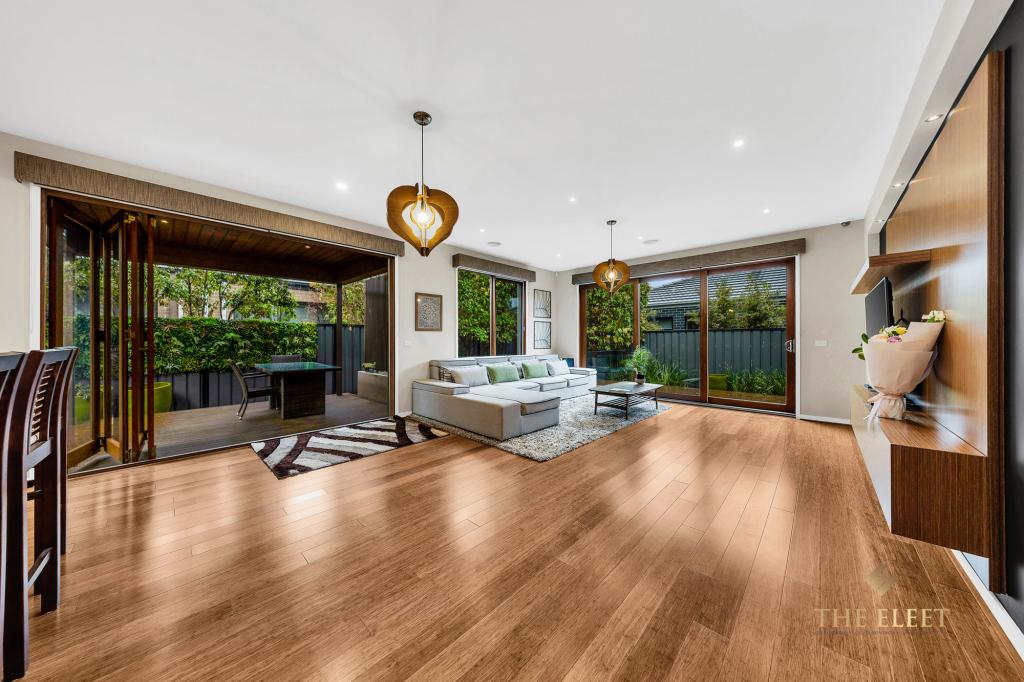
Step inside and be greeted by a sense of space that inspires. The wide entryway unfolds into an elegant open-plan design, where natural light dances across soft tones and contemporary finishes. The result is a space that feels open yet intimate, refined yet relaxed - a true celebration of modern living.
At the heart of the home lies the gourmet kitchen, a culinary haven designed for both beauty and practicality. The 900mm stainless steel appliances gleam with promise, while the huge walk-in pantry ensures every tool, ingredient, and secret recipe has its place. It's a kitchen built for those who love to cook, to gather, and to share.
The two expansive living areas offer perfect versatility - one a peaceful retreat for quiet evenings, the other a vibrant hub for entertaining and family connection. Each space flows effortlessly, inviting laughter, conversation, and cherished moments to fill the air.
The master bedroom is an oasis of calm - a sanctuary tucked away with a generous walk-in robe and a luxurious ensuite, offering privacy and indulgence in equal measure. The additional bedrooms, spacious and serene, are designed with comfort and flexibility in mind - ideal for children, guests, or a home office.
With split-system air conditioning, this home ensures year-round comfort, wrapping you in warmth during winter and a refreshing coolness in summer. Every detail has been considered to make daily life not just easy, but delightful.
Contact Nikhil Jude Dsouza on 0421 037 906 or Dhaval Mehta on 0430 544 155 today to take the first step toward making this property your very own. Your real estate journey begins here!
DISCLAIMER: All stated dimensions are approximate only. Particulars given are for general information only and do not constitute any representation on the part of the vendor or agent.
Property History for 18 Aphrodite Dr, Truganina, VIC 3029
- 05 Jan 2026Sold for $680,000
- 30 Oct 2025Listed for Sale $700,000 - 23.2 sqs/Must Sell !!!
- 18 Jul 2024Listed for Rent $550 / week

Recent sales nearby
See more recent sales nearby/assets/perm/vq7ammddgii6phfcnpyf63v66e?signature=b38c1ae2213953e4eabf6007eae7d9ccb656a89ddff5e395fc611cd9b37dcb27) 0
0/assets/perm/sscvyzawzqi6zdwpkmnftnduyi?signature=979c17ed28d5caf921fff789949092a00250f0b5ec698e4807d4e0b71fd09ad8) 0
0Similar properties For Sale nearby
See more properties for sale nearby 0
0

 0
0
 0
0Similar properties For Rent nearby
See more properties for rent nearby 0
0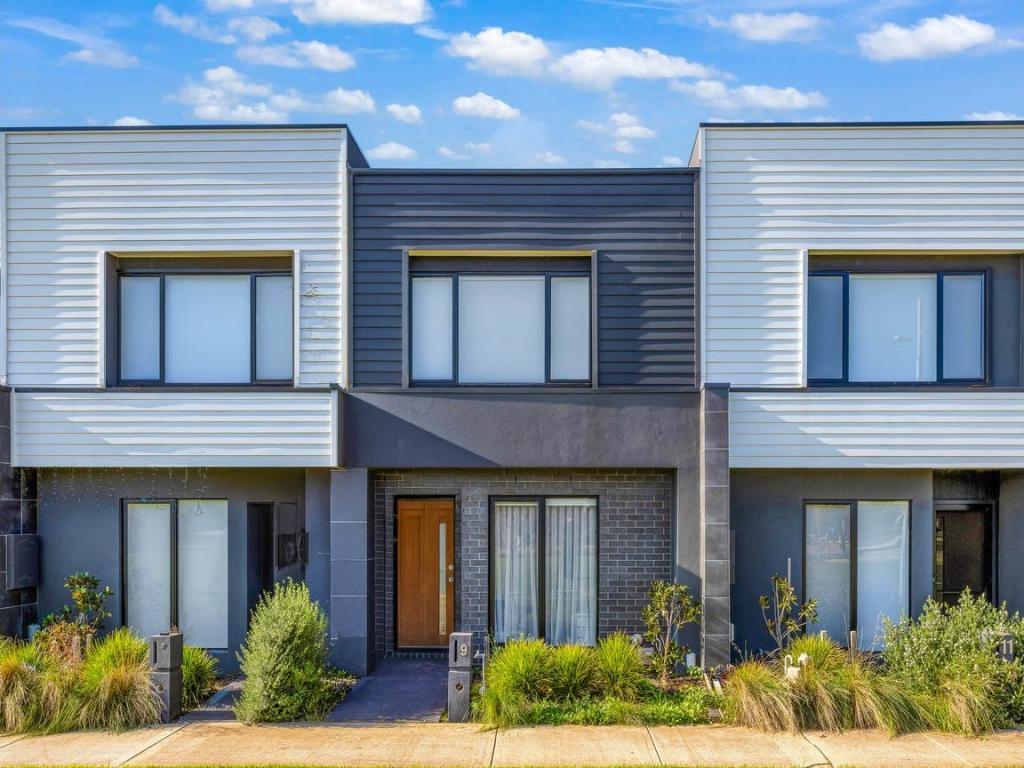 0
0

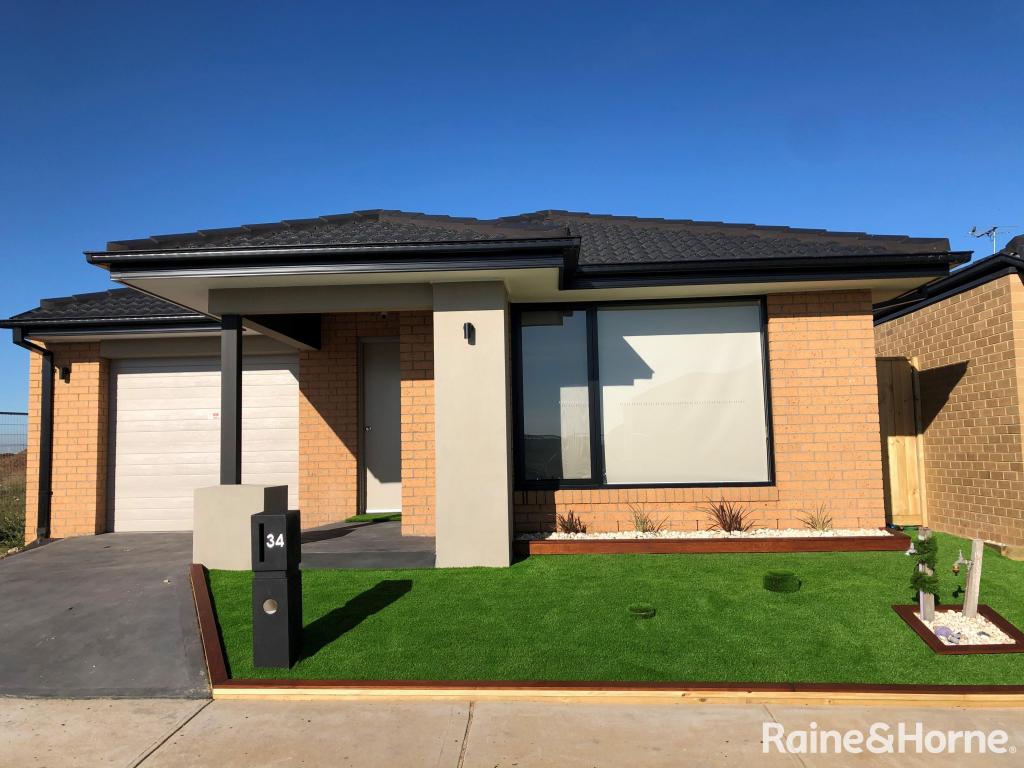 0
0About Truganina 3029
The size of Truganina is approximately 64.6 square kilometres. There are 37 parks, covering nearly 2.1% of the total area. The population of Truganina in 2016 was 20687 people. By 2021 the population was 36305 showing a population growth of 75.5% in the area during that time. The predominant age group in Truganina is 30-39 years. Households in Truganina are primarily couples with children and are likely to be repaying $1800 - $2399 per month on mortgage repayments. In general, people in Truganina work in a professional occupation.In 2021, 65.90% of the homes in Truganina were owner-occupied compared with 66.80% in 2016.
Truganina has 24,300 properties. Over the last 5 years, Houses in Truganina have seen a 8.53% increase in median value, while Units have seen a 24.77% increase. As at 31 August 2026:
- The median value for Houses in Truganina is $698,636 while the median value for Units is $548,157.
- Houses have a median rent of $530 while Units have a median rent of $480.
Suburb Insights for Truganina 3029
Market Insights
Truganina Trends for Houses
N/A
N/A
View TrendN/A
N/A
Truganina Trends for Units
N/A
N/A
View TrendN/A
N/A
Neighbourhood Insights
© Copyright 2026. RP Data Pty Ltd trading as Cotality (Cotality). All rights reserved. No reproduction, distribution, or transmission of the copyrighted materials is permitted. The information is deemed reliable but not guaranteed.
While Cotality uses commercially reasonable efforts to ensure the Cotality Data is current, Cotality does not warrant the accuracy, currency or completeness of the Cotality Data and to the full extent permitted by law excludes all loss or damage howsoever arising (including through negligence) in connection with the Cotality Data.
This product uses cookies and other similar technologies to improve and customise your browsing experience, to tailor content and adverts, and for analytics and metrics regarding visitor usage on this product and other media. We may share cookie and analytics information with third parties for the purposes of advertising. By continuing to use our website, you consent to cookies being used. View our Privacy Policy here.
X
