
17 Hanish StreetTruganina VIC 3029


Property Details for 17 Hanish St, Truganina
17 Hanish St, Truganina is a 5 bedroom, 2 bathroom House with 2 parking spaces. The property has a land size of 448m2. While the property is not currently for sale or for rent, it was last sold in August 2026. There are other 5 bedroom House sold in Truganina in the last 12 months.
Last Listing description (August 2026)
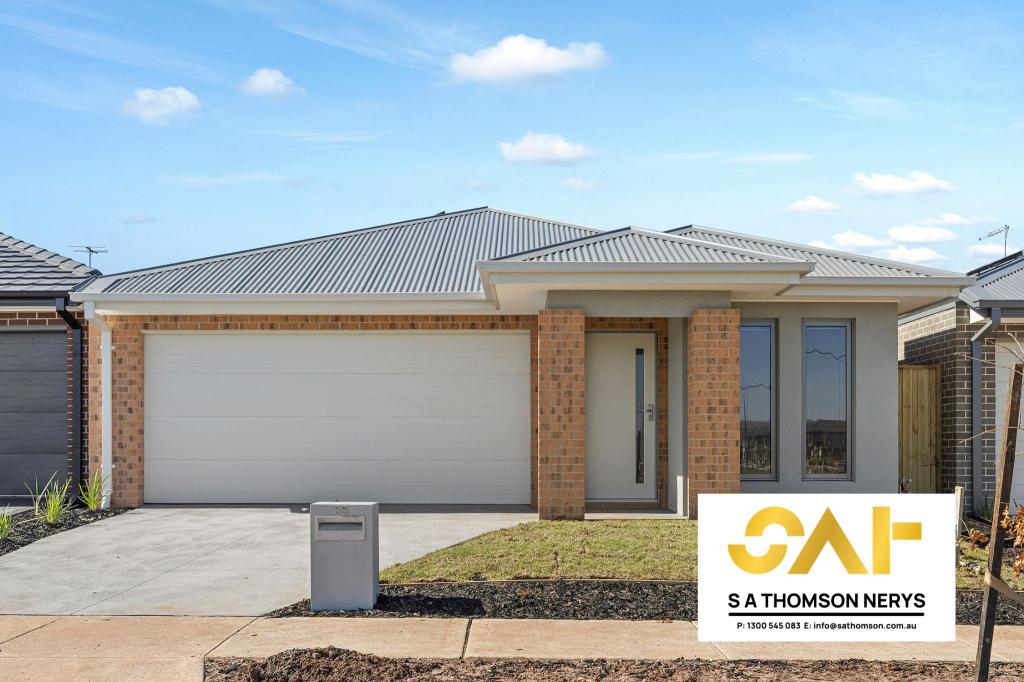
Local Expertz proudly presents this exceptional brand-new custom-built designer home, perfectly positioned within the highly sought-after Grandview Estate by Stockland in Truganina. Showcasing a striking contemporary façade, grand front entrance, and stunning mountain views, this luxurious residence has been thoughtfully designed to deliver both style and functionality for growing and multi-generational families.
From the moment you step inside, you will be impressed by the spacious interiors, premium finishes, and abundance of natural light. Complemented by elegant herringbone hybrid flooring throughout, the home exudes sophistication and timeless style while offering durability and easy maintenance for modern family living.
The home offers five generous bedrooms, two expansive living areas, a dedicated study, sunroom, and the rare advantage of two fully equipped kitchens, including a well-appointed butler's kitchen. The family area serves as the heart of the home, beautifully enhanced by a feature fireplace, elegant cladding and stone TV wall, and LED strip lighting, creating a warm and inviting atmosphere for everyday living and entertaining.
The gourmet kitchen has been finished to the highest standard, featuring 40mm stone benchtops with a waterfall island, 900mm black glass appliances, an undermount sink, and premium cabinetry. Both bathrooms continue the luxurious theme with floor-to-ceiling tiles, upgraded tapware, wall-mounted fixtures, double vanity to the ensuite, a freestanding bathtub in the central bathroom, and stylish shower niches.
Premium Inclusions:
• Refrigerated cooling throughout
• Premium herringbone hybrid flooring throughout
• Feature fireplace in the family area
• 2700mm high ceilings throughout
• 2340mm high doors throughout
• Large upgraded windows for maximum natural light
• Two fully equipped kitchens including butler's kitchen
• 40mm stone benchtops throughout kitchen and bathrooms
• Waterfall stone island bench
• 900mm appliances and undermount sink
• Floor-to-ceiling bathroom tiles
• Double vanity in ensuite
• Bathtub in central bathroom
• Upgraded double showers with premium trims
• Wall-mounted bathroom fittings
• Feature cladding wall in hallway
• Feature cladding and stone TV wall
• LED strip lighting in family area
• Exposed aggregate driveway
• Concrete pathways around the entire house perimeter
• Low-maintenance landscaped front and backyard
Offering an outstanding blend of luxury, comfort, and modern design in one of the area's most desirable communities, this impressive home presents a rare opportunity for families seeking premium living without compromise.
For further information or to arrange an inspection, please contact Raza on 0426 929 426 or Abbas on 0478 775 906.
Property History for 17 Hanish St, Truganina, VIC 3029
- 11 Aug 2026Sold for $800,000
- 26 Aug 2021Sold for $387,000

Recent sales nearby
See more recent sales nearby/assets/perm/3uxn3ud6wei6zl2lf7oxiof6ae?signature=c1fe8f6fd039bf025f4896c3a7add35f850d5544113d3dc61e3dd4db24157ff3) 0
0/assets/perm/7gwyerqrjmi6zakengdfk7asju?signature=1ab8a7362914ee37c9b3232d4bdd24cc389883fe905baf835dfe1d9a0927f175) 0
0

Similar properties For Sale nearby
See more properties for sale nearby 0
0 0
0
 0
0Similar properties For Rent nearby
See more properties for rent nearby 0
0
 0
0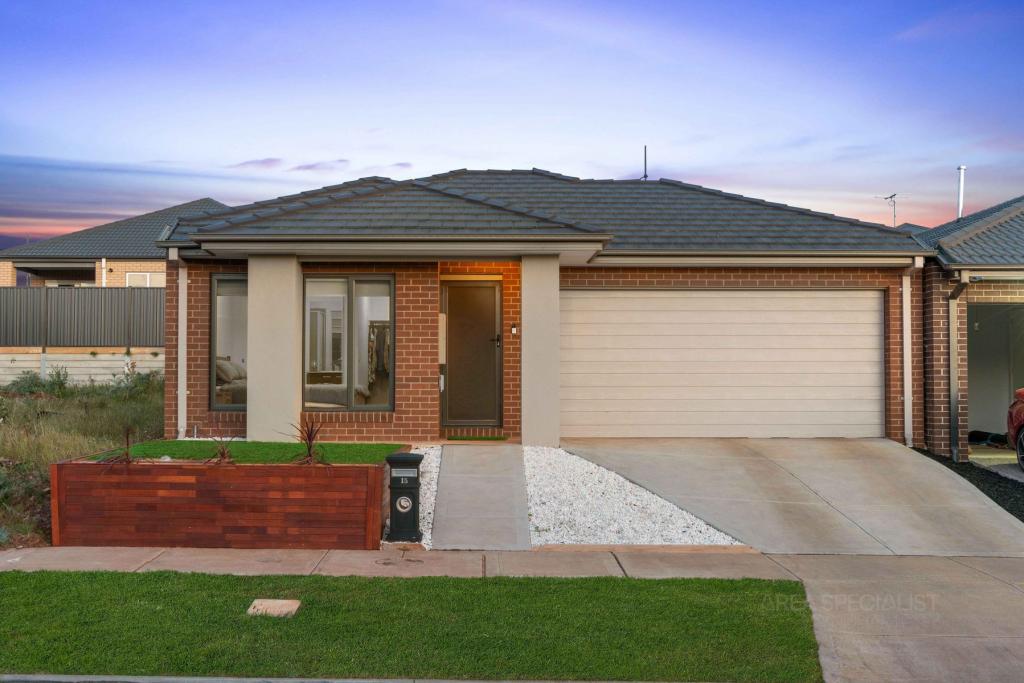 0
0
About Truganina 3029
The size of Truganina is approximately 64.6 square kilometres. There are 37 parks, covering nearly 2.1% of the total area. The population of Truganina in 2016 was 20687 people. By 2021 the population was 36305 showing a population growth of 75.5% in the area during that time. The predominant age group in Truganina is 30-39 years. Households in Truganina are primarily couples with children and are likely to be repaying $1800 - $2399 per month on mortgage repayments. In general, people in Truganina work in a professional occupation.In 2021, 65.90% of the homes in Truganina were owner-occupied compared with 66.80% in 2016.
Truganina has 24,315 properties. Over the last 5 years, Houses in Truganina have seen a 8.53% increase in median value, while Units have seen a 24.77% increase. As at 31 August 2026:
- The median value for Houses in Truganina is $698,636 while the median value for Units is $548,157.
- Houses have a median rent of $530 while Units have a median rent of $480.
Suburb Insights for Truganina 3029
Market Insights
Truganina Trends for Houses
N/A
N/A
View TrendN/A
N/A
Truganina Trends for Units
N/A
N/A
View TrendN/A
N/A
Neighbourhood Insights
© Copyright 2026. RP Data Pty Ltd trading as Cotality (Cotality). All rights reserved. No reproduction, distribution, or transmission of the copyrighted materials is permitted. The information is deemed reliable but not guaranteed.
While Cotality uses commercially reasonable efforts to ensure the Cotality Data is current, Cotality does not warrant the accuracy, currency or completeness of the Cotality Data and to the full extent permitted by law excludes all loss or damage howsoever arising (including through negligence) in connection with the Cotality Data.
This product uses cookies and other similar technologies to improve and customise your browsing experience, to tailor content and adverts, and for analytics and metrics regarding visitor usage on this product and other media. We may share cookie and analytics information with third parties for the purposes of advertising. By continuing to use our website, you consent to cookies being used. View our Privacy Policy here.
X
