
17 Balbi RoadTruganina VIC 3029
Property Details for 17 Balbi Rd, Truganina
17 Balbi Rd, Truganina is a 4 bedroom, 2 bathroom House with 2 parking spaces and was built in 2025. The property has a land size of 262m2 and floor size of 140m2. While the property is not currently for sale or for rent, it was last sold in November 2024.
Last Listing description (March 2026)
Sai Allamneni & Deepak Devaraj proudly presents this brand-new custom built family home situated in a priceless location "Grand View" estate with eye catching inclusions & a host of upgrades.
Attention has been given to every detail to this home from the upgraded timber flooring and the stainless-steel kitchen appliances to the high-quality kitchen and bathroom cabinetry with 40 mm stone bench tops. Whether you are looking for shopping and entertainment, schools and childcare.
This home will appeal to large and growing families with its unique design that invites entertaining and easy living combined with its super-convenient position which enjoys seamless access to park lands and cafe's.
Home features include:
4 spacious bedrooms with robes, including a walk-in robe to master bedroom
Formal Lounge
High ceilings
High-quality floor coverings- timber flooring/carpets/floor tiles
Ducting Heating & split air conditioning system
900mm wide upgraded stainless steel kitchen appliances with glass splash-back
Quality internal painting to all walls, ceiling, door frames and doors
Remote controlled double garage door
Fully landscaped & fenced low maintenance front and backyard
Structural guarantee and much more
This home qualifies for all of the first home buyer incentives!
Please contact Sai : 0416591581 or Deepak : 0411 846 217 for further details.
DISCLAIMER: All stated dimensions are approximate only. Particulars given are for general information only and do not constitute any representation on the part of the vendor or agent.
Please see the below link for an up-to-date copy of the Due Diligence Check List:
http://www.consumer.vic.gov.au/duediligencechecklist
All information about the property has been provided to Agency HQ by third parties.
Due diligence checklist - for home and residential property buyers - http://www.consumer.vic.gov.au/duediligencechecklist
Photo ID is a must for all inspections.
DISCLAIMER: All stated dimensions are approximate only. Particulars given are for general information only and do not constitute any representation on the part of the vendor or agent. Photo of the property are for illustration purpose only, the house is currently under construction.
Please see the below link for an up-to-date copy of the Due Diligence Checklist:
http://www.consumer.vic.gov.au/duediligencechecklist
Property History for 17 Balbi Rd, Truganina, VIC 3029
- 26 Apr 2025Listed for Sale $625,000
- 01 Nov 2024Sold for $625,000
- 23 Oct 2024Listed for Sale $620,000 - $650,000

Recent sales nearby
See more recent sales nearby/assets/perm/6s2pplygyqi6zdto6vve62vqkm?signature=b1b3ea7e8572284b773dcbca878a5ea6a48d4ca599195e99e8a3137aa7be54a6) 0
0

/assets/perm/guszvke7pai6vpz7pffp3nqvsa?signature=82f935435156e598f6a3452f6ac271792b022b7e8c6c0d81799bfbba666bd1bc) 0
0/assets/perm/m2yyd72q7ai6pnloufcywx4twa?signature=d3409069a34067ecddac765325a350e74c00d61062454e3eedc144343f18cc18) 0
0Similar properties For Sale nearby
See more properties for sale nearby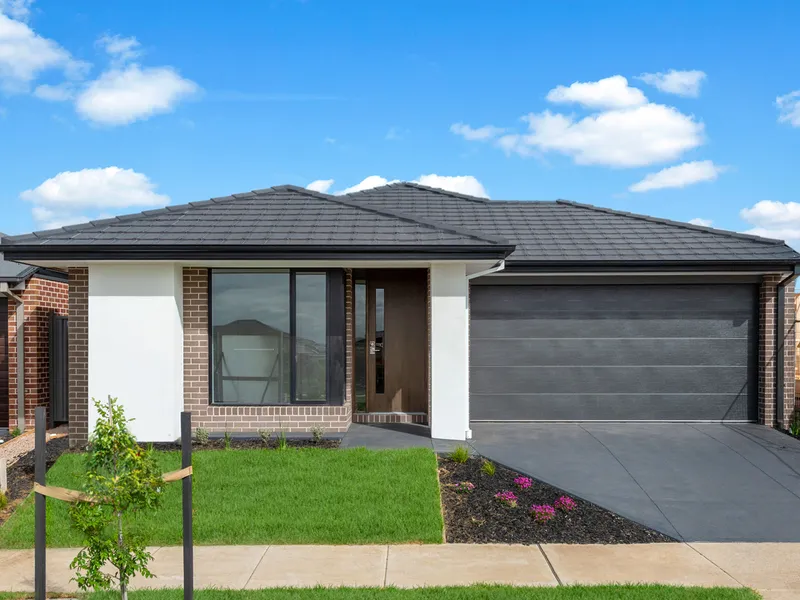 0
0
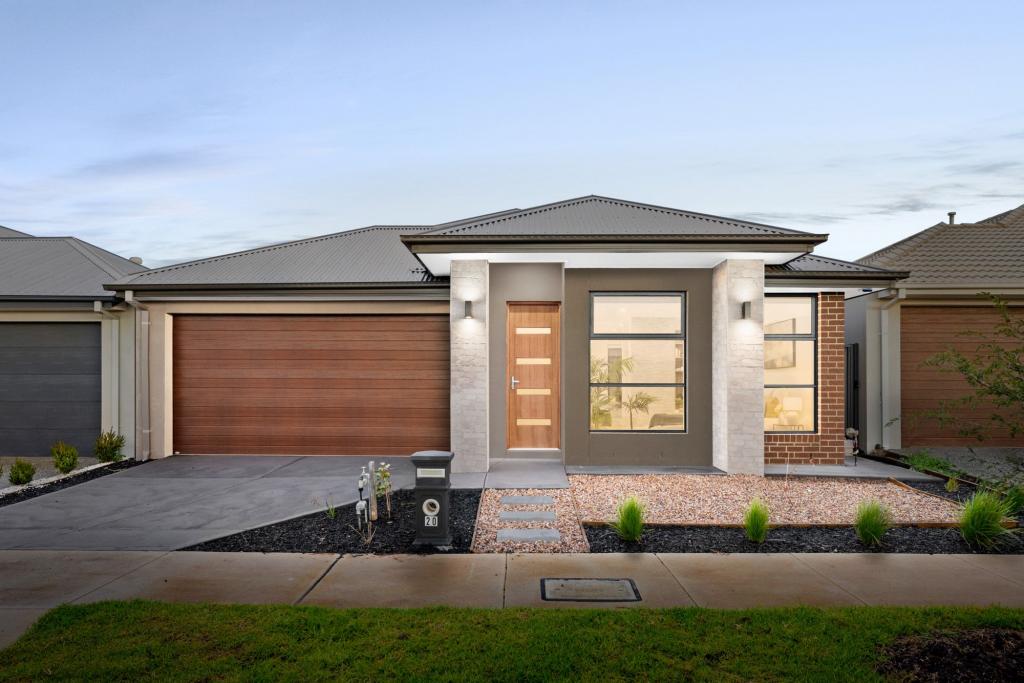 0
0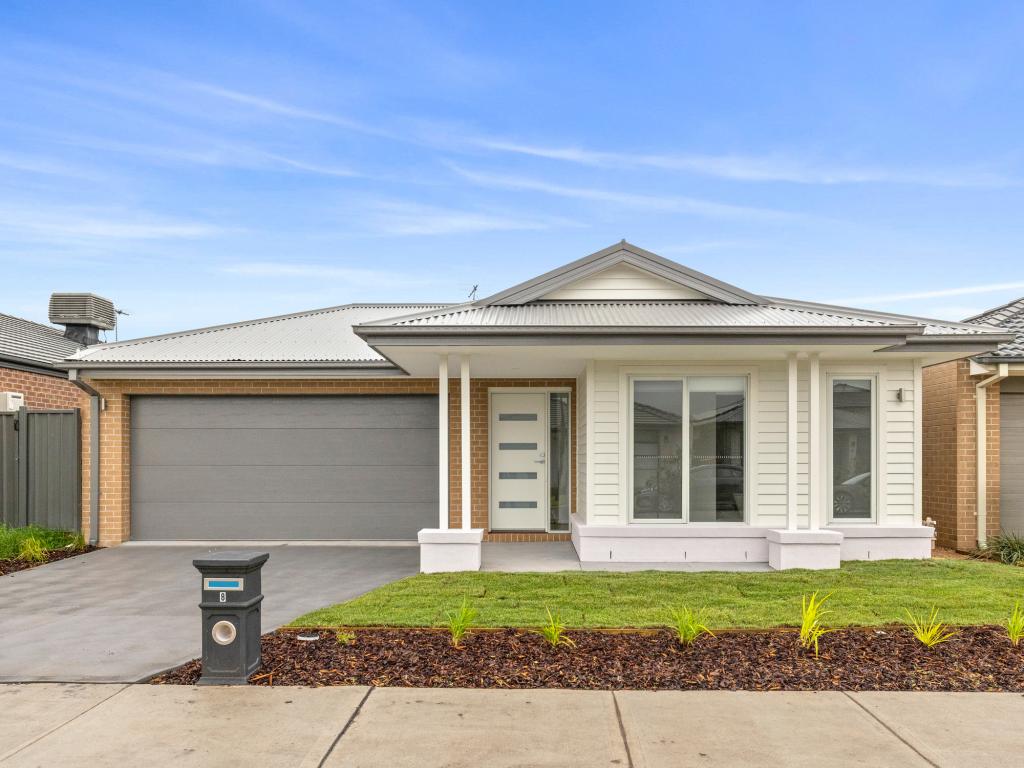 0
0
Similar properties For Rent nearby
See more properties for rent nearby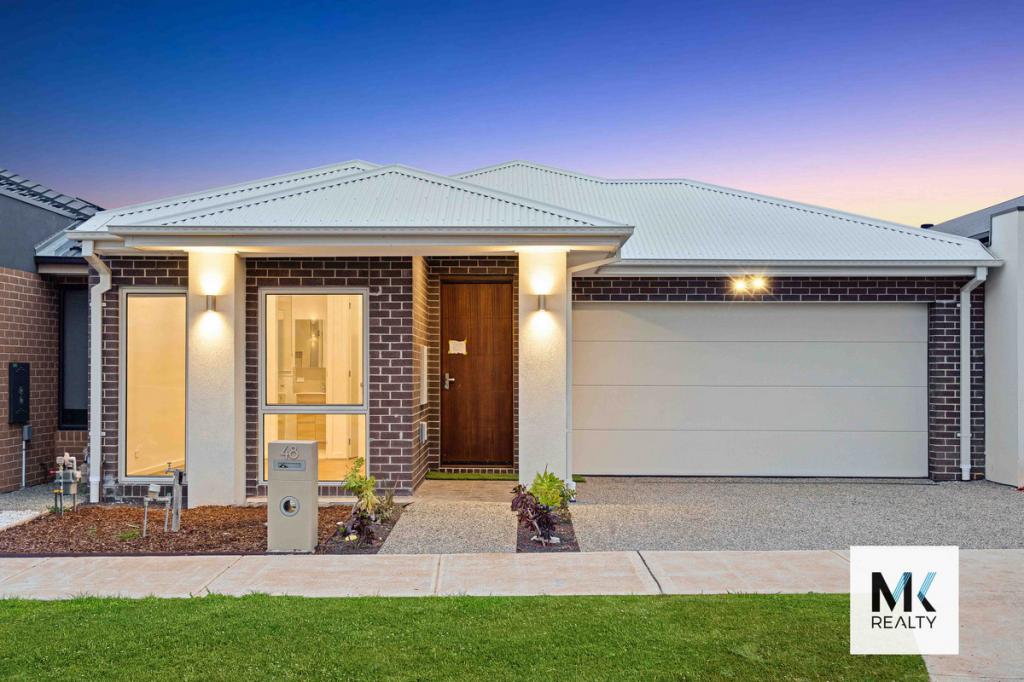 0
0
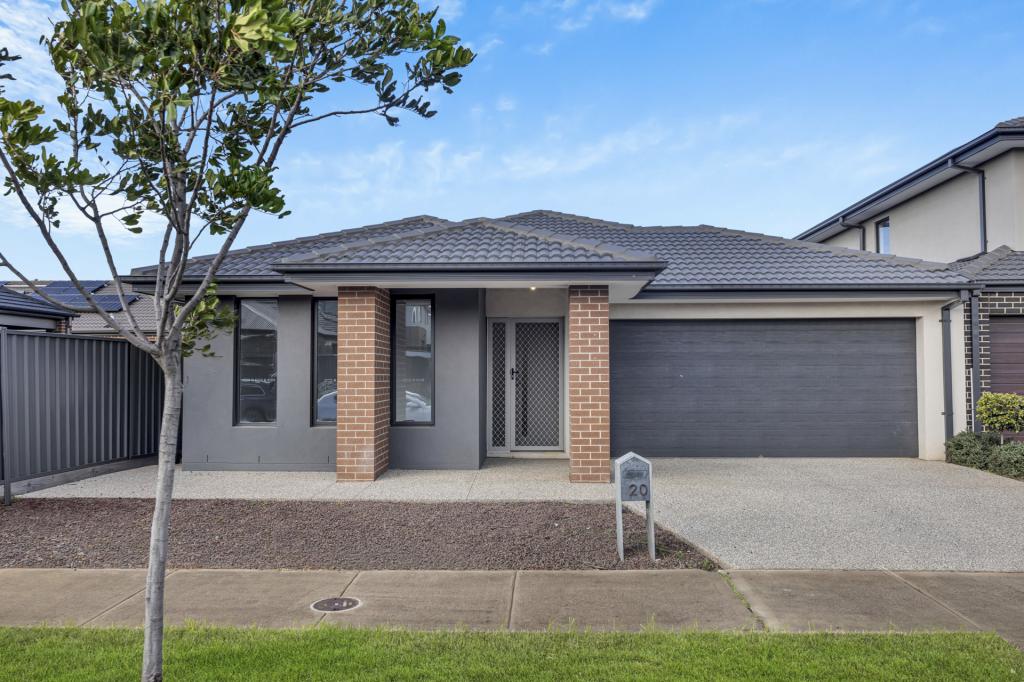 0
0
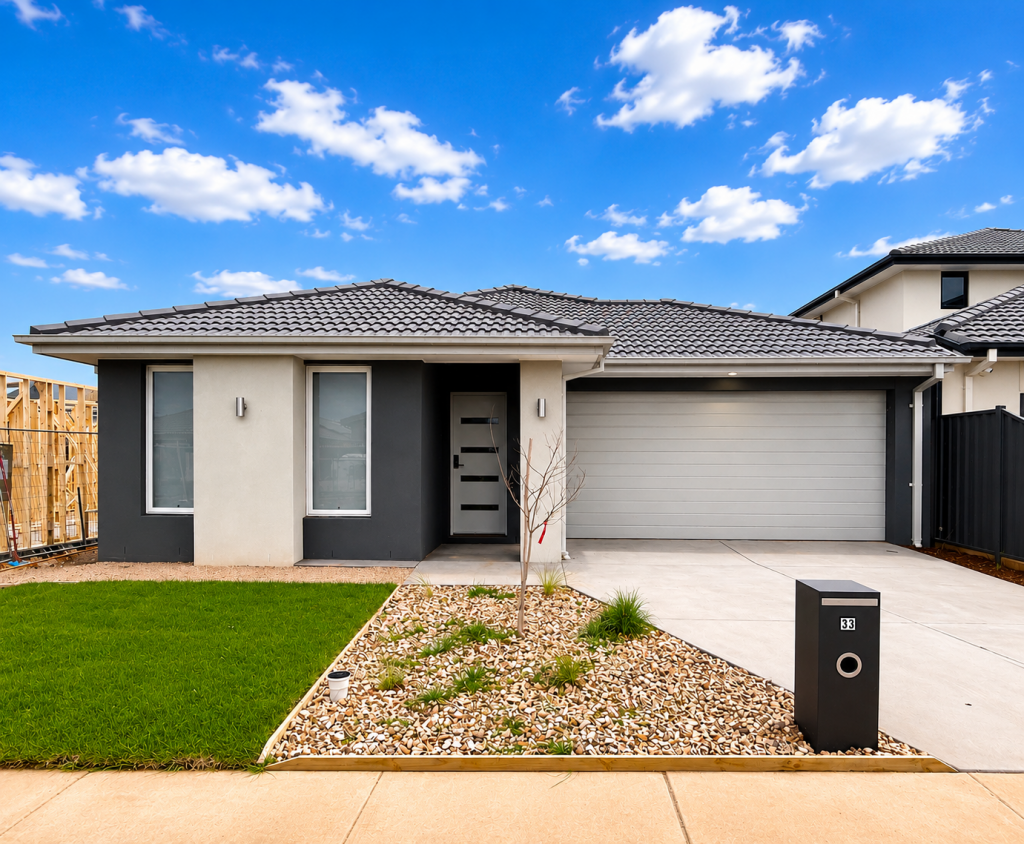 0
0About Truganina 3029
The size of Truganina is approximately 64.6 square kilometres. There are 37 parks, covering nearly 2.1% of the total area. The population of Truganina in 2016 was 20687 people. By 2021 the population was 36305 showing a population growth of 75.5% in the area during that time. The predominant age group in Truganina is 30-39 years. Households in Truganina are primarily couples with children and are likely to be repaying $1800 - $2399 per month on mortgage repayments. In general, people in Truganina work in a professional occupation.In 2021, 65.90% of the homes in Truganina were owner-occupied compared with 66.80% in 2016.
Truganina has 24,368 properties. Over the last 5 years, Houses in Truganina have seen a 10.52% increase in median value, while Units have seen a 26.69% increase. As at 31 July 2026:
- The median value for Houses in Truganina is $704,874 while the median value for Units is $545,647.
- Houses have a median rent of $530 while Units have a median rent of $480.
Suburb Insights for Truganina 3029
Market Insights
Truganina Trends for Houses
N/A
N/A
View TrendN/A
N/A
Truganina Trends for Units
N/A
N/A
View TrendN/A
N/A
Neighbourhood Insights
© Copyright 2026. RP Data Pty Ltd trading as Cotality (Cotality). All rights reserved. No reproduction, distribution, or transmission of the copyrighted materials is permitted. The information is deemed reliable but not guaranteed.
While Cotality uses commercially reasonable efforts to ensure the Cotality Data is current, Cotality does not warrant the accuracy, currency or completeness of the Cotality Data and to the full extent permitted by law excludes all loss or damage howsoever arising (including through negligence) in connection with the Cotality Data.
This product uses cookies and other similar technologies to improve and customise your browsing experience, to tailor content and adverts, and for analytics and metrics regarding visitor usage on this product and other media. We may share cookie and analytics information with third parties for the purposes of advertising. By continuing to use our website, you consent to cookies being used. View our Privacy Policy here.
X
