
16 Larnook CrescentTruganina VIC 3029
Property Details for 16 Larnook Cres, Truganina
16 Larnook Cres, Truganina is a 4 bedroom, 2 bathroom House with 2 parking spaces and was built in 2015. The property has a land size of 448m2 and floor size of 210m2. While the property is not currently for sale or for rent, it was last sold in October 2022.
Last Listing description (October 2022)
Ray white Truganina proudly presents 16 Larnook crescent Truganina built by Henley Homes in a highly sought after location in Truganina ''Allura Estate''. This quality built family home is sure to make a lasting impression and certainly not to be missed. Sitting on a 448m2 level block of land, it is copiously roomy with four well-proportioned bedrooms. The master bedroom includes WIR plus a lavish en-suite complete with dual vanity & shower. Three light & bright bedrooms with built-in robes are conveniently positioned to the main bathroom The separate theatre room and extra rumpus room adds another dimension to this grand architecture.
Striking in appearance and functionality, the well-equipped & ultra spacious kitchen boasts of premium stainless steel appliances, extended stone island bench top, 900mm cooking appliances with good sized walk-in pantry & ample storage which easily services the open plan dining and multiple living areas.
Exquisite outdoor living with a fully covered alfresco area overlooking backyard, with an abundance of relaxation space, sitting area ideal for partying with family & friends.
This family home is literally a stone's throw from all that you could need. Surrounded by a host of schools, walking distance to Doherty's creek p-9 College, medical centres, restaurants, child care walking paths and in close proximity to both the Tarneit and Williams Landing train stations.Tarneit Central Shopping Centre, Wyndham Village Centre and the upcoming Allura Estate Town Centre. A stones throw distance to the bus stops, Childcare's, Leisure centres and prestigious schools like Doherty's P-9 School, Westbourne Grammar School, Al-Taqwa and St. Clare's Primary school. Easy access to the freeway which takes you to Melbourne CBD in just 22 minutes by car and just 13 minutes drive to Altona beach to relax during sunny days in Melbourne.
Features Include:
*Master bedroom with walk in robes and ensuite
* 3 bedrooms with BIR
*Separate lounge/theatre
Grand island kitchen bench
*Dual 600mm ovens
*Separate dining/living area
*Double glazed windows
*High ceilings throughout
*Light filled hostess kitchen featuring stone bench tops, high end 900mm appliances, dishwasher, walk in pantry.
*Evaporative cooling
*Ducted heating
*Side Alfresco
*Downlights
* Remote garage with internal access
Start registering your interest quickly as this opportunity won't last long.
Terms: 30/45 days
Deposit: 5% / 10%
Call Roy on 0432 348 652 or Yashwant on 0458 873 856 to arrange an inspection as this one wont last long.
Photo ID is a must for all inspections.
DISCLAIMER:
PHOTOS ARE FOR ILLUSTRATION PURPOSES ONLY
All stated dimensions are approximate only. Particulars given are for general information only and do not constitute any representation on the part of the vendor or agent.
Please see the below link for an up-to-date copy of the Due Diligence Checklist:
http://www.consumer.vic.gov.au/duediligencechecklist
Property History for 16 Larnook Cres, Truganina, VIC 3029
- 19 Oct 2022Sold for $771,000
- 28 Sep 2022Listed for Sale $700,000 to $770,000
- 06 Aug 2019Listed for Rent - Price not available

Recent sales nearby
See more recent sales nearby
/assets/perm/6s2pplygyqi6zdto6vve62vqkm?signature=b1b3ea7e8572284b773dcbca878a5ea6a48d4ca599195e99e8a3137aa7be54a6) 0
0
/assets/perm/m2yyd72q7ai6pnloufcywx4twa?signature=d3409069a34067ecddac765325a350e74c00d61062454e3eedc144343f18cc18) 0
0Similar properties For Sale nearby
See more properties for sale nearby 0
0

 0
0 0
0

Similar properties For Rent nearby
See more properties for rent nearby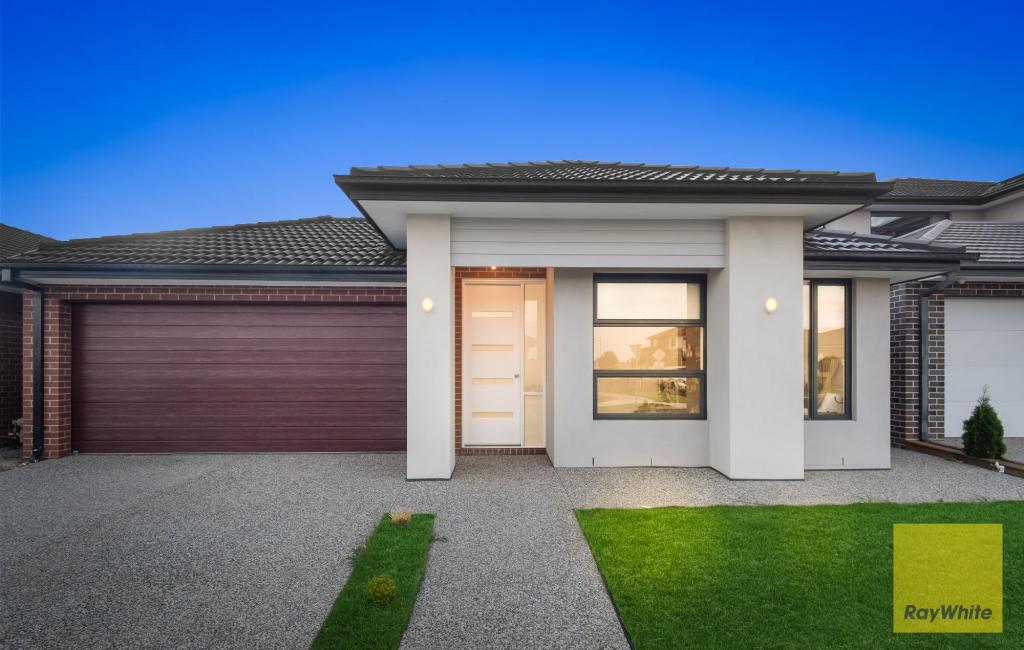 0
0 0
0
 0
0
About Truganina 3029
The size of Truganina is approximately 64.6 square kilometres. There are 37 parks, covering nearly 2.1% of the total area. The population of Truganina in 2016 was 20687 people. By 2021 the population was 36305 showing a population growth of 75.5% in the area during that time. The predominant age group in Truganina is 30-39 years. Households in Truganina are primarily couples with children and are likely to be repaying $1800 - $2399 per month on mortgage repayments. In general, people in Truganina work in a professional occupation.In 2021, 65.90% of the homes in Truganina were owner-occupied compared with 66.80% in 2016.
Truganina has 24,382 properties. Over the last 5 years, Houses in Truganina have seen a 10.52% increase in median value, while Units have seen a 26.69% increase. As at 31 July 2026:
- The median value for Houses in Truganina is $704,874 while the median value for Units is $545,647.
- Houses have a median rent of $530 while Units have a median rent of $480.
Suburb Insights for Truganina 3029
Market Insights
Truganina Trends for Houses
N/A
N/A
View TrendN/A
N/A
Truganina Trends for Units
N/A
N/A
View TrendN/A
N/A
Neighbourhood Insights
© Copyright 2026. RP Data Pty Ltd trading as Cotality (Cotality). All rights reserved. No reproduction, distribution, or transmission of the copyrighted materials is permitted. The information is deemed reliable but not guaranteed.
While Cotality uses commercially reasonable efforts to ensure the Cotality Data is current, Cotality does not warrant the accuracy, currency or completeness of the Cotality Data and to the full extent permitted by law excludes all loss or damage howsoever arising (including through negligence) in connection with the Cotality Data.
This product uses cookies and other similar technologies to improve and customise your browsing experience, to tailor content and adverts, and for analytics and metrics regarding visitor usage on this product and other media. We may share cookie and analytics information with third parties for the purposes of advertising. By continuing to use our website, you consent to cookies being used. View our Privacy Policy here.
X
