
16 Holly Green CircuitTruganina VIC 3029


Property Details for 16 Holly Green Cct, Truganina
16 Holly Green Cct, Truganina is a 3 bedroom, 2 bathroom House with 2 parking spaces. While the property is not currently for sale or for rent, it was last sold in June 2026. There are other 3 bedroom House sold in Truganina in the last 12 months.
Last Listing description (June 2026)
Sachin Khera and the Team at The Eleet Wyndham City are proud to present this luxury open plan home, now available for sale.
Welcome to 16 Holly Green Circuit, where style, space, and modern comfort come together to create the perfect family home. Nestled in a peaceful and highly sought-after pocket of Truganina, this immaculately presented property offers the lifestyle you've been dreaming of-with all the convenience of suburban living and the warmth of a true family sanctuary.
From the moment you arrive, the home's welcoming façade and landscaped front garden set the tone for what lies within: a thoughtfully designed residence that caters to both relaxed living and effortless entertaining.
3 Bedrooms | 2 Bathrooms | 2-Car Remote Garage
Property Highlights:
Master Retreat: Generously sized master bedroom complete with a walk-in robe and stylish ensuite, offering a private haven for rest and relaxation.
Family-Focused Layout: Two additional bedrooms, each with built-in robes, provide comfortable spaces for children, guests, or a home office.
Open-Plan Living: The heart of the home features a spacious and light-filled open-plan living and dining area that seamlessly connects to the kitchen, ideal for both everyday family life and entertaining.
Modern Kitchen: Equipped with stainless steel appliances, stone benchtops, tiled splashback, a large walkin pantry, and plenty of cupboard space-this kitchen is a chef's delight.
Main Bathroom: Centrally located with a separate bath and shower, catering to the needs of a growing family.
Climate Comfort: Stay comfortable year-round with ducted heating and evaporative cooling.
Low-Maintenance Backyard: A private and fully fenced rear yard with space for kids to play or for weekend.
Secure Parking: Double remote-controlled garage with internal access for added security and convenience and ample storage for convenience.
Solar System: An eco-friendly alternative which significantly help reduce or even eliminate energy bills.
Prime Location Benefits:
Walking distance to Truganina P-9 College, Doherty's Creek P9 & St. Clare's School
Walking distance to parks precincts, childcare centres, sports grounds and community spaces
Close proximity to Tarneit Train Station, Williams Landing, and multiple shopping precincts including Truganina Business Hub, Wyndham Village, Tarneit Central, and Pacific Werribee
Quick and easy access to the Princes Freeway and Western Ring Road for seamless city commuting
Located in a vibrant, family-friendly community surrounded by quality schools, green spaces, and ongoing infrastructure development
Whether you're a first home buyer, upsizing for your growing family, or an investor seeking a high-demand location, this home delivers the ideal combination of comfort, practicality, and potential.
Contact Sachin Khera on 0433 110 100 or Tanu 0449944606 on today to schedule a PRIVATE INSPECTION and experience this magnificent home in person!
DISCLAIMER: All stated dimensions are approximate. The particulars provided are for general information only and do not constitute any representation by the vendor or agent.
Property History for 16 Holly Green Cct, Truganina, VIC 3029
- 12 Jun 2026Sold for $645,000
- 05 Aug 2025Listed for Sale CONTACT AGENT
- 25 Nov 2017Sold for $520,000

Recent sales nearby
See more recent sales nearby/assets/perm/6g3bhmcmi4i6pne2efdk4q5c4a?signature=623341cbb3eadc708170e7718b91bdf71ddf4e2a823a491e53c0252d763dba81) 0
0Similar properties For Sale nearby
See more properties for sale nearby 0
0
 0
0
 0
0Similar properties For Rent nearby
See more properties for rent nearby 0
0
 0
0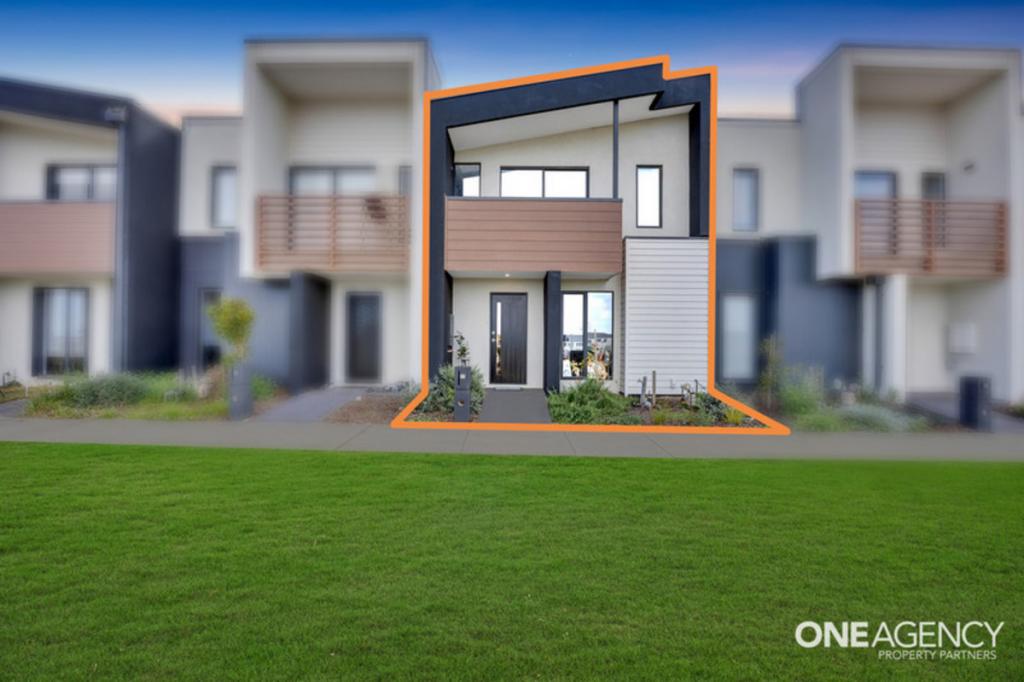 0
0
About Truganina 3029
The size of Truganina is approximately 64.6 square kilometres. There are 37 parks, covering nearly 2.1% of the total area. The population of Truganina in 2016 was 20687 people. By 2021 the population was 36305 showing a population growth of 75.5% in the area during that time. The predominant age group in Truganina is 30-39 years. Households in Truganina are primarily couples with children and are likely to be repaying $1800 - $2399 per month on mortgage repayments. In general, people in Truganina work in a professional occupation.In 2021, 65.90% of the homes in Truganina were owner-occupied compared with 66.80% in 2016.
Truganina has 24,303 properties. Over the last 5 years, Houses in Truganina have seen a 8.53% increase in median value, while Units have seen a 24.77% increase. As at 31 August 2026:
- The median value for Houses in Truganina is $698,636 while the median value for Units is $548,157.
- Houses have a median rent of $530 while Units have a median rent of $480.
Suburb Insights for Truganina 3029
Market Insights
Truganina Trends for Houses
N/A
N/A
View TrendN/A
N/A
Truganina Trends for Units
N/A
N/A
View TrendN/A
N/A
Neighbourhood Insights
© Copyright 2026. RP Data Pty Ltd trading as Cotality (Cotality). All rights reserved. No reproduction, distribution, or transmission of the copyrighted materials is permitted. The information is deemed reliable but not guaranteed.
While Cotality uses commercially reasonable efforts to ensure the Cotality Data is current, Cotality does not warrant the accuracy, currency or completeness of the Cotality Data and to the full extent permitted by law excludes all loss or damage howsoever arising (including through negligence) in connection with the Cotality Data.
This product uses cookies and other similar technologies to improve and customise your browsing experience, to tailor content and adverts, and for analytics and metrics regarding visitor usage on this product and other media. We may share cookie and analytics information with third parties for the purposes of advertising. By continuing to use our website, you consent to cookies being used. View our Privacy Policy here.
X
