
16 Combine DriveTruganina VIC 3029
Property Details for 16 Combine Dr, Truganina
16 Combine Dr, Truganina is a 5 bedroom, 5 bathroom House with 2 parking spaces and was built in 2017. The property has a land size of 392m2 and floor size of 302m2. While the property is not currently for sale or for rent, it was last sold in September 2025.
Last Listing description (February 2026)
16 Combine Drive, Truganina - ELEMENTS ESTATEStep into refined living with this architectural masterpiece in the prestigious Elements Estate. Combining timeless Provincial elegance with contemporary family functionality, this custom-built home delivers exceptional quality, generous proportions, and sophisticated design throughout.From the grand faade adorned with detailed mouldings to the immaculate landscaping, every detail has been thoughtfully crafted. The exposed aggregate driveway and stone-tiled porch lead to a remote-controlled double garage featuring a second kitchen with storage space-perfect for entertaining on a grand scale.Inside, you're welcomed by a wide entrance and soaring ceilings that flow into a sun-drenched formal lounge with premium commercial grade laminate flooring. Multiple living areas cater to every family need, including a private home office, an upstairs retreat complete with a home theatre perfect for entertaining, its own tea kitchen and balcony access, and a kitchen that seamlessly extends to a covered alfresco area-ideal for all-season gatherings.Designed for large or multi-generational families, this luxurious home boasts 5 spacious bedrooms, including 3 master suites, each with walk-in robes. Two master suites have dual vanities, and additional bedrooms include features such as built-in robes.The French provincial style kitchen is a true centrepiece, featuring top-tier appliances, luxurious stone countertops, traditional style herringbone tiled splashback, ample cabinetry, a walk-in pantry, and an additional single kitchen sink. The stunning hardwood staircase is threaded with an ornate antique style wrought iron balustrade, and crowned by a statement chandelier - adding a final flourish of grandeur.Key Features:Key Features: Multiple Living Zones - Formal lounge, family room, and upstairs retreat with home theatre system for versatile living and entertainment. Lavish Master Suites - Five bedrooms with three private master bedrooms with ensuite bathrooms and walk-in robes. Gourmet Kitchen - Premium appliances and walk-in pantry for culinary ease. Low-Maintenance Living - Synthetic grass backyard, ideal for outdoor entertaining. Secure Parking - Double garage with internal access and panel lift door. Climate Control - Ducted heating and refrigerated cooling for year-round comfort.Whether you're a growing family or savvy investor, this elegant residence blends space, style, and convenience in one of Truganina's most desirable neighbourhoods.Prime Location Highlights: 2 minutes to Truganina Town Centre Walking distance to Warreen Primary and Bemin Secondary College 5 minutes to Tarneit Train Station Close to Williams Landing and future Truganina Train Station Near Westbourne Grammar, Al-Taqwa College, Truganina East P-9 & Bemin Primary School Easy freeway access - just 19km from Melbourne CBD (20 mins by car or 30 mins by train)Don't miss this rare opportunity to secure a landmark home in a vibrant, family-friendly estate.Don't miss your chance to inspect this luxurious home.Contact Gourav on 0433 033 372 or Bimal on 0467 177 709 today!DISCLAIMER: All stated dimensions are approximate only. Photos, videos and floor plans are for illustrative purposes only. Given specifics are for general information only and do not constitute any representation on the part of the vendor or agent. Please see the below link for an up-to-date copy of the Due Diligence Checklist: http://www.consumer.vic.gov.au/duediligencechecklist.
Property History for 16 Combine Dr, Truganina, VIC 3029
- 01 Sep 2025Sold for $1,129,000
- 14 May 2025Listed for Sale Contact Agent
- 08 May 2018Listed for Sale Contact Agent

Recent sales nearby
See more recent sales nearby

/assets/perm/yddsn7noeyi6zdymv5pk5rg6pm?signature=7dfa0de3d92c8ea25aeb578c0a2315c8d40bfa2a89eae93cb5bafc97b75abf5d) 0
0Similar properties For Sale nearby
See more properties for sale nearby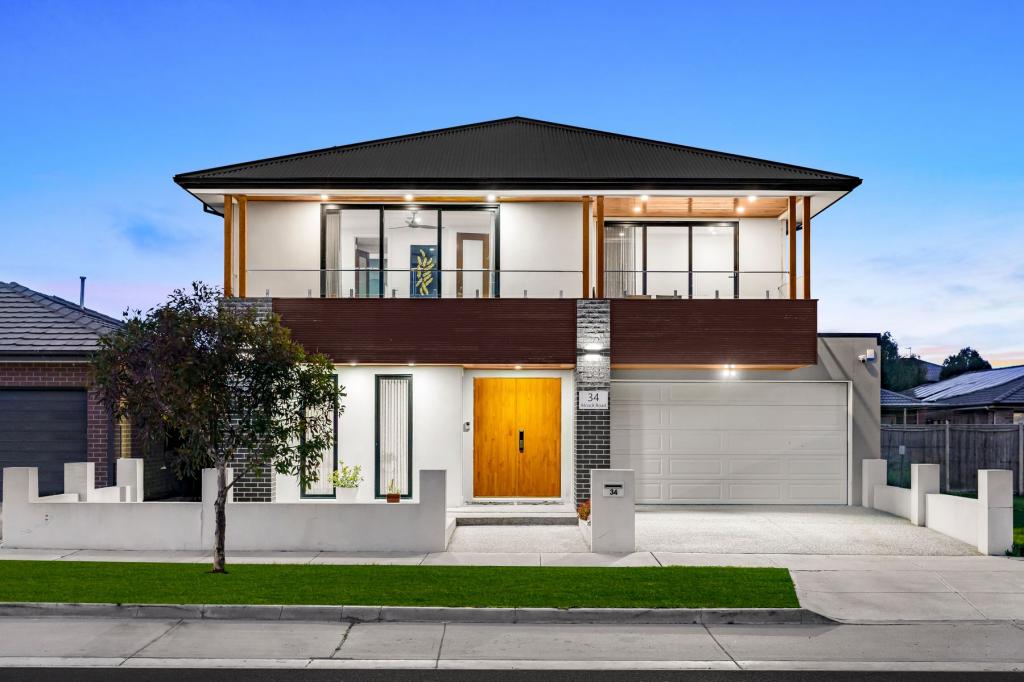 0
0
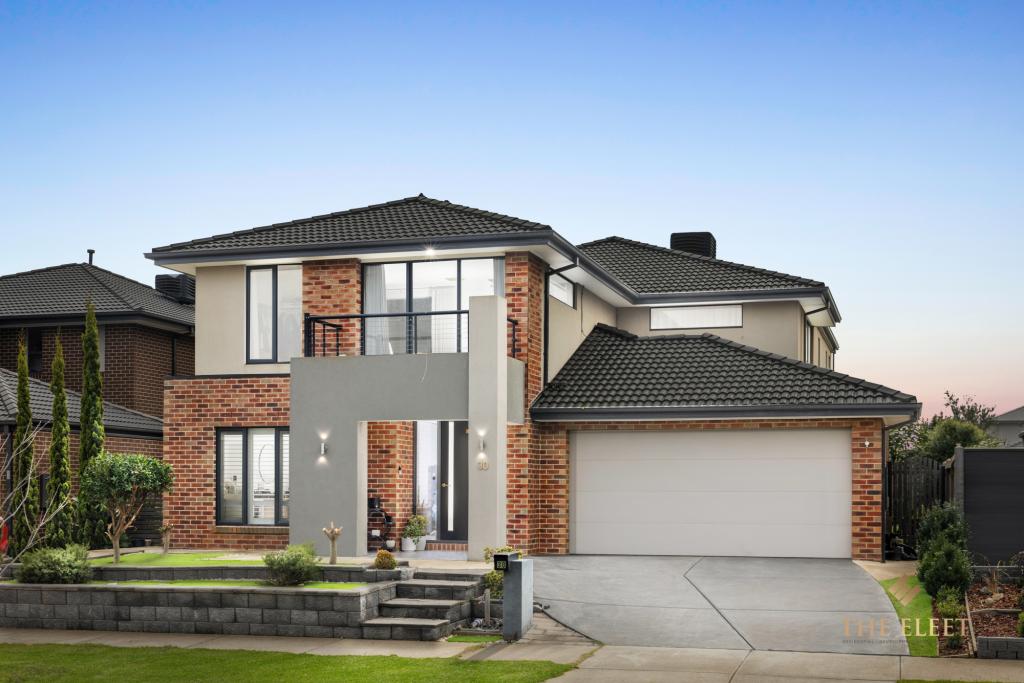 0
0
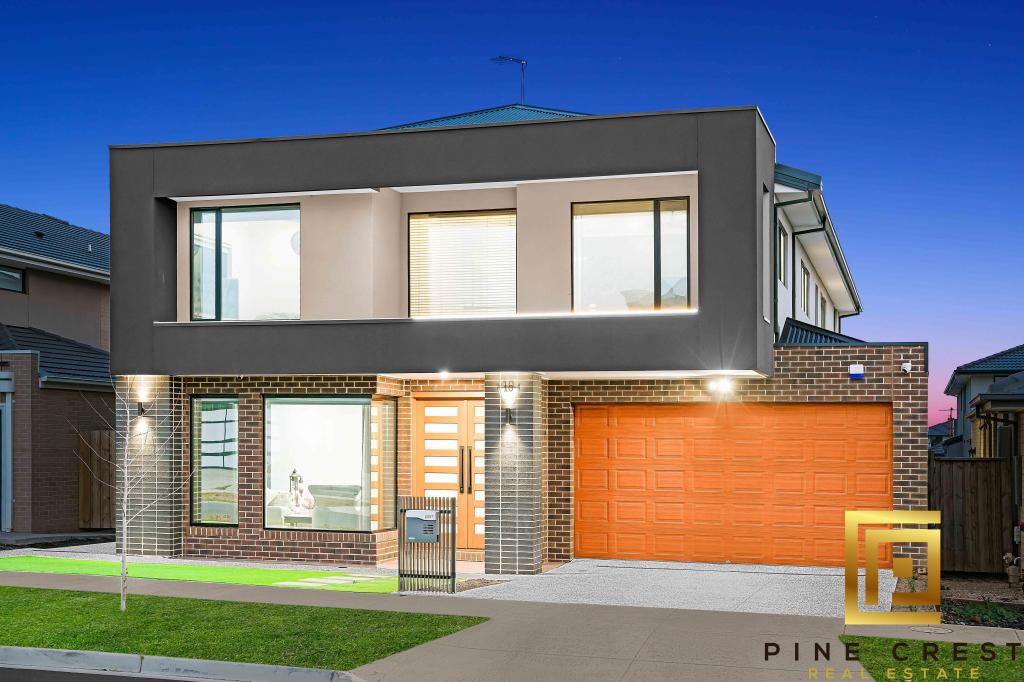 0
0

Similar properties For Rent nearby
See more properties for rent nearby
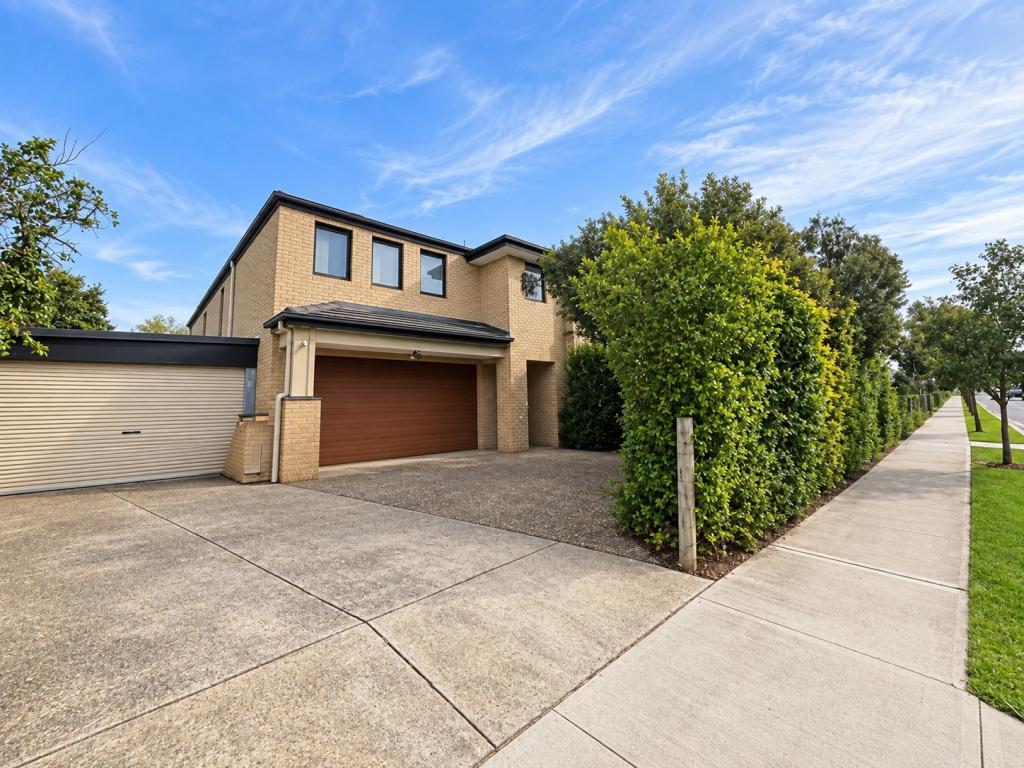 0
0
 0
0
 0
0About Truganina 3029
The size of Truganina is approximately 64.6 square kilometres. There are 37 parks, covering nearly 2.1% of the total area. The population of Truganina in 2016 was 20687 people. By 2021 the population was 36305 showing a population growth of 75.5% in the area during that time. The predominant age group in Truganina is 30-39 years. Households in Truganina are primarily couples with children and are likely to be repaying $1800 - $2399 per month on mortgage repayments. In general, people in Truganina work in a professional occupation.In 2021, 65.90% of the homes in Truganina were owner-occupied compared with 66.80% in 2016.
Truganina has 24,299 properties. Over the last 5 years, Houses in Truganina have seen a 8.53% increase in median value, while Units have seen a 24.77% increase. As at 31 August 2026:
- The median value for Houses in Truganina is $698,636 while the median value for Units is $548,157.
- Houses have a median rent of $530 while Units have a median rent of $480.
Suburb Insights for Truganina 3029
Market Insights
Truganina Trends for Houses
N/A
N/A
View TrendN/A
N/A
Truganina Trends for Units
N/A
N/A
View TrendN/A
N/A
Neighbourhood Insights
© Copyright 2026. RP Data Pty Ltd trading as Cotality (Cotality). All rights reserved. No reproduction, distribution, or transmission of the copyrighted materials is permitted. The information is deemed reliable but not guaranteed.
While Cotality uses commercially reasonable efforts to ensure the Cotality Data is current, Cotality does not warrant the accuracy, currency or completeness of the Cotality Data and to the full extent permitted by law excludes all loss or damage howsoever arising (including through negligence) in connection with the Cotality Data.
This product uses cookies and other similar technologies to improve and customise your browsing experience, to tailor content and adverts, and for analytics and metrics regarding visitor usage on this product and other media. We may share cookie and analytics information with third parties for the purposes of advertising. By continuing to use our website, you consent to cookies being used. View our Privacy Policy here.
X
