
16 Bunsen WayTruganina VIC 3029


Property Details for 16 Bunsen Way, Truganina
16 Bunsen Way, Truganina is a 3 bedroom, 2 bathroom House with 2 parking spaces. While the property is not currently for sale or for rent, it was last sold in April 2026. There are other 3 bedroom House sold in Truganina in the last 12 months.
Last Listing description (April 2026)
It's Addressed:
Area Specialist proudly presents 16 Bunsen Way, Truganina — a warm and inviting single-storey residence positioned in the heart of the highly sought-after Albright Estate, known for its quiet, owner-occupied streets and strong family community. Offering multiple living zones and fantastic indoor-outdoor entertaining, this is a home designed for comfortable family living.
From the moment you arrive, the property welcomes you with lush front gardens, a sloped driveway, and timber steps leading to a modern porch. Step inside and you are greeted by a wide entry with high ceilings, a fresh white colour palette, and quality tiling flowing throughout the home, creating a bright and open feel.
Positioned at the front of the property sits the spacious master bedroom, finished with plush carpeting and generous proportions. The room flows into a large walk-in robe and a private ensuite featuring a double vanity with timber cabinetry, a spacious shower, and toilet.
Continuing down the hallway, the home opens into the heart of the property — a beautifully connected kitchen, dining, and main living area. The kitchen is well designed with a wide benchtop, ample cabinetry, a spacious walk-in pantry, and a wide stovetop, making it both practical and welcoming for everyday cooking or entertaining. Overlooking the light-filled dining and living area, large windows frame the greenery outside, bringing a calming natural outlook into the home and creating a space that truly feels relaxed and inviting.
A separate accommodation zone services the remaining two bedrooms — one fitted with a walk-in robe and the other with a built-in robe. These rooms are supported by a central modern bathroom complete with bathtub, shower, and vanity. This section of the home also includes an additional toilet, built-in linen storage, a study nook perfect for working from home or children’s homework, and a dedicated laundry room.
Step outside through wide sliding doors and you’ll discover one of the true highlights of the property — a massive fully decked alfresco area complemented by an additional pergola space. This outdoor zone is made for entertaining, whether it’s weekend barbeques with friends or relaxed evenings with family. Surrounded by lush greenery, manicured bushes, small feature trees, and natural grass, the backyard offers both privacy and a beautiful garden setting. A shed is also included for extra storage.
Completing the home is a double car garage and solar panels, adding practicality and energy efficiency to an already well-rounded property.
Located within one of Truganina’s most desirable estates, 16 Bunsen Way presents a fantastic opportunity for families or first-home buyers looking to secure a welcoming home in a premium location.
This is a home that effortlessly combines comfort, functionality and versatility in a highly convenient Truganina location — an outstanding opportunity for families, investors or those seeking space to grow.
For more Real Estate in Truganina contact your Area Specialist Adam Bindra 0490 096 418 or Sophie McQuinlan on 0435 674 937.
Note: Every care has been taken to verify the accuracy of the details in this advertisement, however we cannot guarantee its correctness. Prospective purchasers are requested to take such action as is necessary, to satisfy themselves of any pertinent matters.
Property History for 16 Bunsen Way, Truganina, VIC 3029
- 08 Apr 2026Sold for $680,000
- 12 Mar 2026Listed for Sale $649,000 - $699,000
- 09 Nov 2017Sold for $304,900

Recent sales nearby
See more recent sales nearby
/assets/perm/dzilpu6dwai63e6x45e6lpxhem?signature=9c4abd3c6e8d46e6df8e7c321bbebc1ece59cb9c8d2f052cf881e3180b3ed939) 0
0/assets/perm/k23eyzf52ui6nkdgimihmzxm4e?signature=15f29b7c1453c9e85abe393a6986b3f2ef29d5ca86887c2aab333e1e131b56b1) 0
0
Similar properties For Sale nearby
See more properties for sale nearby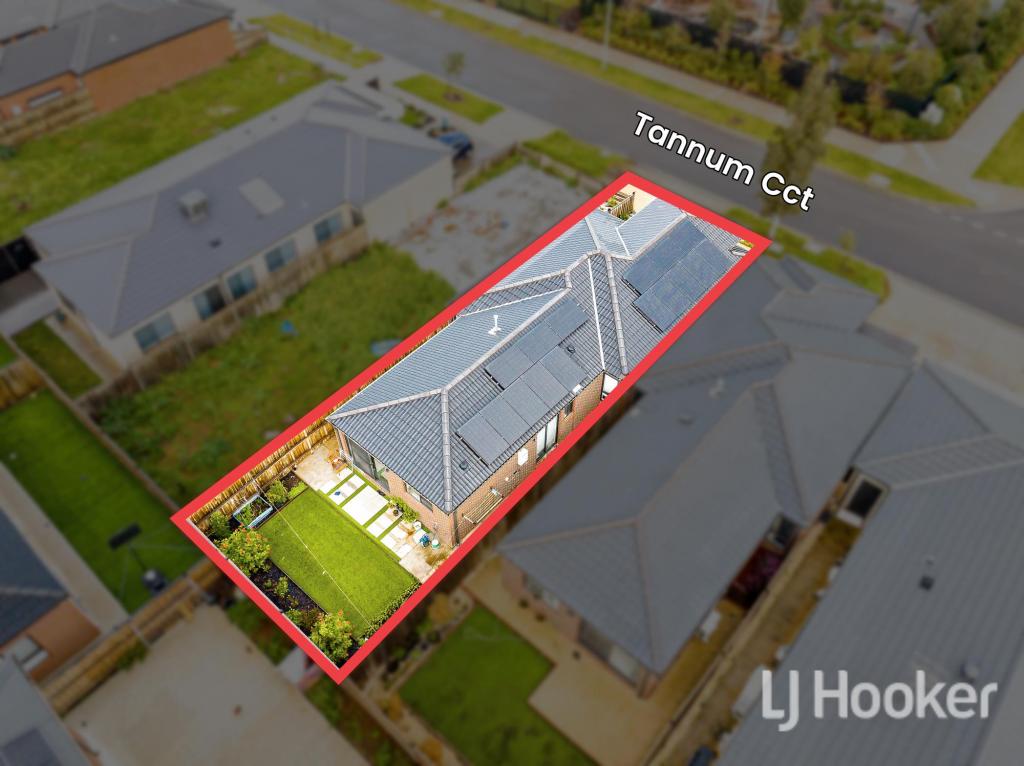 0
0
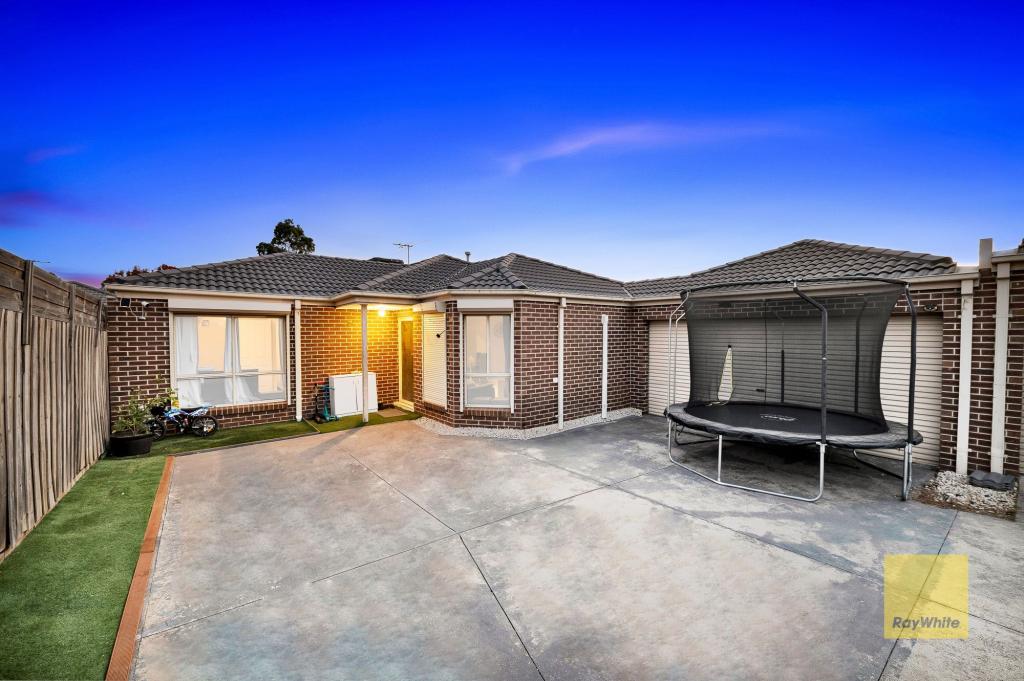 0
0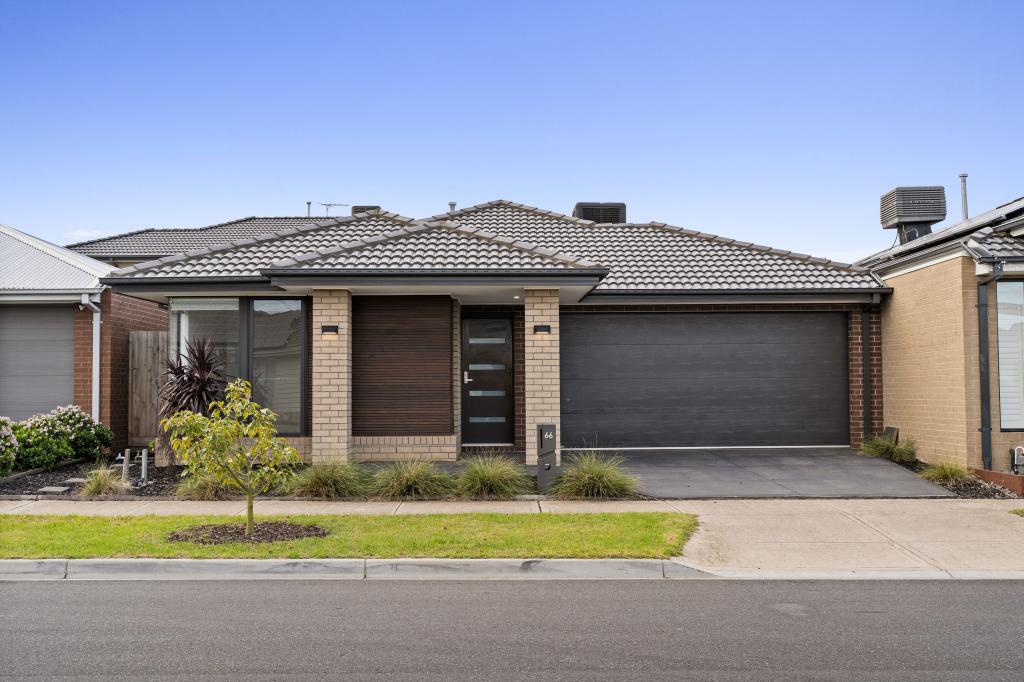 0
0Similar properties For Rent nearby
See more properties for rent nearby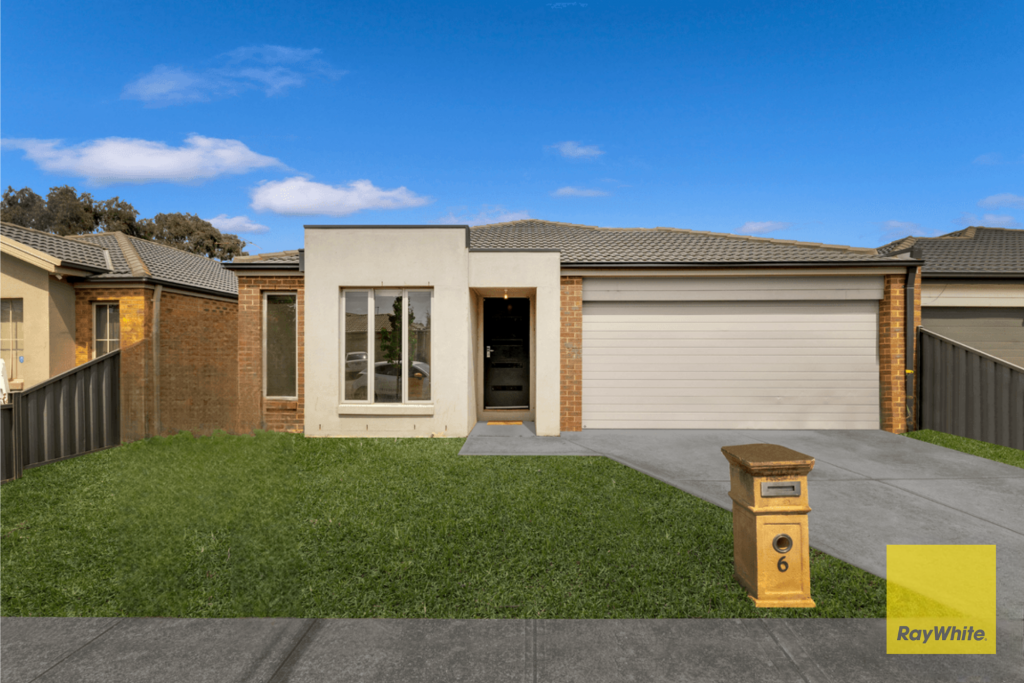 0
0 0
0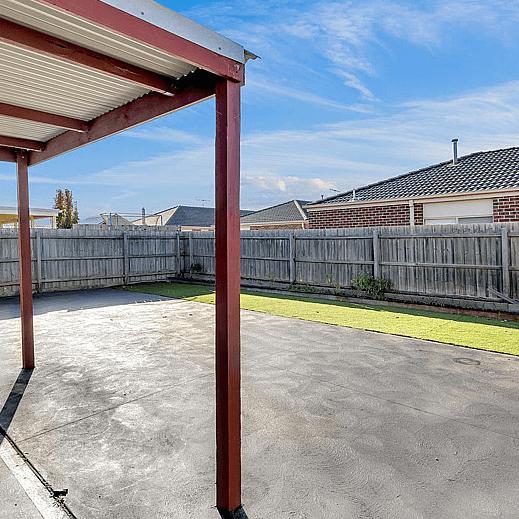 0
0
About Truganina 3029
The size of Truganina is approximately 64.6 square kilometres. There are 37 parks, covering nearly 2.1% of the total area. The population of Truganina in 2016 was 20687 people. By 2021 the population was 36305 showing a population growth of 75.5% in the area during that time. The predominant age group in Truganina is 30-39 years. Households in Truganina are primarily couples with children and are likely to be repaying $1800 - $2399 per month on mortgage repayments. In general, people in Truganina work in a professional occupation.In 2021, 65.90% of the homes in Truganina were owner-occupied compared with 66.80% in 2016.
Truganina has 24,314 properties. Over the last 5 years, Houses in Truganina have seen a 8.53% increase in median value, while Units have seen a 24.77% increase. As at 31 August 2026:
- The median value for Houses in Truganina is $698,636 while the median value for Units is $548,157.
- Houses have a median rent of $530 while Units have a median rent of $480.
Suburb Insights for Truganina 3029
Market Insights
Truganina Trends for Houses
N/A
N/A
View TrendN/A
N/A
Truganina Trends for Units
N/A
N/A
View TrendN/A
N/A
Neighbourhood Insights
© Copyright 2026. RP Data Pty Ltd trading as Cotality (Cotality). All rights reserved. No reproduction, distribution, or transmission of the copyrighted materials is permitted. The information is deemed reliable but not guaranteed.
While Cotality uses commercially reasonable efforts to ensure the Cotality Data is current, Cotality does not warrant the accuracy, currency or completeness of the Cotality Data and to the full extent permitted by law excludes all loss or damage howsoever arising (including through negligence) in connection with the Cotality Data.
This product uses cookies and other similar technologies to improve and customise your browsing experience, to tailor content and adverts, and for analytics and metrics regarding visitor usage on this product and other media. We may share cookie and analytics information with third parties for the purposes of advertising. By continuing to use our website, you consent to cookies being used. View our Privacy Policy here.
X
