
14 Talland CrescentTruganina VIC 3029

Property Details for 14 Talland Cres, Truganina
14 Talland Cres, Truganina is a 4 bedroom, 2 bathroom House with 2 parking spaces. The property has a land size of 400m2 and floor size of 190m2. While the property is not currently for sale or for rent, it was last sold in December 2025. There are other 4 bedroom House sold in Truganina in the last 12 months.
Last Listing description (April 2026)
Superbly located near major shopping centres, quality schools, childcare, medical centres, parks, and Tarneit Train Station, this home also sits within walking distance to the proposed Truganina Train Station, making it an ideal choice for commuters and families seeking long-term convenience.
From the moment you step inside, the wide entry and premium floorboards create an immediate sense of quality. Multiple living zones-including a formal lounge and a sun-filled open-plan family area-offer the perfect balance of relaxation and entertainment.
The master bedroom features a spacious walk-in wardrobe and a stylish double vanity ensuite. Three additional bedrooms, all with built-in robes, ensure plenty of room for the whole family. The stunning kitchen showcases a 40mm stone island bench with waterfall finish, 900mm stainless steel appliances, ample storage, and a generous walk-in pantry-a true chef's delight.
Enjoy year-round comfort with refrigerated heating and cooling throughout, plus blinds fitted across the entire home. A large laundry with stone benchtop and excellent cabinetry adds further practicality.
Outside, the upgrades continue with concrete all around the home, an exposed aggregate driveway, epoxy flooring in the garage, and a modern pergola overlooking a beautifully landscaped backyard.
Key Features:
Master bedroom with walk-in wardrobe & double vanity ensuite
Three additional bedrooms with built-in robes
Modern kitchen with 40mm stone waterfall island bench, 900mm appliances & walk-in pantry
Formal lounge + bright open-plan living & dining area
Large laundry with stone benchtop & overhead/under-bench cabinetry
Refrigerated heating and cooling throughout
Blinds installed across the entire home
Concrete all around the property
Exposed aggregate driveway
Epoxy-finished garage flooring
Pergola & fully landscaped front and backyard
Double remote garage with internal & external access
Walking distance to the proposed Truganina Train Station
Situated in the premium Ellarook Estate, this home combines luxury upgrades, everyday comfort, and future-proof convenience in a thriving family-friendly community.
Contact Ravi on 0410 545 234 or Dalbir on 0434 067 098 to arrange your private inspection.
Be quick-homes of this calibre are in high demand and won't last long!
Please see the below link for an up-to-date copy of the Due Diligence Check List:
http://www.consumer.vic.gov.au/duediligencechecklist
DISCLAIMER: All stated dimensions are approximate only. Particulars given are for general information only and do not constitute any representation by the vendor or agent
Property History for 14 Talland Cres, Truganina, VIC 3029
- 15 Dec 2025Sold for $770,000
- 03 Dec 2025Listed for Sale Contact Ravi @ 0410 545 234
- 05 Oct 2023Listed for Rent $550 / week

Recent sales nearby
See more recent sales nearby/assets/perm/hzmnimqlf4i6zpncgxjlehcpyy?signature=376f8820d6352102c3b15263497ee9023d8bd1c984242715d2e7566263a2b0b2) 0
0/assets/perm/3vujdnzrzmi6rkt4cwa3o2zdgq?signature=83675958bbaf420f0b3c4aab090c66e6e01ac37a20f9ff4ee80e5c2dafbb6c41) 0
0
Similar properties For Sale nearby
See more properties for sale nearby 0
0

 0
0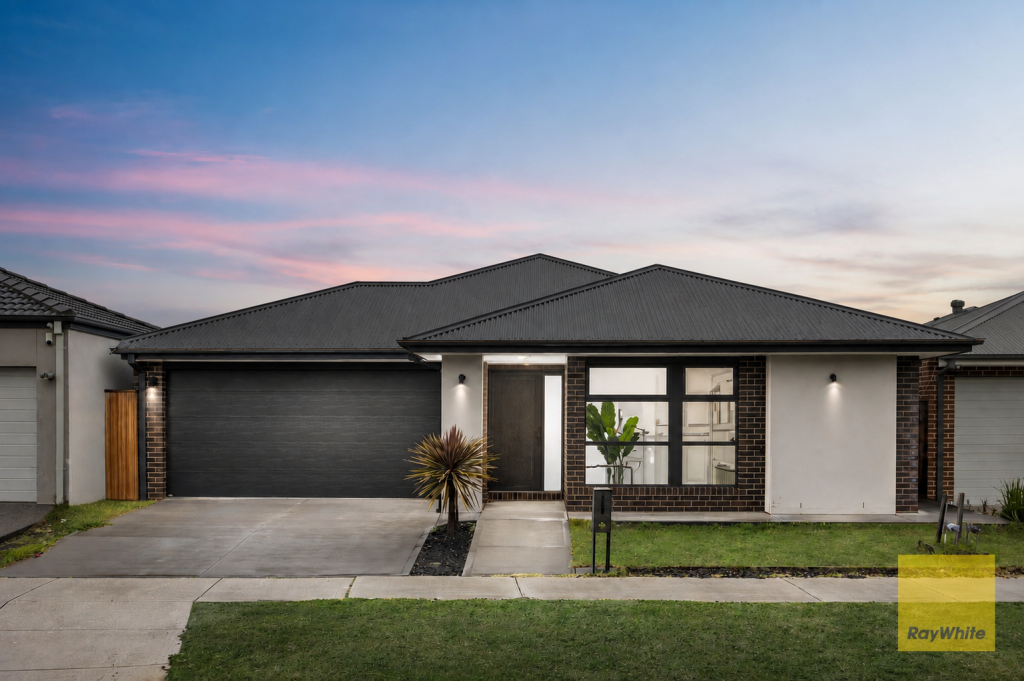 0
0Similar properties For Rent nearby
See more properties for rent nearby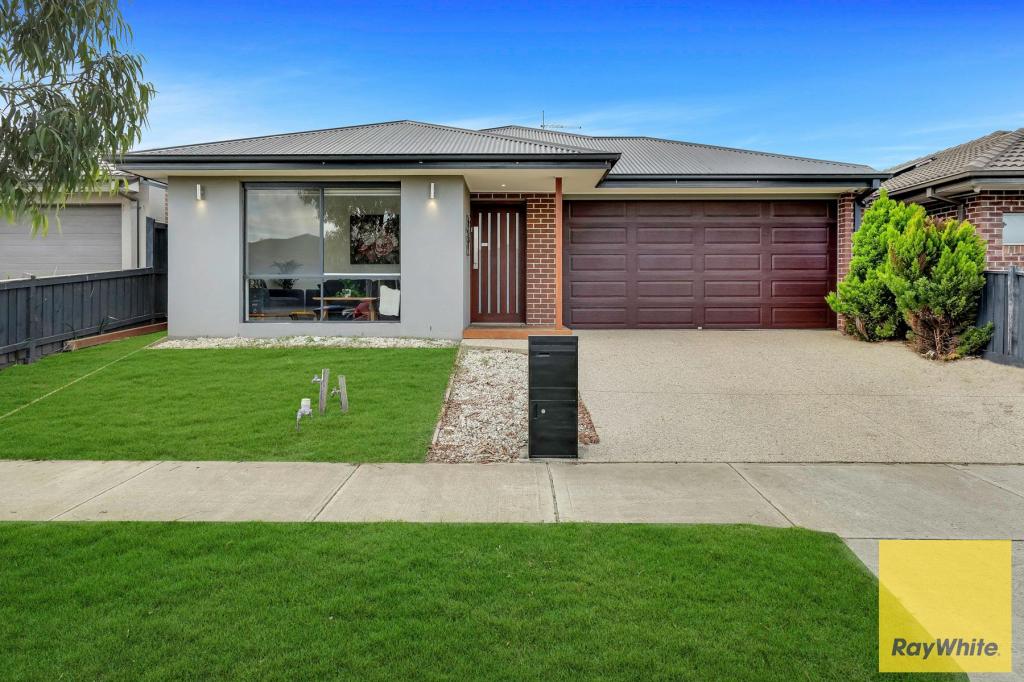 0
0

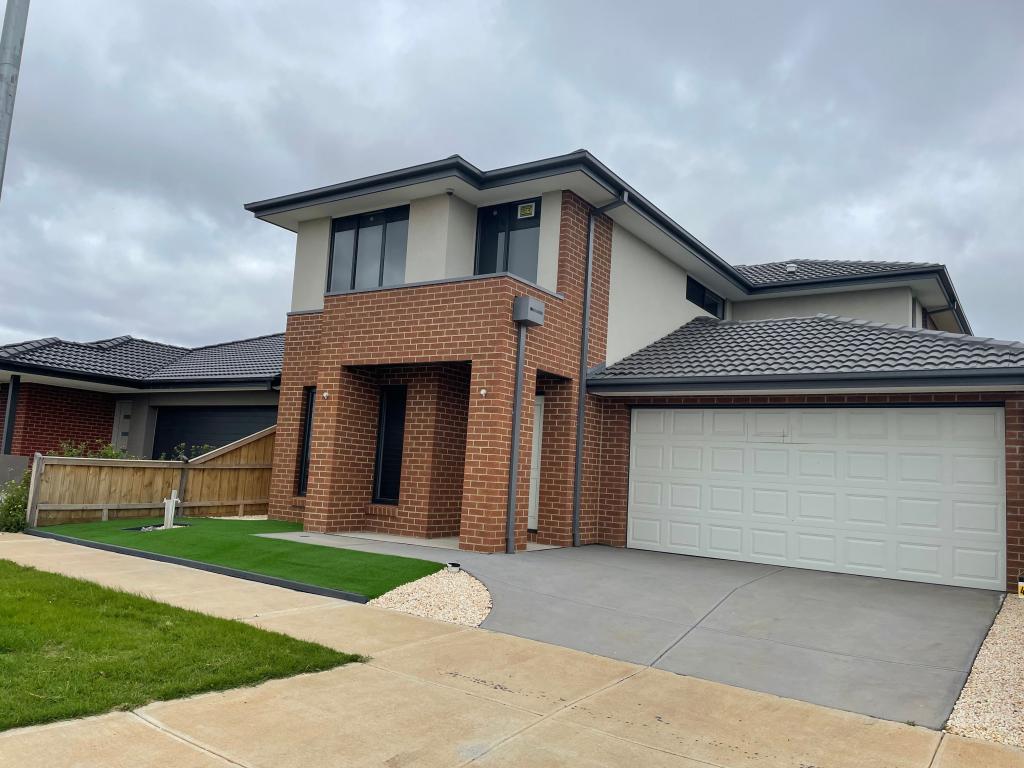 0
0About Truganina 3029
The size of Truganina is approximately 64.6 square kilometres. There are 37 parks, covering nearly 2.1% of the total area. The population of Truganina in 2016 was 20687 people. By 2021 the population was 36305 showing a population growth of 75.5% in the area during that time. The predominant age group in Truganina is 30-39 years. Households in Truganina are primarily couples with children and are likely to be repaying $1800 - $2399 per month on mortgage repayments. In general, people in Truganina work in a professional occupation.In 2021, 65.90% of the homes in Truganina were owner-occupied compared with 66.80% in 2016.
Truganina has 24,300 properties. Over the last 5 years, Houses in Truganina have seen a 8.53% increase in median value, while Units have seen a 24.77% increase. As at 31 August 2026:
- The median value for Houses in Truganina is $698,636 while the median value for Units is $548,157.
- Houses have a median rent of $530 while Units have a median rent of $480.
Suburb Insights for Truganina 3029
Market Insights
Truganina Trends for Houses
N/A
N/A
View TrendN/A
N/A
Truganina Trends for Units
N/A
N/A
View TrendN/A
N/A
Neighbourhood Insights
© Copyright 2026. RP Data Pty Ltd trading as Cotality (Cotality). All rights reserved. No reproduction, distribution, or transmission of the copyrighted materials is permitted. The information is deemed reliable but not guaranteed.
While Cotality uses commercially reasonable efforts to ensure the Cotality Data is current, Cotality does not warrant the accuracy, currency or completeness of the Cotality Data and to the full extent permitted by law excludes all loss or damage howsoever arising (including through negligence) in connection with the Cotality Data.
This product uses cookies and other similar technologies to improve and customise your browsing experience, to tailor content and adverts, and for analytics and metrics regarding visitor usage on this product and other media. We may share cookie and analytics information with third parties for the purposes of advertising. By continuing to use our website, you consent to cookies being used. View our Privacy Policy here.
X
