
14 Mainview BoulevardTruganina VIC 3029
Property Details for 14 Mainview Bvd, Truganina
14 Mainview Bvd, Truganina is a 4 bedroom, 3 bathroom House with 2 parking spaces and was built in 2013. The property has a land size of 392m2 and floor size of 314m2. While the property is not currently for sale or for rent, it was last sold in November 2021.
Last Listing description (November 2021)
In a class, all on its own and uncompromising in terms of space, design, location and finish, this architecturally designed residence strikes a commanding presence that continues to impress.
Brilliantly located near Leakes road, enjoying highway access within moments as well as The Tarneit Shopping Centres and other great retailers and businesses; close to Tarneit and Williams Landing train stations, Altona beach, picturesque walking/cycling Trail - and perhaps the biggest drawcard for families - school zoning for Doherty's Creek P-9. Close Proximity to Saint Clares Catholic Primary school, Westbourne Grammar School and Al-Taqwa.
Of course, you'll be more than happy staying closer to home and enjoying this expansive designer residence and its long list of premium, high-end features, luxury fittings, fixtures and cutting-edge technology - thoughtfully designed to blend family, privacy and sophistication with functional, practical indoor and outdoor living and entertaining.
You'll feel right at home from the moment you set foot inside the awe-inspiring front entry and step through its expansive, airy interiors. Using the term "open plan" in a literal sense with soaring ceiling heights and an abundance of natural light through vast windows. Solid timber staircase, a beautiful central light well atrium to bring the outside in, sleek 50 MM stone Bench and high-end appliances are just the beginning of your new life here.
Comprising two large bedrooms with robes, with a stunning common bathroom with a free standing tub plus a downstairs powder room and laundry. Two executive master suites with walk-in robe/dressing area, a beautiful ensuite with twin vanities and one having its own balcony.
Hard wood timber floorboards line the lower level, flowing from the front study nook, past the atrium and through to the spacious open plan living and dining, stepping out onto the asymmetrical entertaining deck from both the dining and living areas, and all complemented by a sleek kitchen with quality appliances, stone surfaces, double sinks and boundless storage.
Make no mistake, this stunning residence sets a new benchmark in design, quality, comfort and relaxed indoor-outdoor living.
FEATURES & INCLUSIONS:
2 x Split system air-conditioning - each in the meals & living zones
Security system
Solid front Double door & dramatic gallery-height entry foyer with designer feature light in the First Living area
Modern solid timber staircase
Premium designer fittings/fixtures, tapware, materials & finishing's throughout
Flooded with natural sunlight
Ducted Vacuum
50MM Stone Throughout the house
900mm Appliances
Soft close Doors
Rain water Storage
Fully Landscaped front yard and backyard
LED Downlight fittings throughout the house
Ducted Heating and Evaporative Cooling
Security & outdoor lighting
Large rainwater tank
Fully landscaped and ultra-low-maintenance front yard and backyard
Double remote garage with Laminate flooring and Air conditioner with internal access.
2 Master Bedrooms with ensuite and Bed 3&4 with Semi Ensuite.
Ample of storage all around the house
This appealing abode can be yours. INSPECT before its GONE!
Contact DHAVAL on 0430 544 155 or PRERAK on 0400 798 398 today to discuss further!
Photo ID & Mask is a must for all inspections.
DISCLAIMER: All stated dimensions are approximate only. Particulars given are for general information only and do not constitute any representation on the part of the vendor or agent.
Please see the below link for an up-to-date copy of the Due Diligence Check List:
http://www.consumer.vic.gov.au/duediligencechecklist
Property History for 14 Mainview Bvd, Truganina, VIC 3029
- 22 Nov 2021Sold for $915,000
- 28 Oct 2021Listed for Sale Auction $780,000-$840,000
- 08 Jul 2020Listed for Rent - Price not available

Recent sales nearby
See more recent sales nearby


/assets/perm/66pwgdhid4i6xh5awuaahh3lcq?signature=bbb4ceac4125b9ca912e409667366df5c0486202fe353ed58f4d5cf094245a7c) 0
0Similar properties For Sale nearby
See more properties for sale nearby 0
0
 0
0
 0
0
Similar properties For Rent nearby
See more properties for rent nearby 0
0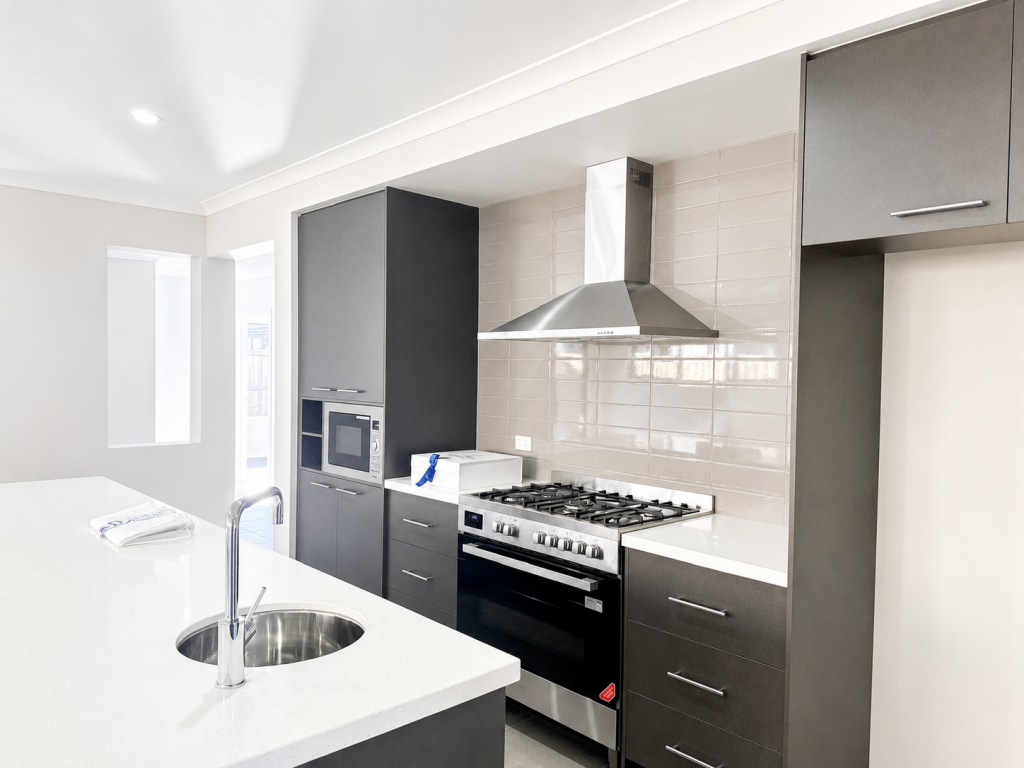 0
0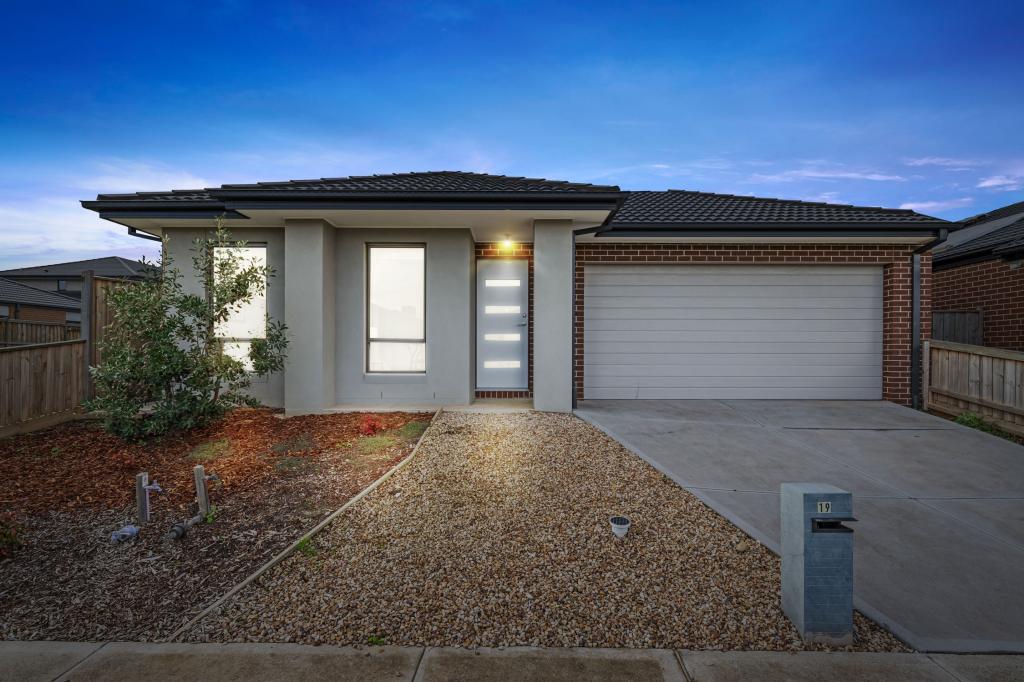 0
0
About Truganina 3029
The size of Truganina is approximately 64.6 square kilometres. There are 37 parks, covering nearly 2.1% of the total area. The population of Truganina in 2016 was 20687 people. By 2021 the population was 36305 showing a population growth of 75.5% in the area during that time. The predominant age group in Truganina is 30-39 years. Households in Truganina are primarily couples with children and are likely to be repaying $1800 - $2399 per month on mortgage repayments. In general, people in Truganina work in a professional occupation.In 2021, 65.90% of the homes in Truganina were owner-occupied compared with 66.80% in 2016.
Truganina has 24,237 properties. Over the last 5 years, Houses in Truganina have seen a 12.02% increase in median value, while Units have seen a 25.99% increase. As at 30 June 2026:
- The median value for Houses in Truganina is $712,321 while the median value for Units is $552,454.
- Houses have a median rent of $530 while Units have a median rent of $480.
Suburb Insights for Truganina 3029
Market Insights
Truganina Trends for Houses
N/A
N/A
View TrendN/A
N/A
Truganina Trends for Units
N/A
N/A
View TrendN/A
N/A
Neighbourhood Insights
© Copyright 2026. RP Data Pty Ltd trading as Cotality (Cotality). All rights reserved. No reproduction, distribution, or transmission of the copyrighted materials is permitted. The information is deemed reliable but not guaranteed.
While Cotality uses commercially reasonable efforts to ensure the Cotality Data is current, Cotality does not warrant the accuracy, currency or completeness of the Cotality Data and to the full extent permitted by law excludes all loss or damage howsoever arising (including through negligence) in connection with the Cotality Data.
This product uses cookies and other similar technologies to improve and customise your browsing experience, to tailor content and adverts, and for analytics and metrics regarding visitor usage on this product and other media. We may share cookie and analytics information with third parties for the purposes of advertising. By continuing to use our website, you consent to cookies being used. View our Privacy Policy here.
X
